 HOMELIFE/FUTURE
REALTY INC.,
BROKERAGE*
Dominic Dumenil
Sales Representative
☎ 437-288-8918 ☎ 905-201-9977
HOMELIFE/FUTURESales Representative
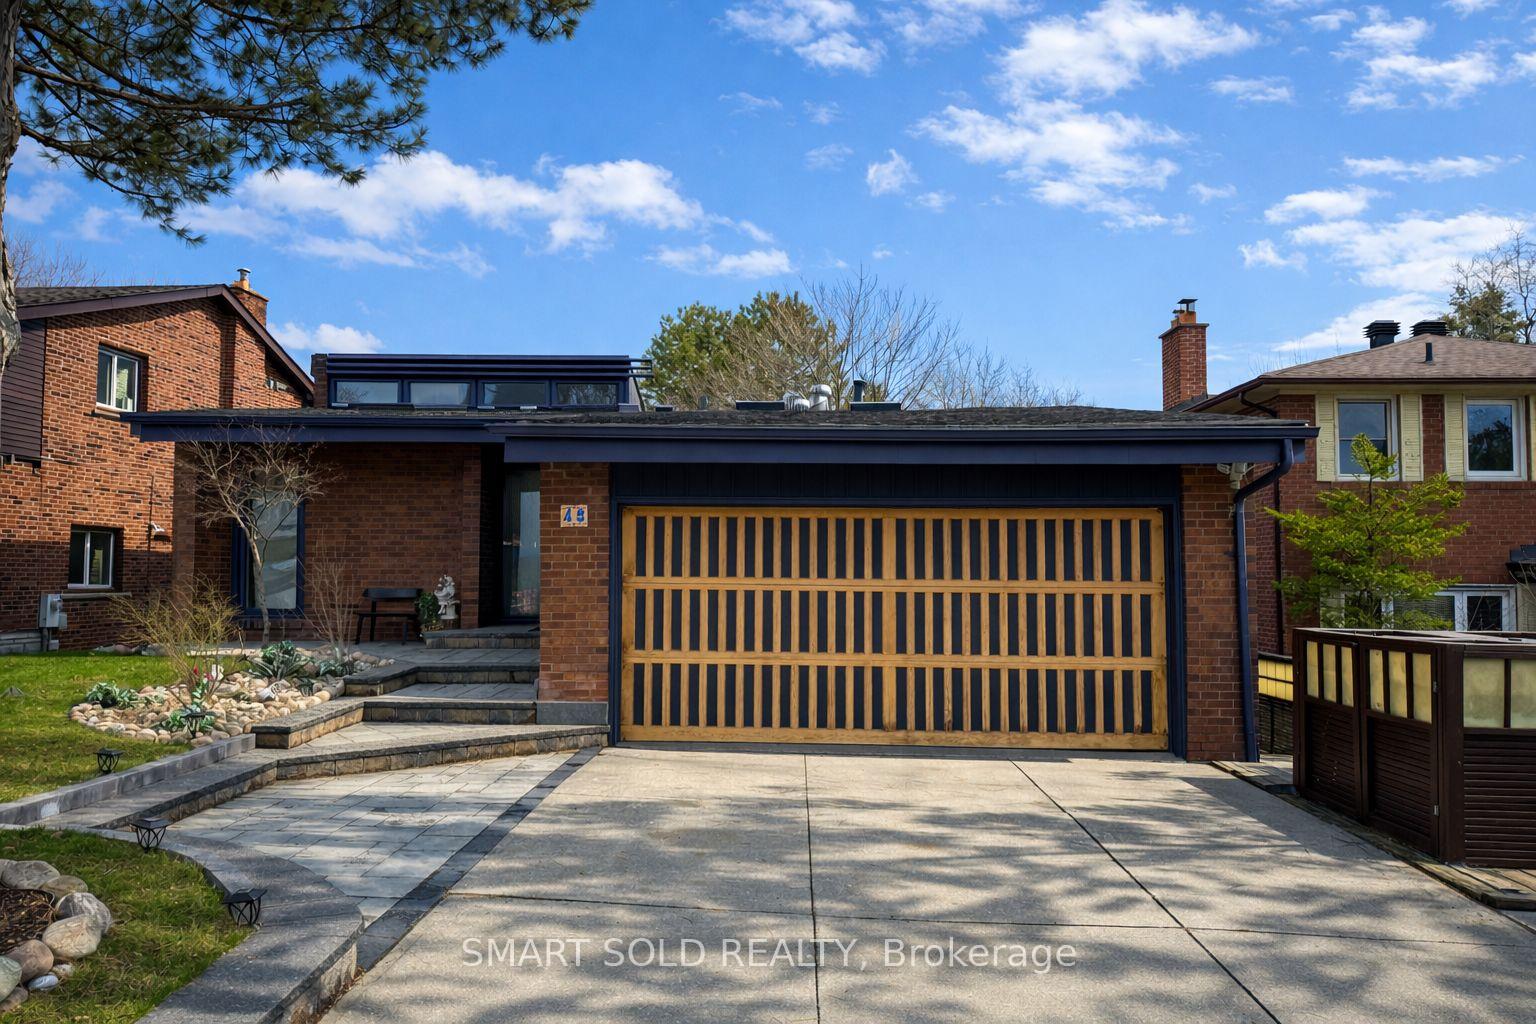
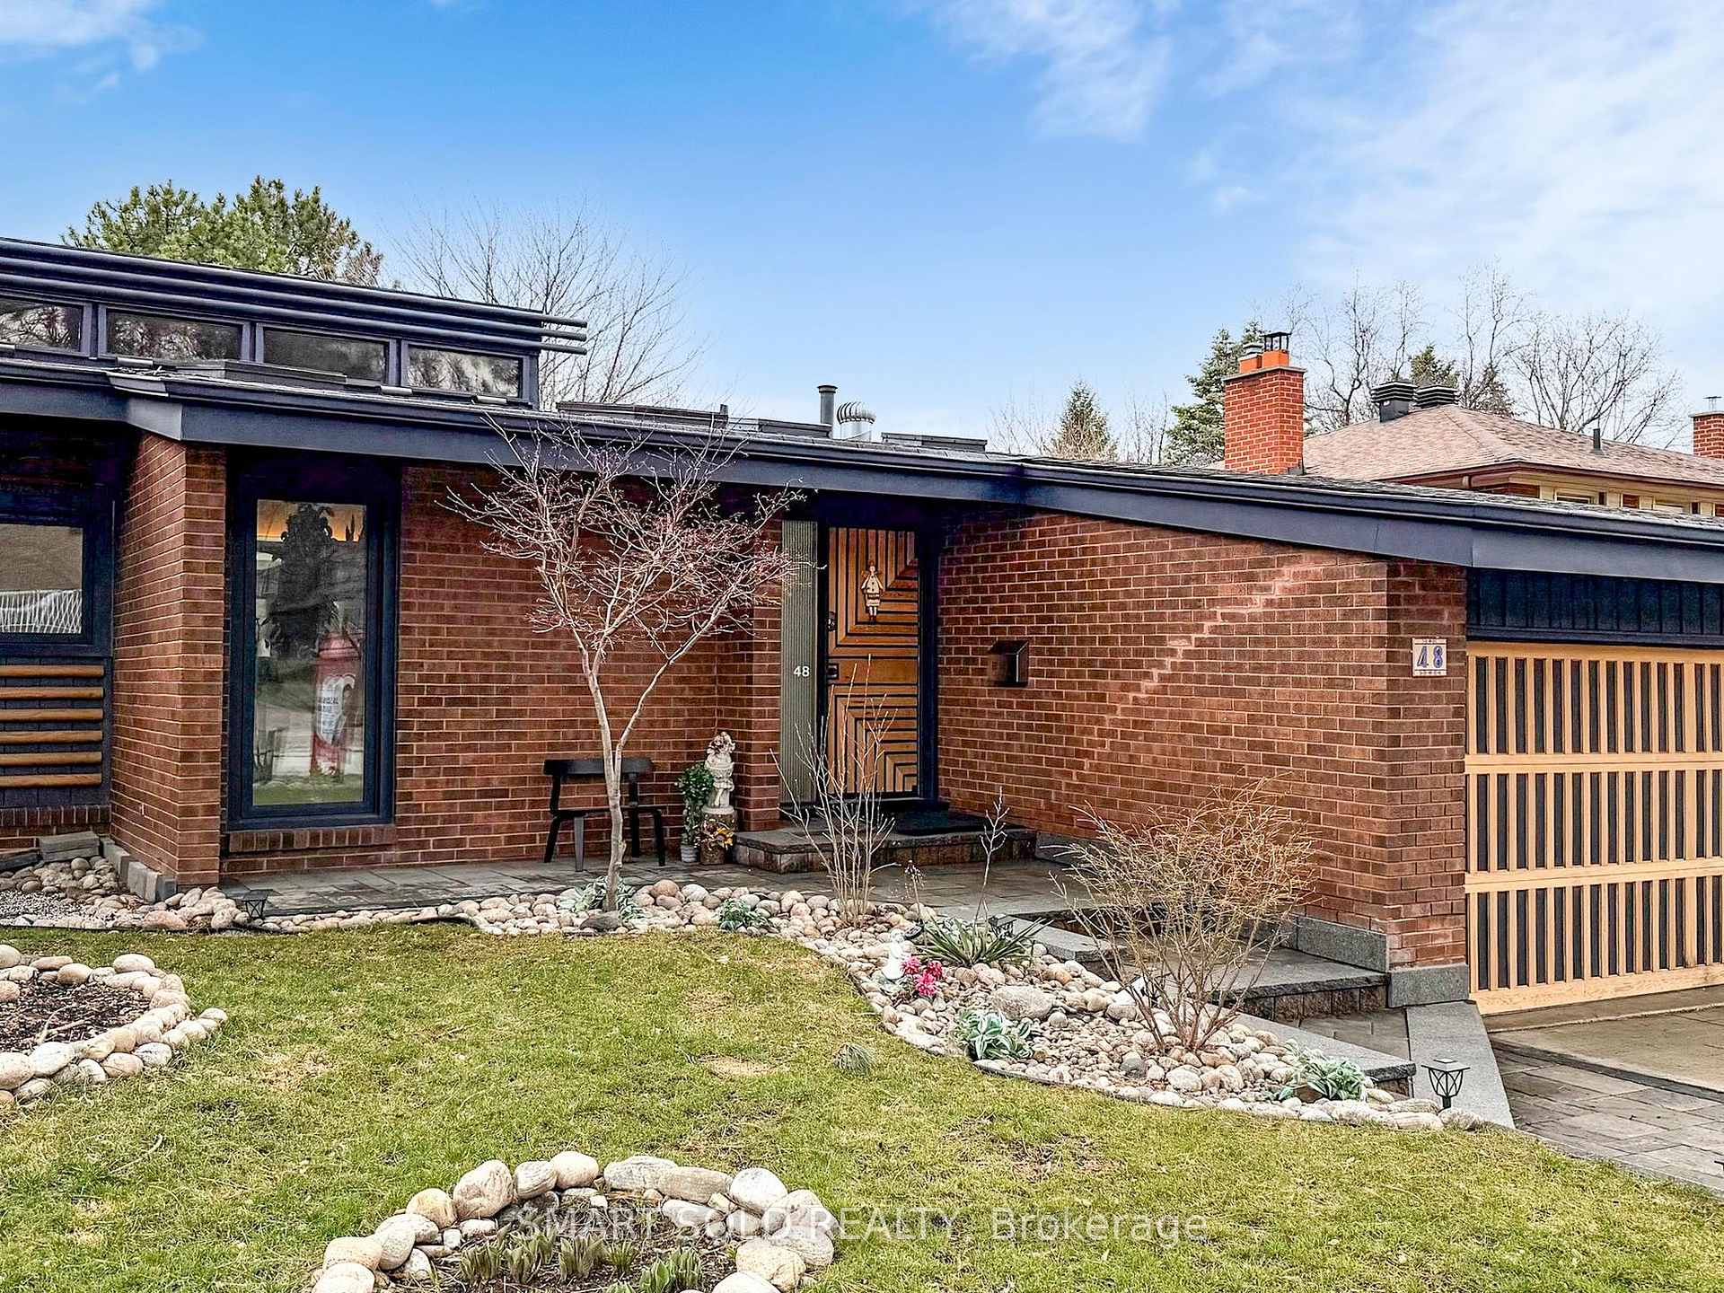

Price: $ 1,780,000.00 MLS®: C13071012 Location : 48 Patina Drive, Toronto C15, ON M2H 1R1
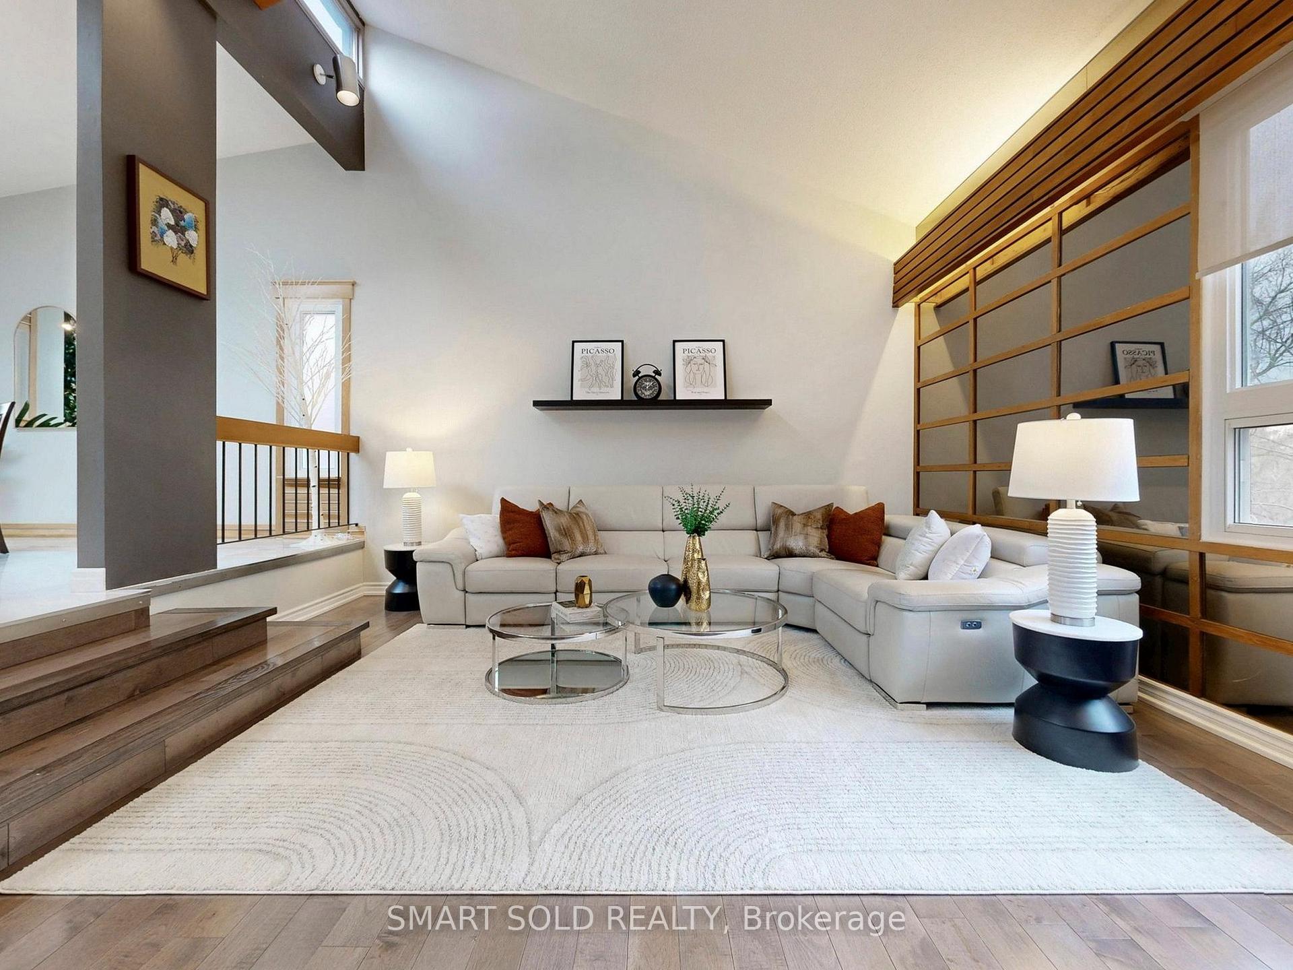
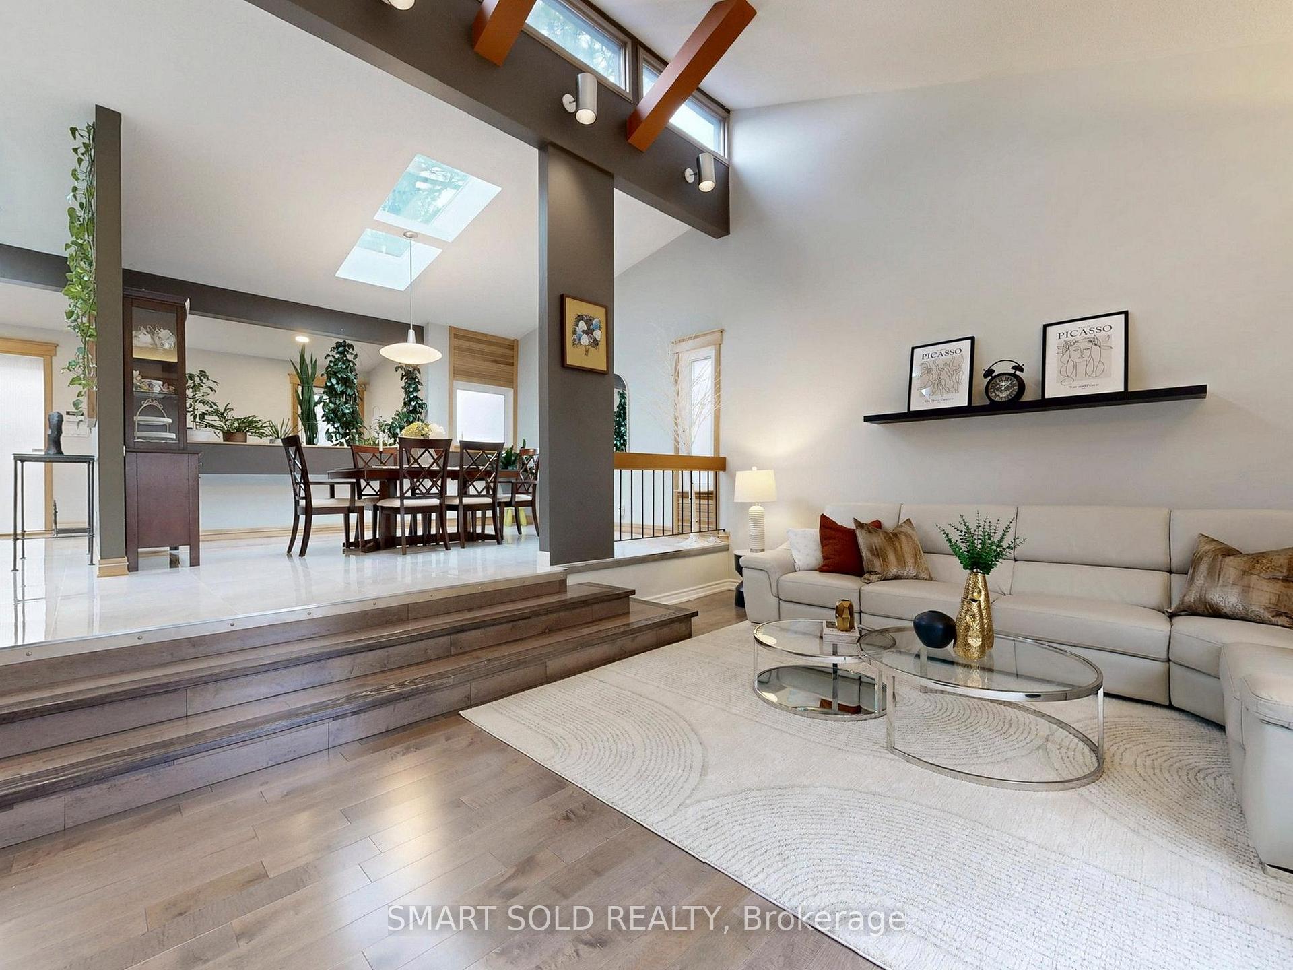
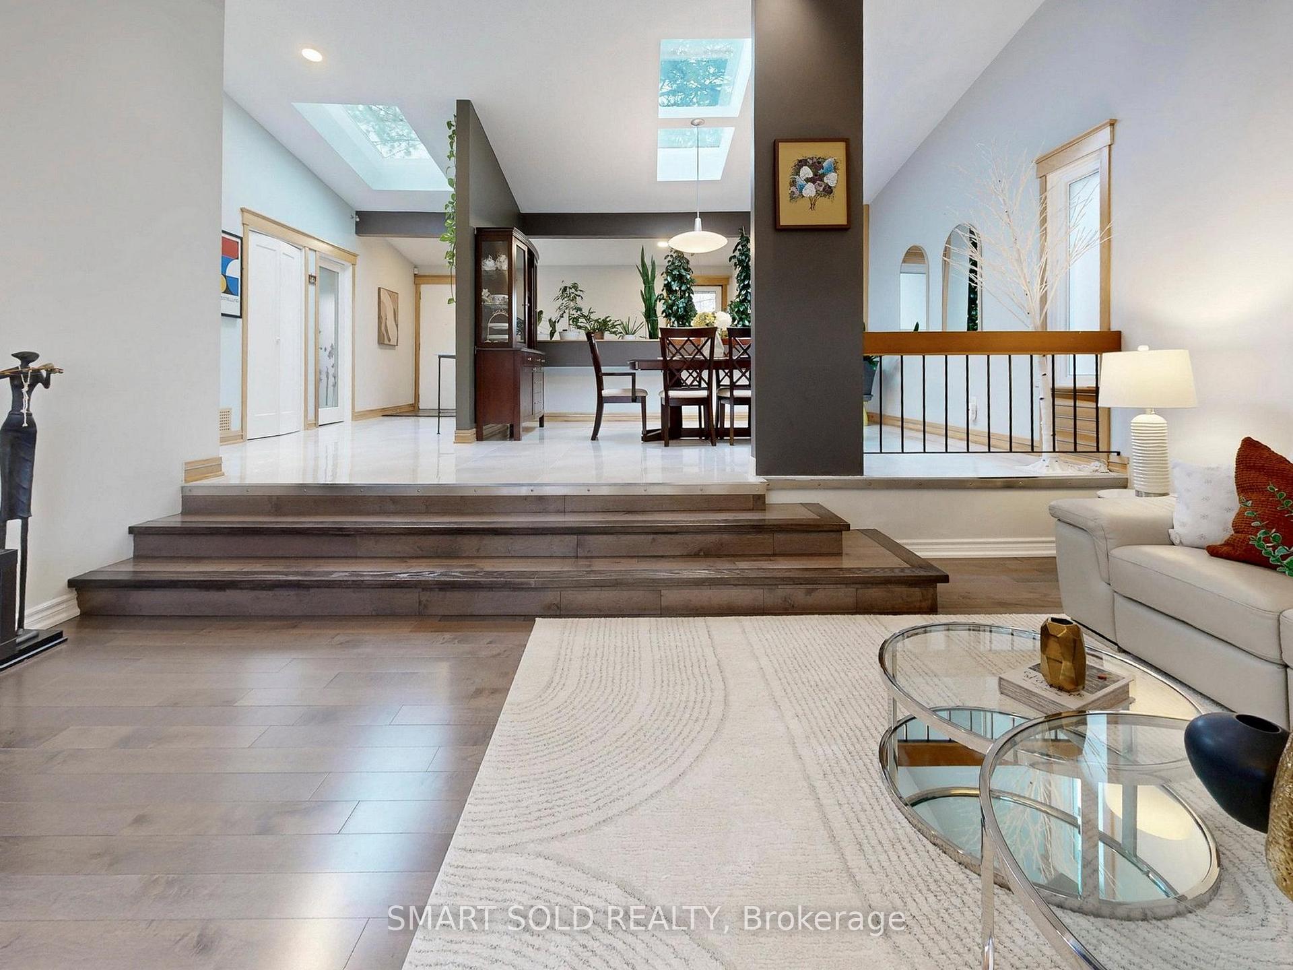
Rare Opportunity To Own A Custom Architectural Home On A Premium 50' X 150' Lot In The Highly Desirable Hillcrest Village Community, Offering Approx. 2,820 Sq Ft Above Grade With A Spacious 5+3 Bedroom Layout Ideal For Growing Or Multi-Generational Families. Bright And Functional Interior Featuring Cathedral Ceilings, Skylights And Large Windows Providing Abundant Natural Light Throughout, Complemented By A Well-Designed Kitchen With Stainless Steel Appliances And A Cozy Family Room With Fireplace And Walk-Out To A Fully Enclosed Sunroom For Year-Round Enjoyment. The Lower Level Includes A Private Primary Suite With Ensuite And Walk-In Closet, While The Finished Walk-Up Basement With Separate Entrance, Additional Kitchen And Multiple Bedrooms Offers Excellent Rental Income Potential Or Extended Family Living. Over $100,000 Spent On Upgrades Between 2019-2024, Including Roof, Skylights, Windows, Flooring, Bathrooms, Heat Pump, Sewer Ejector And Exterior Interlock. Conveniently Located Close To Top-Ranked Schools, Parks, Community Centre, TTC, Highway Access And Everyday Amenities In A Mature And Established Neighbourhood.
Leslie St & Steeles Ave E
Listing Contracted With: SMART SOLD REALTY