 HOMELIFE/FUTURE
REALTY INC.,
BROKERAGE*
Dominic Dumenil
Sales Representative
☎ 437-288-8918 ☎ 905-201-9977
HOMELIFE/FUTURESales Representative
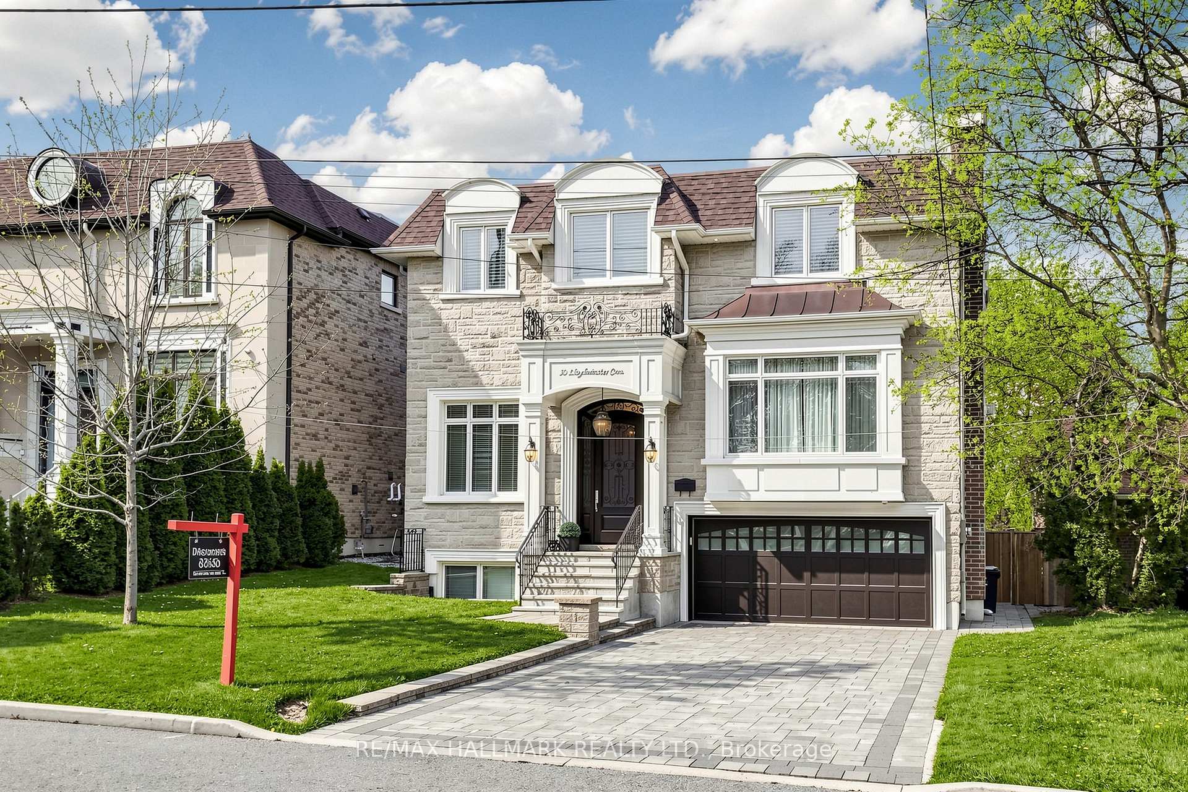
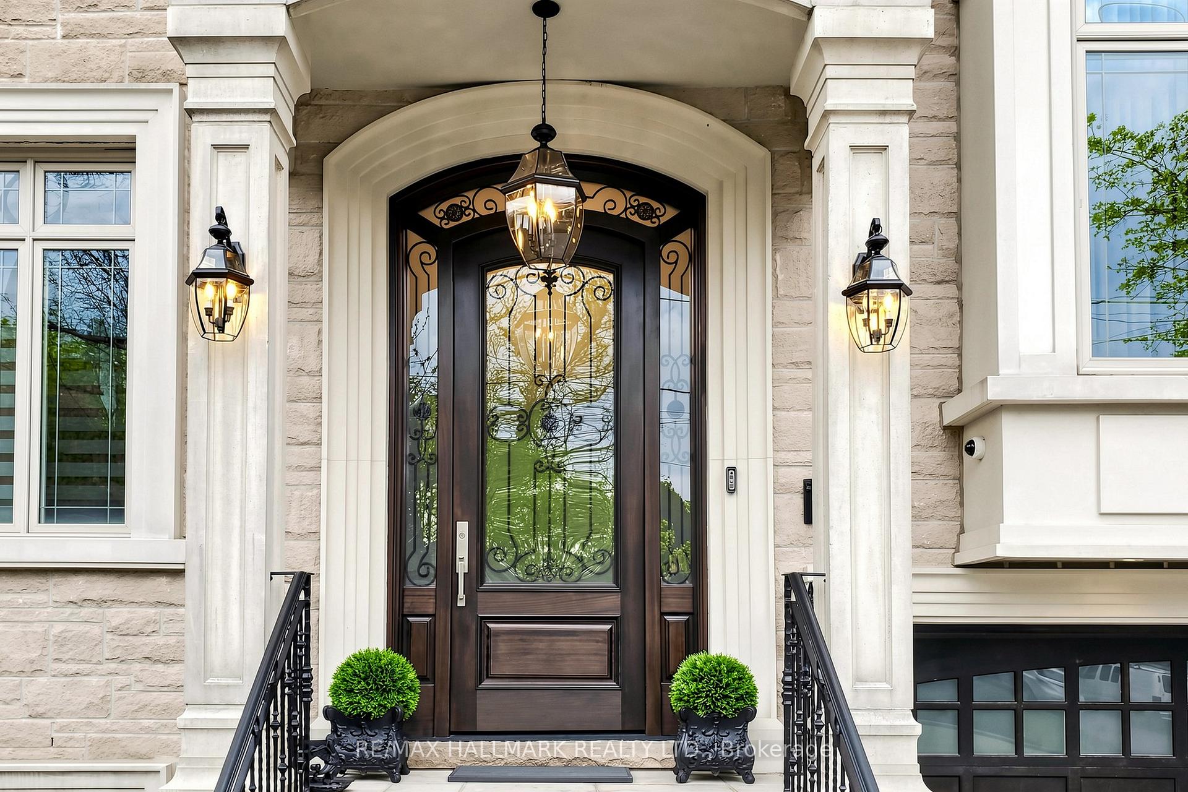
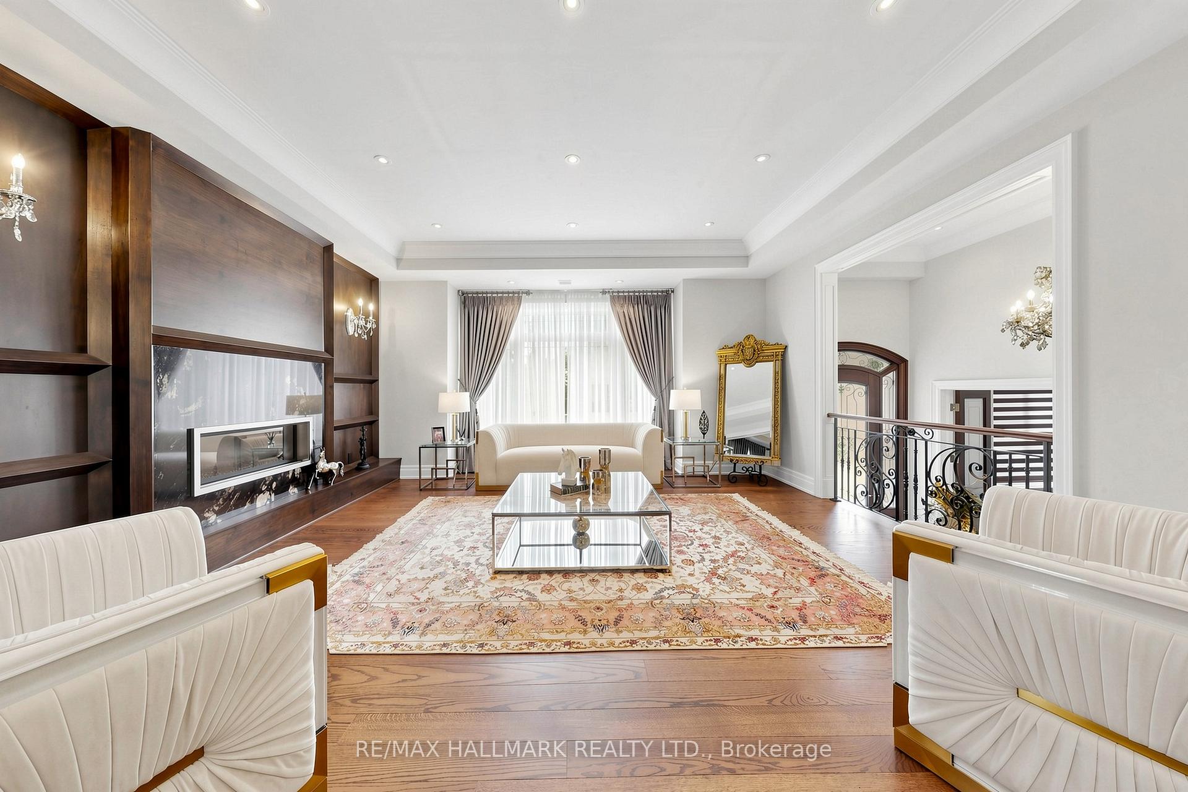
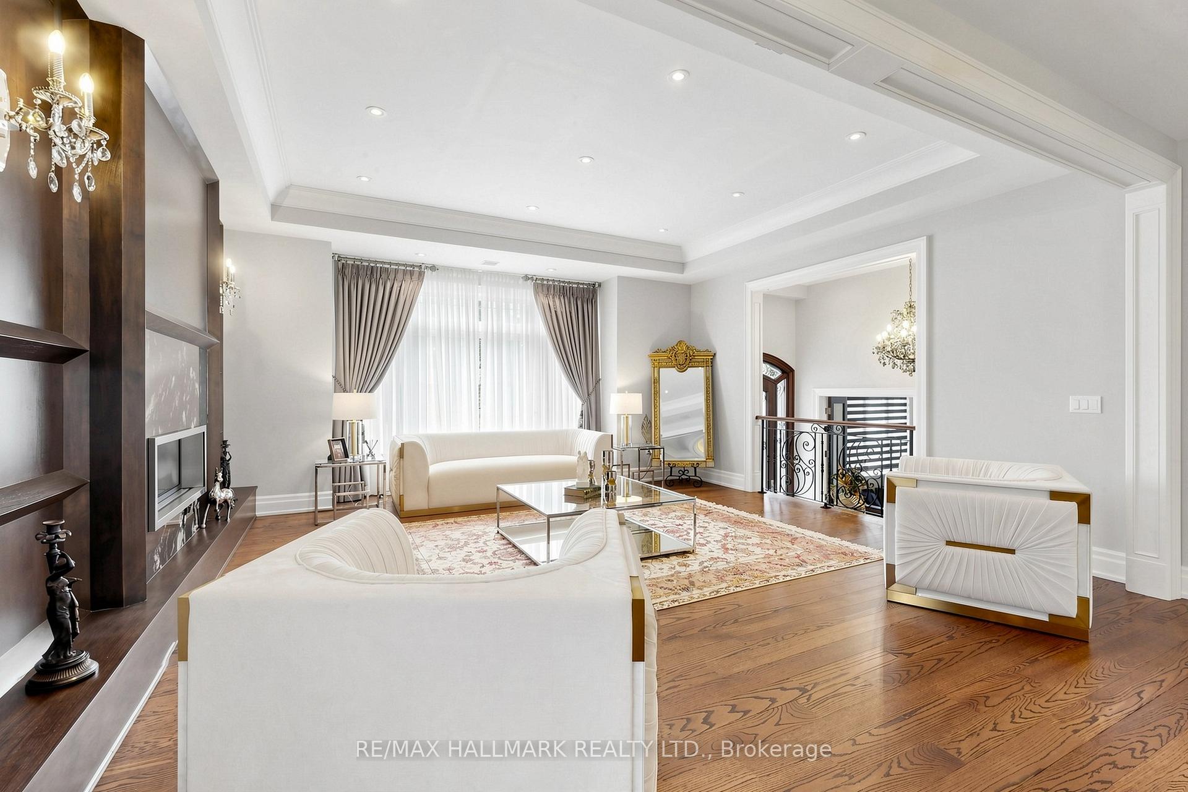

Price: $ 3,188,000.00 MLS®: C13109938 Location : 50 LLOYDMINSTER Crescent, Toronto C14, ON M2M 2S1
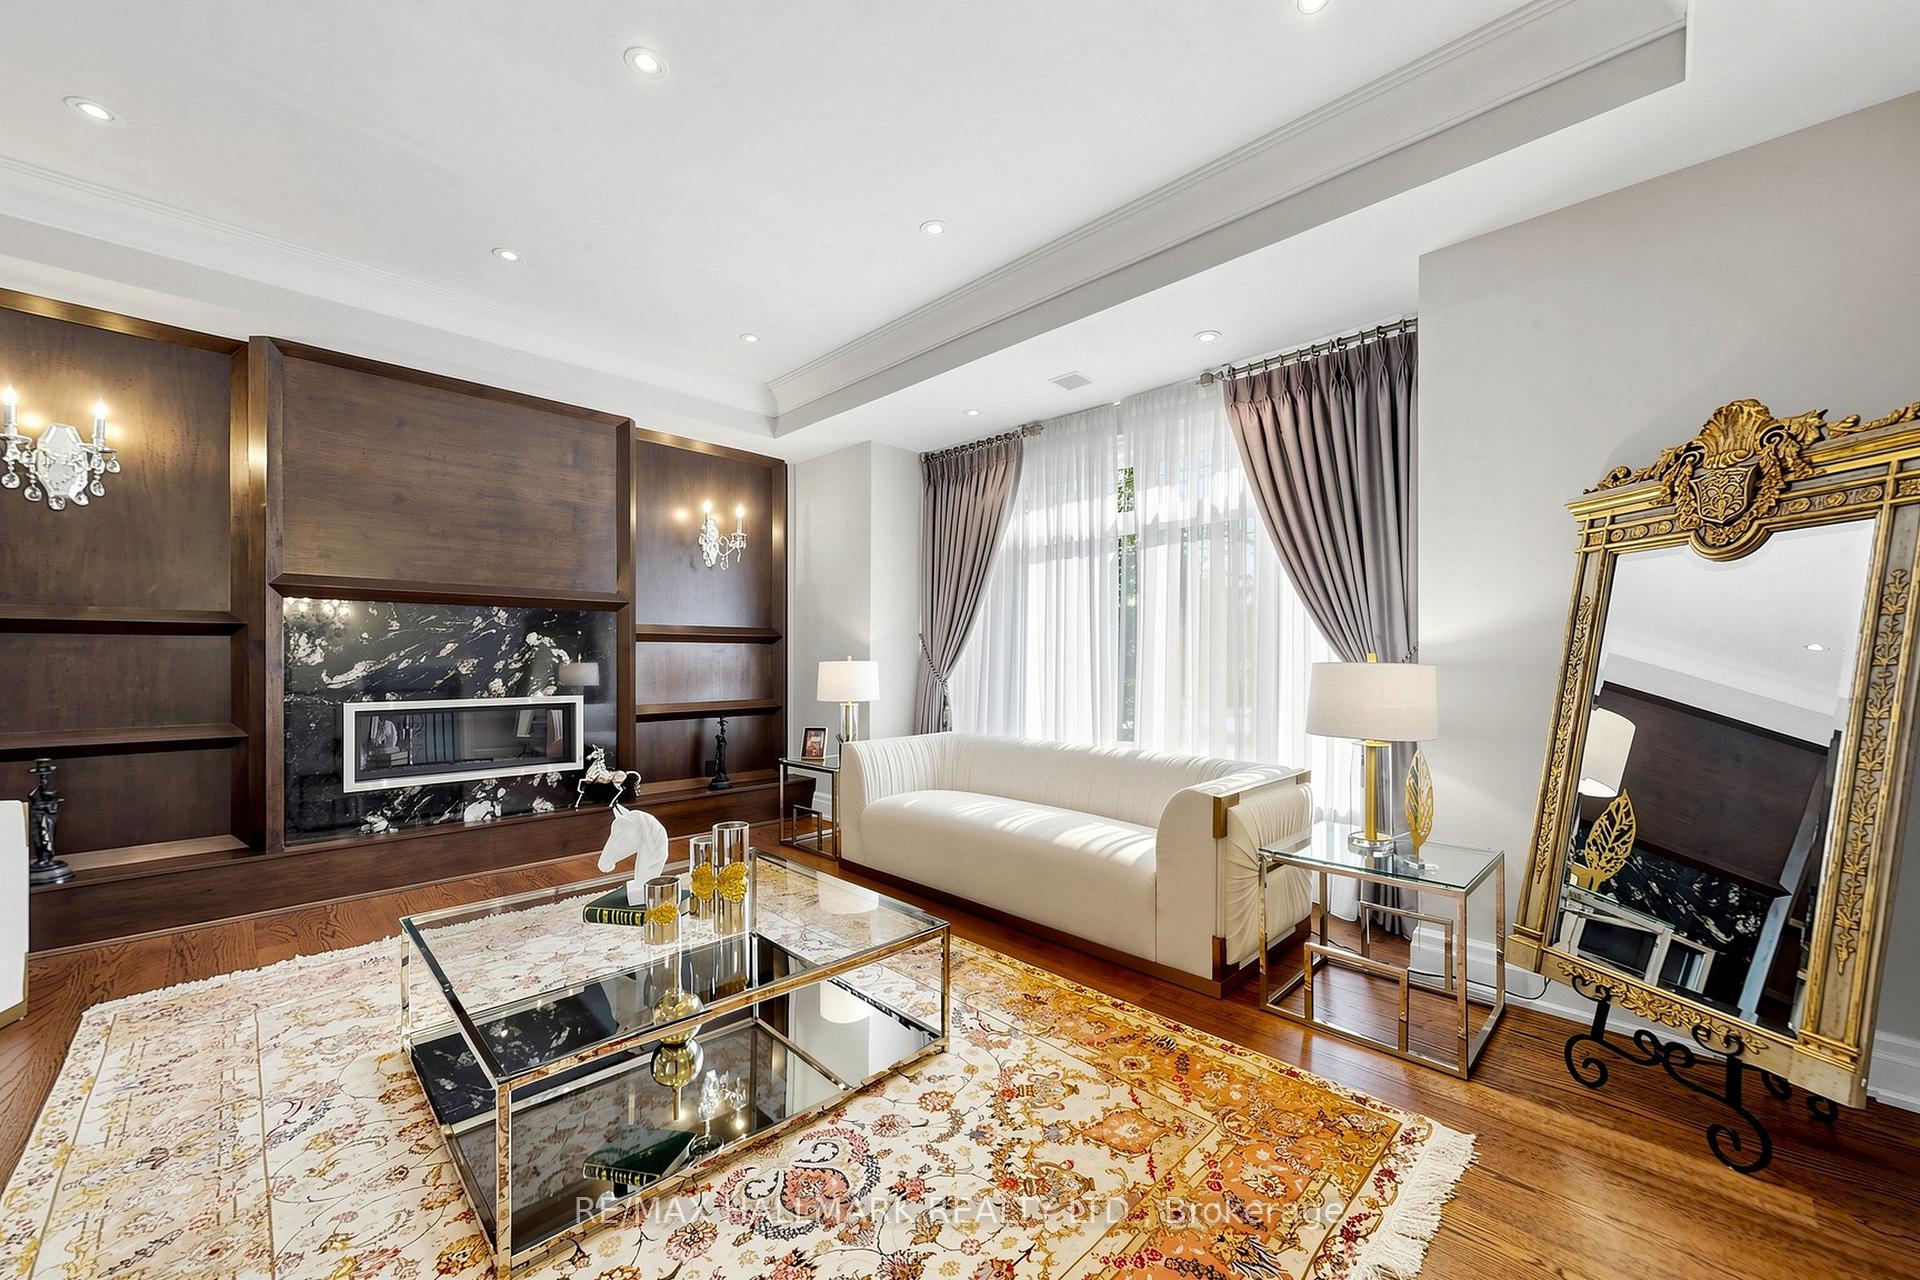
Absolutely Stunning 4+1 Custom-Built Family Home On a South Facing Premium Open lot In The Desirable Newtonbrook Neighbourhood. All Bedrooms on the Second Floor Are Equipped With Their Own Ensuites. Elegant Second Floor Landing Featuring A Skylight With custom Crown Molding Detail Filling The Space With Natural Light. Second Flr Laundry For Your Comfort .The Main Floor Has a large Open-concept Heated-Floor Kitchen With a Seating Island and A Breakfast Area, Opening To a Modern Family- Room With Built-in Cabinetry And a Walkout To a large Deck With Unobstructed Views.Dining Room Featuring Picture-View Windows, Coffen Ceiling, Combined With The living Room With a Gas Fireplace. There is a Private Office With Built-in Oak Cabinetry, High Ceilings And Double Glass Doors.The Basement Features 12-foot-High Ceilings,An Open-Concept Kitchen With Stainless Steel Dishwasher, Side-by-Side Fridge, stainless steel B/I Microwave, And Entertainment Area With A Fireplace And Wine Cellar, And A large Walk-up To The Backyard. The Entire Basement Is Equipped With Radiant Heated Floors.There Are Two laundry Rooms With 2 sets of Front-Loading Washers & Dryers,A large Nanny Room With 3 Pic Ensuites, Above-grade Windows lots Of Natural light. This Home Is Fully Automated With a Security System and Cameras,Central Speakers, LED Spotlights, A High-Efficiency Furnace And HWT, Stainless Steel Appliances And Much More.Close to Malls, subway, HWY, Schools, Shopping And Hospitals. This is a Family-Friendly Community Within Walking Distance Of Parks And Schools.
Yonge/ Steeles/ Bayview Ave
Listing Contracted With: RE/MAX HALLMARK REALTY LTD.