 HOMELIFE/FUTURE
REALTY INC.,
BROKERAGE*
Dominic Dumenil
Sales Representative
☎ 437-288-8918 ☎ 905-201-9977
HOMELIFE/FUTURESales Representative
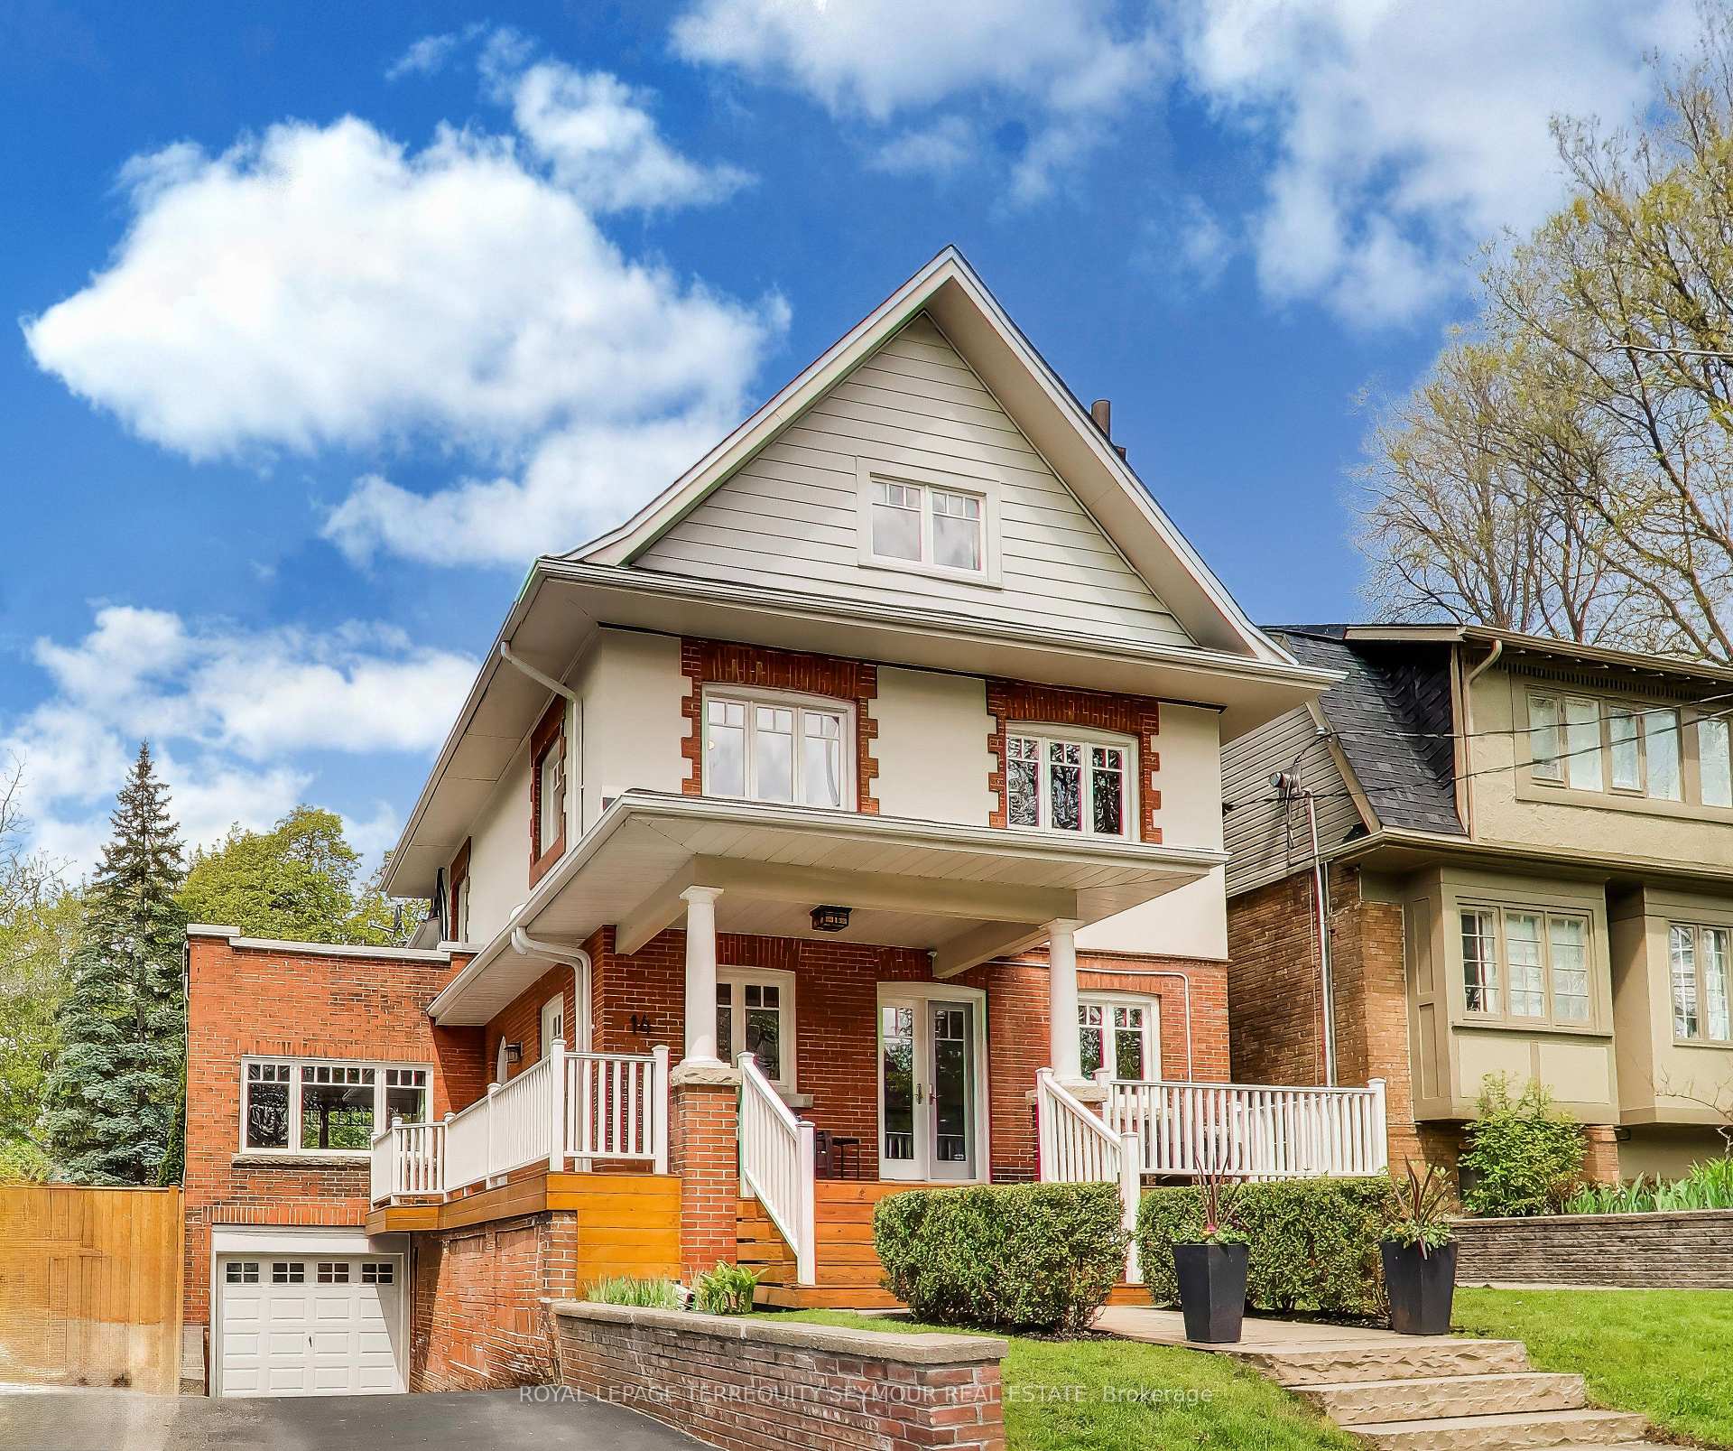
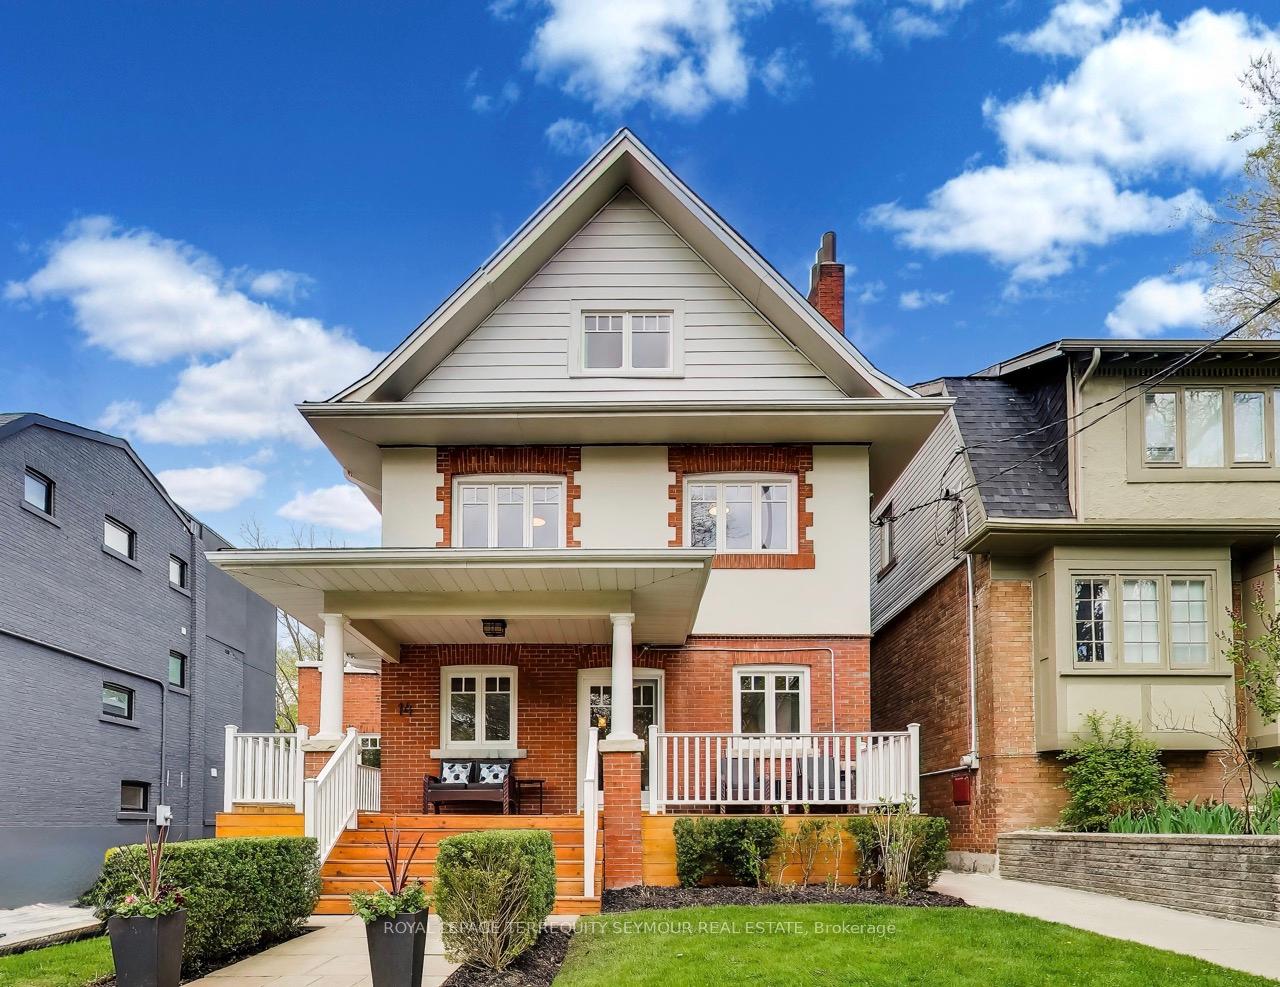

Price: $ 2,950,000.00 MLS®: C13117778 Location : 14 Wilfrid Avenue, Toronto C10, ON M4S 2H9
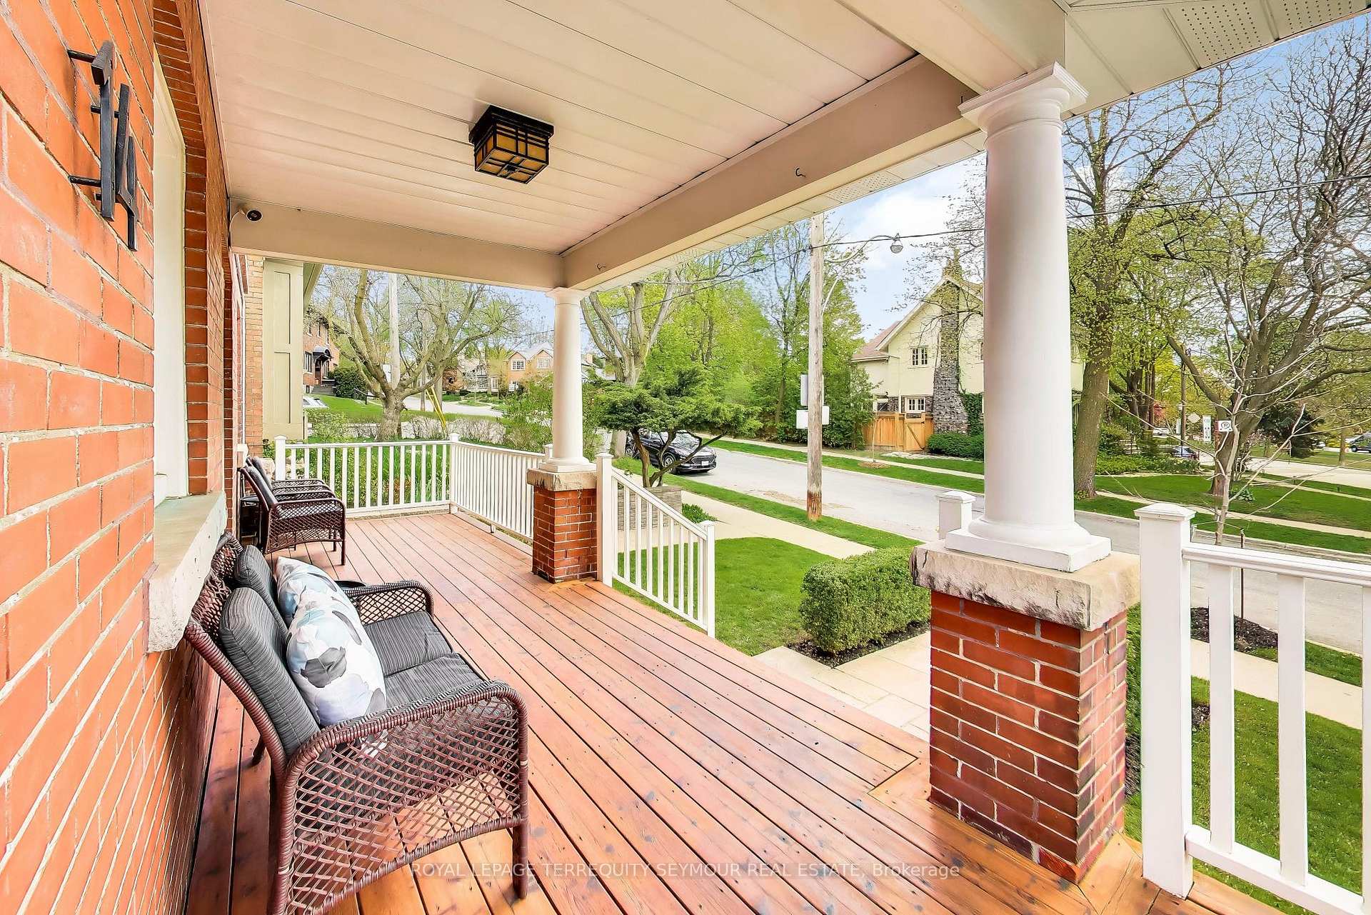
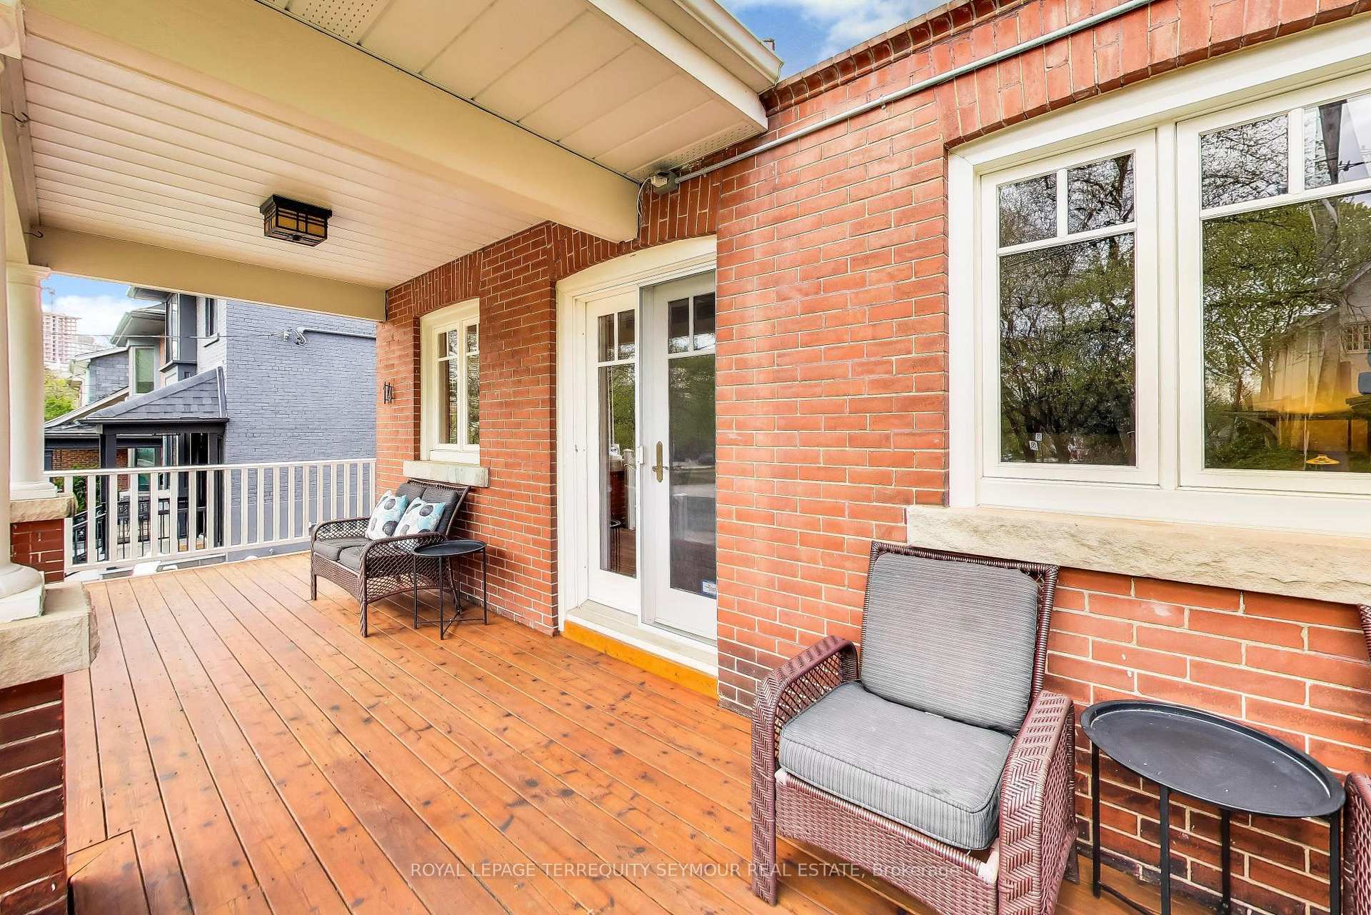
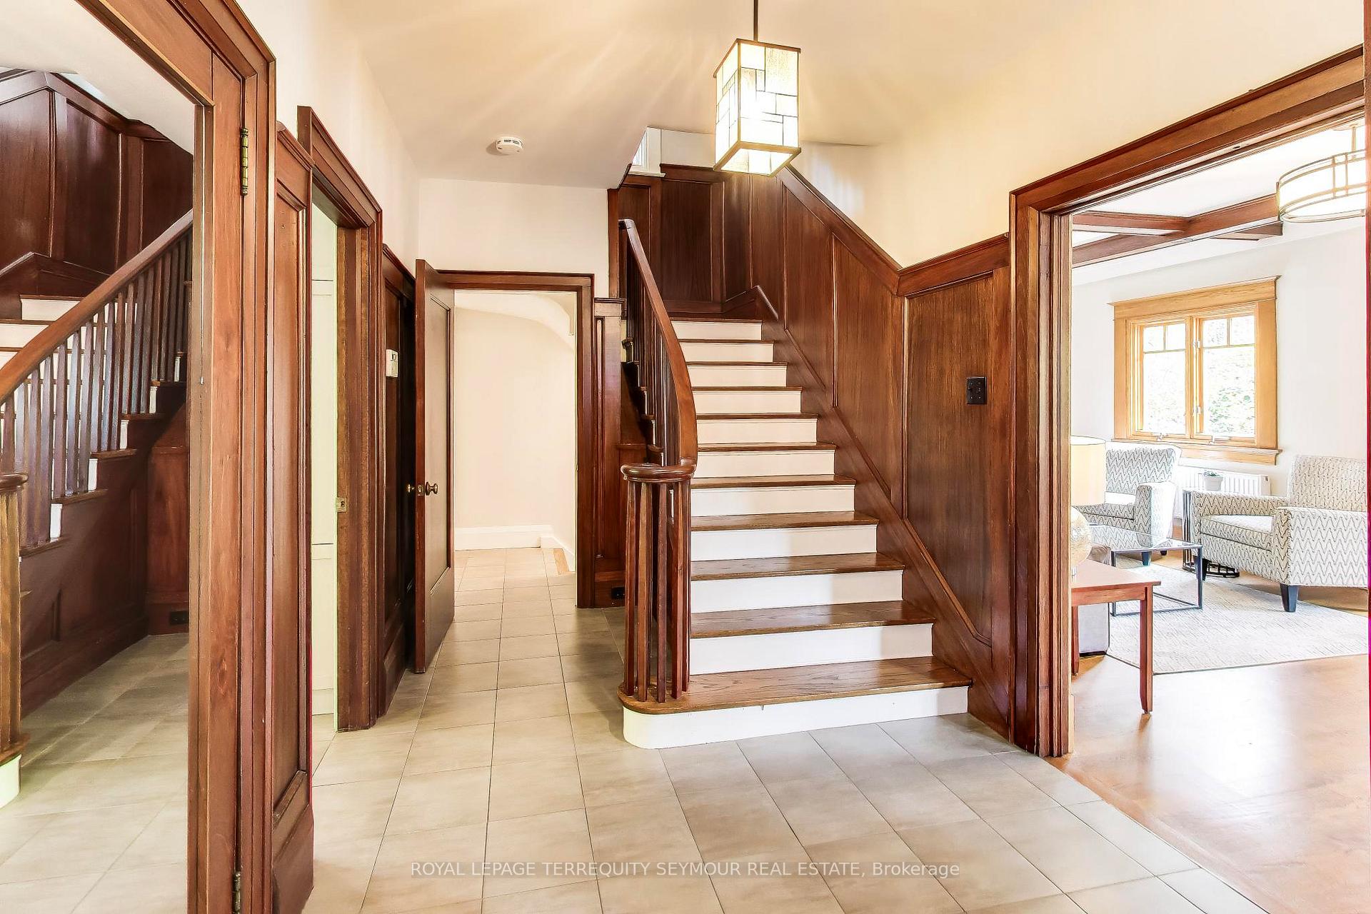
This is a very special home, unique in Davisville Village. Steps to Yonge Street and overlooking the western Belsize Parkette, 14 Wilfrid is a rare three-storey grand home on a 40 x 125-foot lot - a footprint almost never seen in Davisville Village. Five bedrooms. Three full bathrooms. A main floor powder room. An extremely large family room that functions as a great room. New hardwood floors throughout. Updated windows throughout. Original leaded glass cabinetry, gumwood paneling, and three working fireplaces have been carefully restored rather than replaced to preserve the architectural soul of the home. The home has been lovingly renovated over the years through an architect-designed, fully permitted main floor reno - floors, electrical, and modern radiators all redone - with roofs updated in 2016 and 2020. The modern kitchen walks out to a large composite deck with a 5-person hot tub and gas BBQ line, a stone patio, a backyard basketball shooting area, and a very generous, fully fenced pool-sized backyard built for weekends that rarely require leaving home. The wraparound covered front porch is the heart of this house - incredibly inviting, perfectly oriented for morning coffee while the sun rises over the picturesque Belsize Parkette. Three car parking, including an attached garage with access to the home. The lower-level in-law suite has a recreation room, guest bedroom, three-piece bath, and kitchenette - ideal for guests. Walk to Davisville subway, the shops and restaurants of Yonge Street, & Mt Pleasant high street. June Rowlands Park offers tennis, baseball, a splash pad, and a summer Farmers Market. New Davisville P.S. offers English & French immersion, plus two of Ontario's top high schools: North Toronto C.I. and Northern S.S. The owners chose this home over 25 years ago. Now it's your turn. Schedule your private showing today.
Yonge & Belsize
Listing Contracted With: ROYAL LEPAGE TERREQUITY SEYMOUR REAL ESTATE