 HOMELIFE/FUTURE
REALTY INC.,
BROKERAGE*
Dominic Dumenil
Sales Representative
☎ 437-288-8918 ☎ 905-201-9977
HOMELIFE/FUTURESales Representative
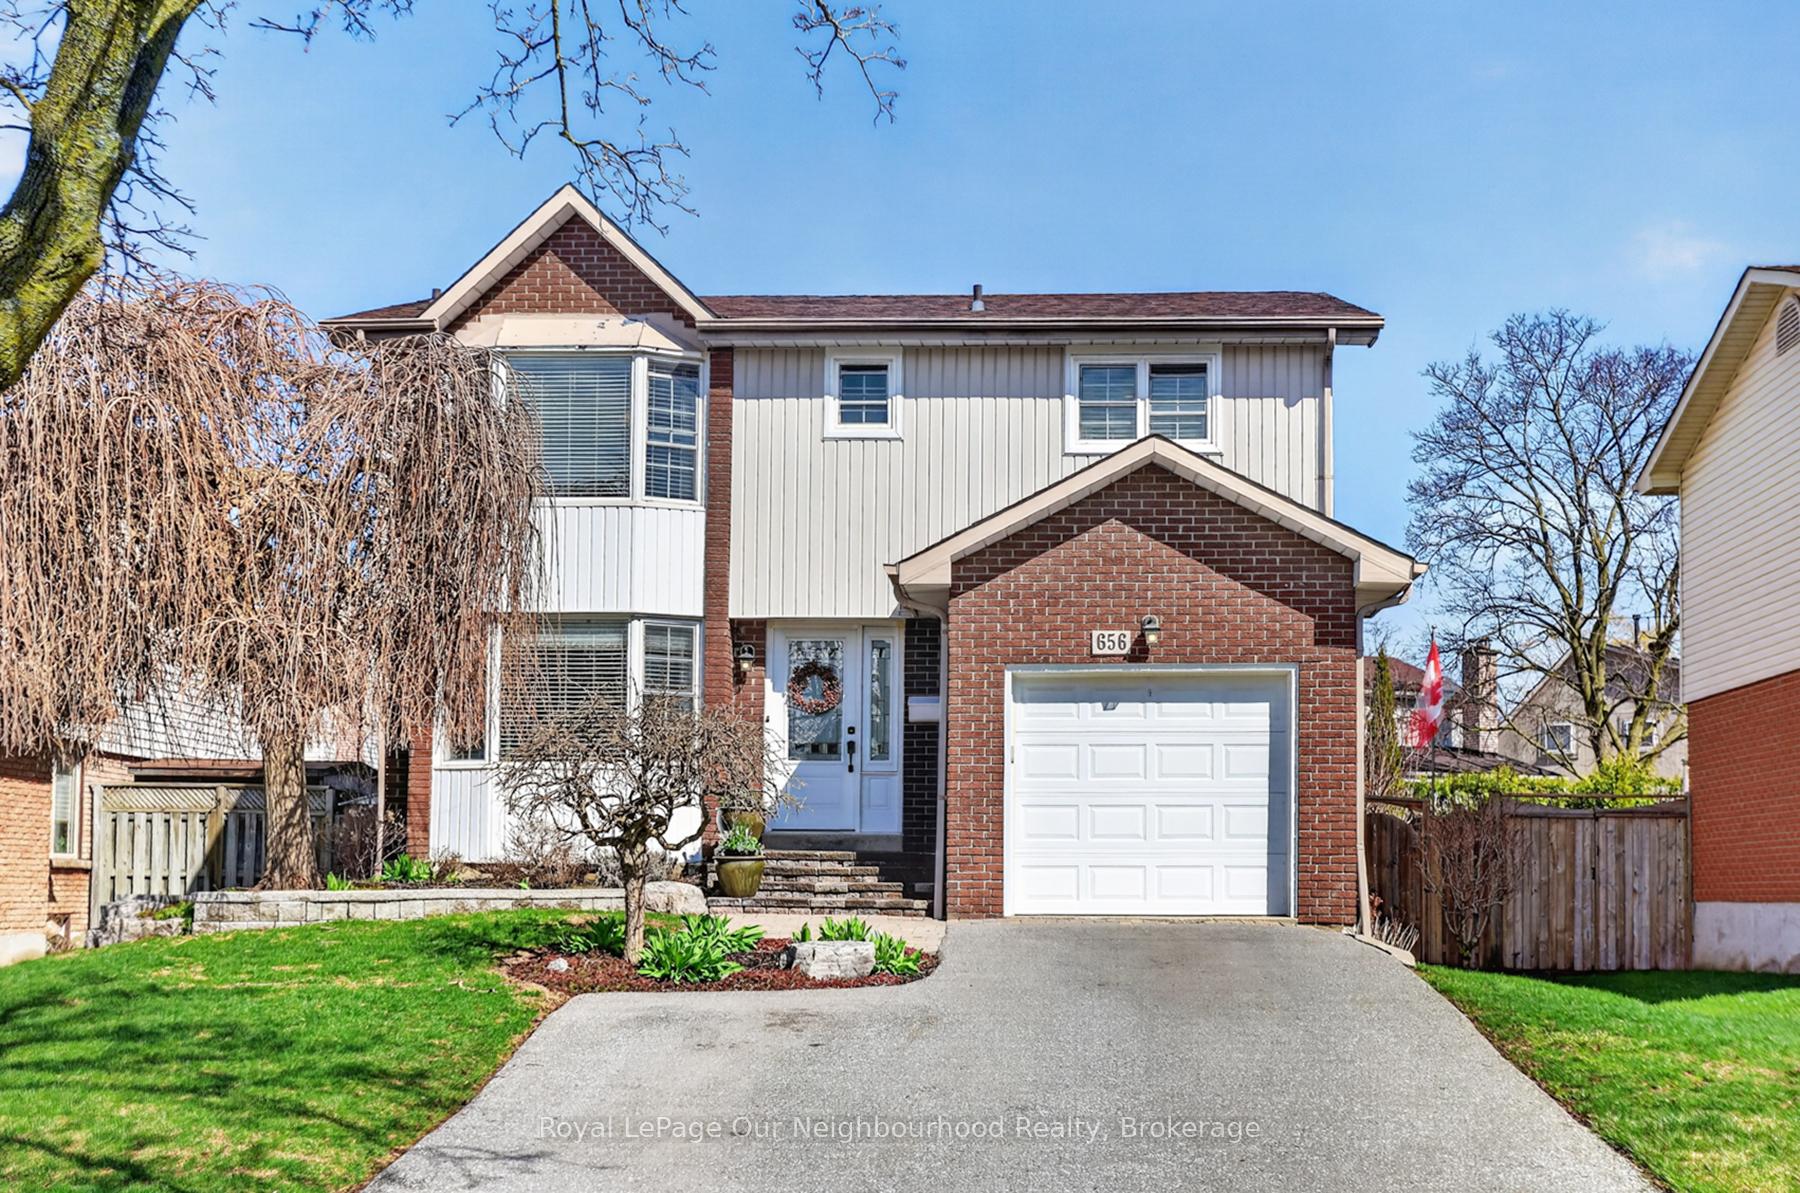

Price: $ 779,900.00 MLS®: E13023336 Location : 656 Hillcroft Street, Oshawa, ON L1G 7K6
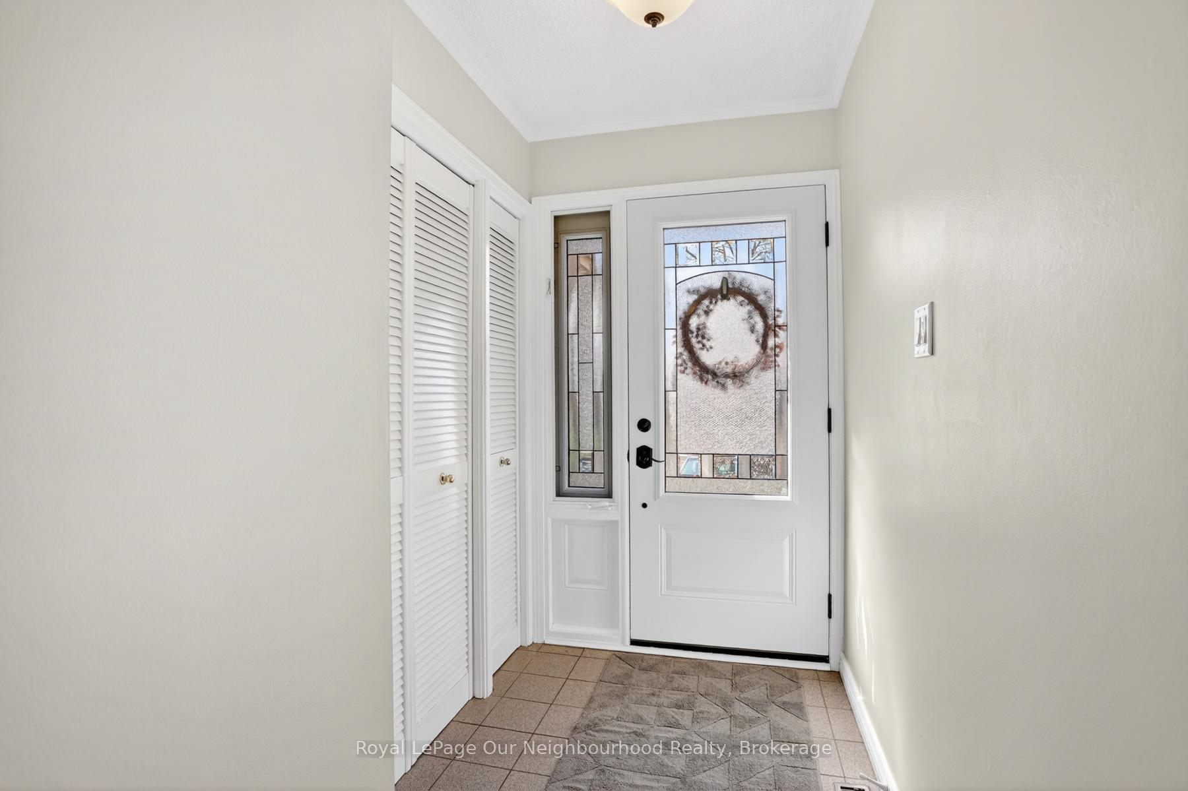
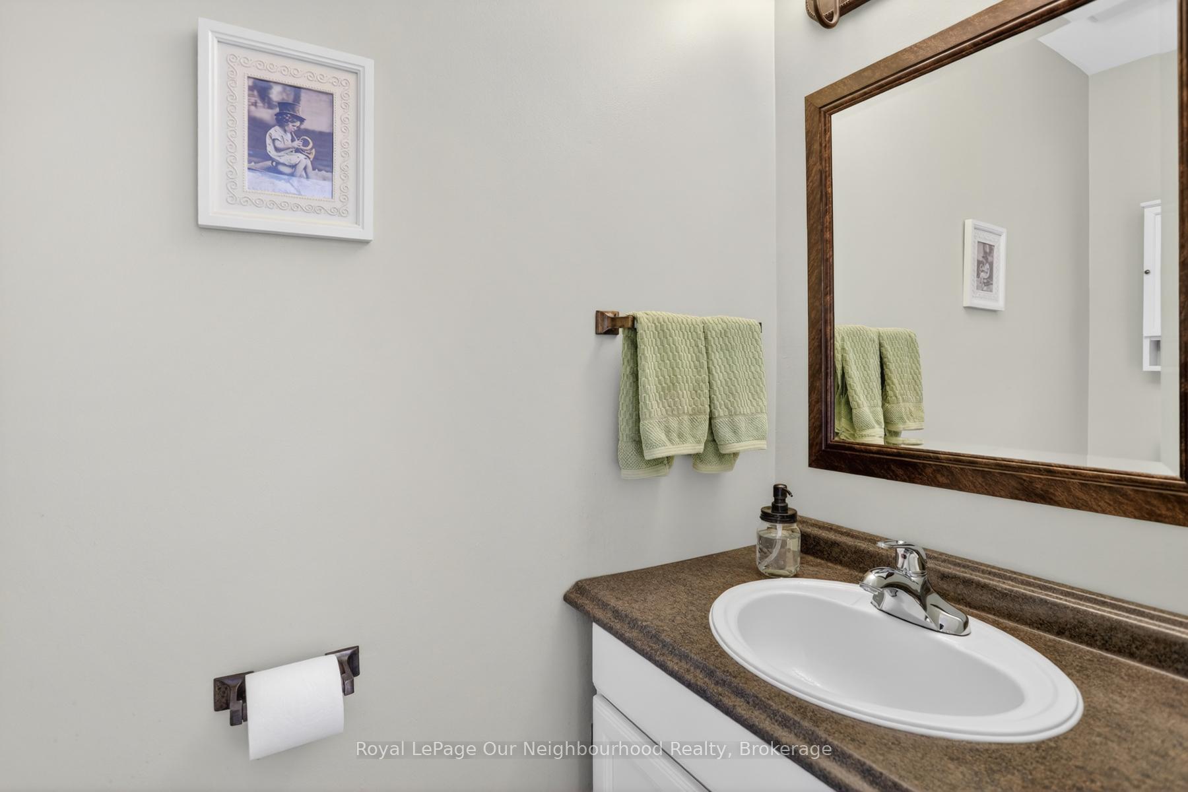
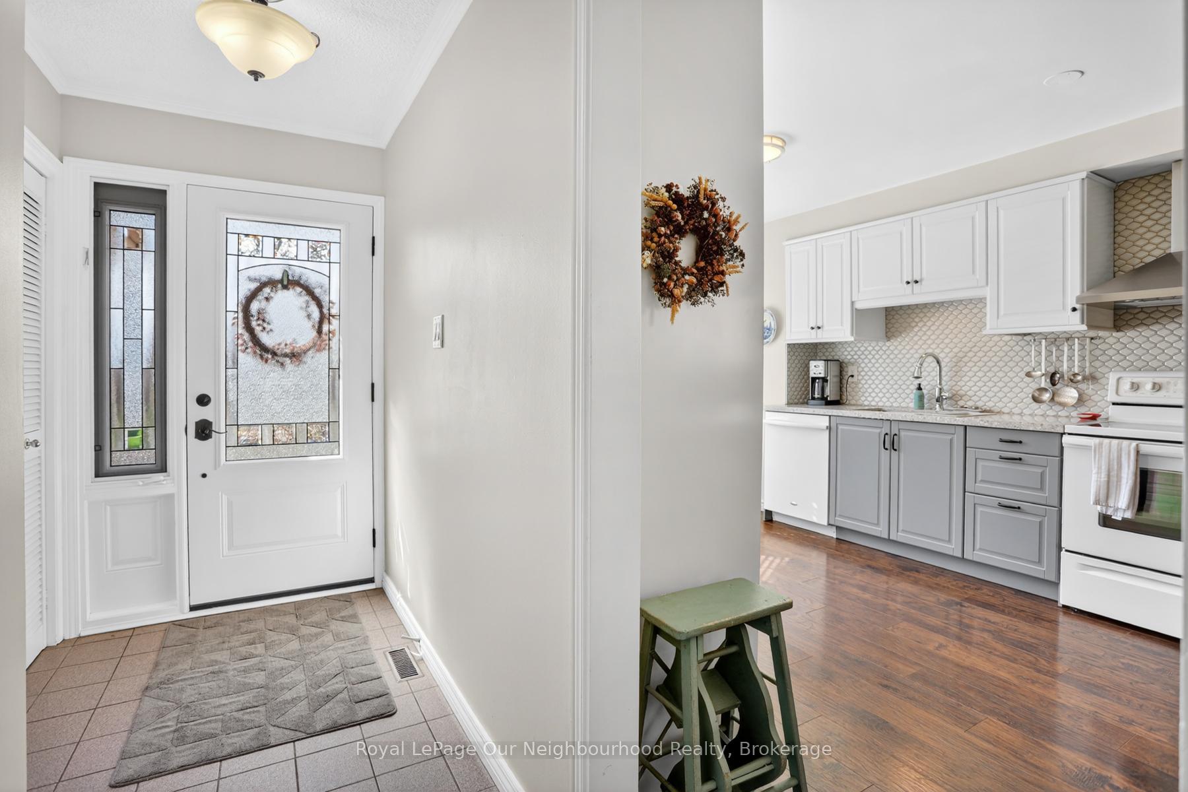
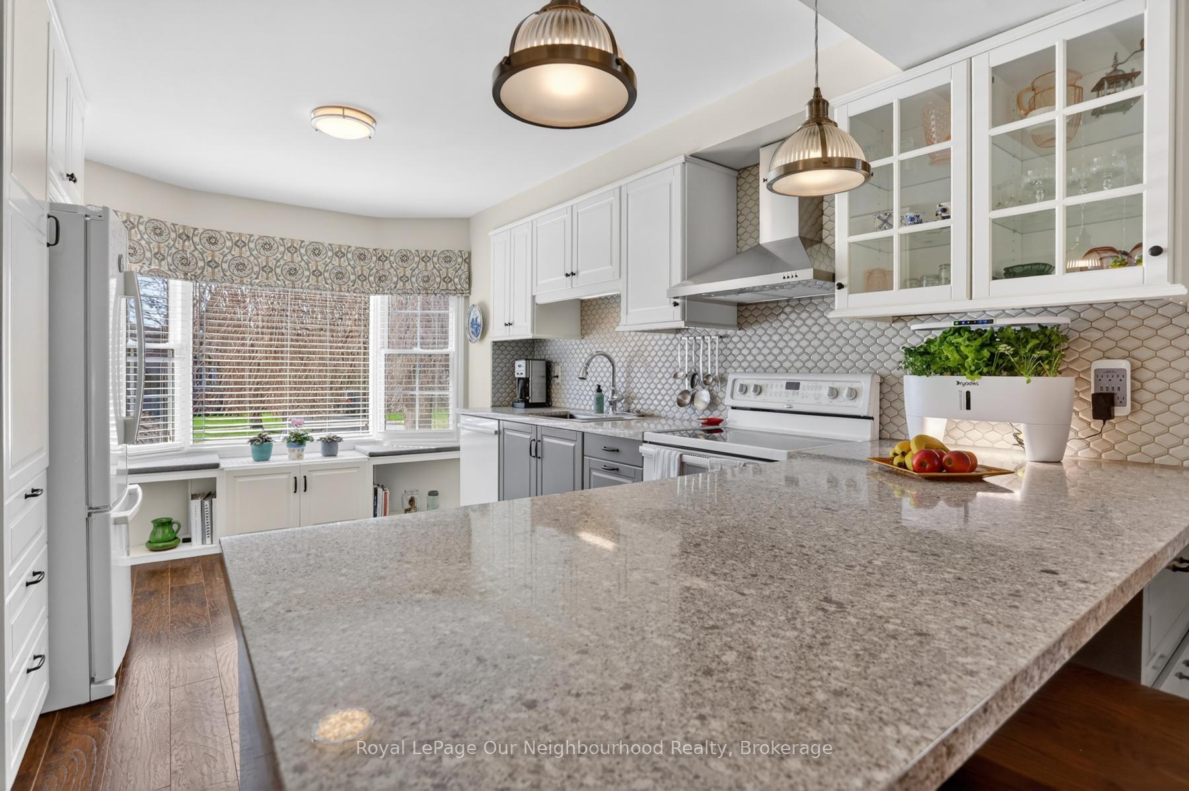
Welcome To 656 Hillcroft Street Located In The Highly Desirable Eastdale Community. This Well Maintained 3 Bedroom 3 Bathroom Five Level Backsplit, Offers Expansive Living Space, Designed For A Growing Family. Bay Windows, Large Patio Doors And Skylights Allow An Abundance Of Natural Light, Creating A Warm And Inviting Space. Open Concept Kitchen, Dining And Family Room. Gourmet Kitchen, Great Flow, Designed Perfectly For Entertaining Or Family Members Helping Prepare Meals. Large Pantry, Soft Close Doors, Ample Cabinetry, Quartz Countertops, Sit Up Breakfast Bar, Sleek Modern Backsplash, Newer Durable Laminate Flooring Continuing Into The Dining Room And Family Room. The Dining Room Overlooks The Spacious Yet Intimate Family Room. It Features A Charming Fireplace That Serves As A Perfect Centerpiece For Cozy Evenings. Two Skylights, Cathedral Ceilings! Walkout To Spacious Backyard Ideal For Entertaining. Custom Landscaping, Patio, Raised Beds, Pergola, Plenty Of Room For The Family. Large Primary Bedroom With Bay Window, Walk-In Closet And Updated 2 Pc Bath En-suite. Updated 3Pc Bath, Glass Walk-In Shower. 2nd Bedroom, Large Mirrored Closet Doors, Large Window. 3rd Bedroom, Laminate Floor, Glass Mirrored Closet Doors. Lower Level Features Large Rec Room, Designed To House A Multitude Of Activities. Laundry Room And Storage Also On This Level. Basement Features Workshop With Workbench For The Handyman, Or Space For A Family Games Room. All Amenities In Close Proximity, Walking Trails, Schools, Park, Transit, Shopping. Easy Access To 401 And 407.
Wilson Rd N / Hillcroft St
Listing Contracted With: Royal LePage Our Neighbourhood Realty