 HOMELIFE/FUTURE
REALTY INC.,
BROKERAGE*
Dominic Dumenil
Sales Representative
☎ 437-288-8918 ☎ 905-201-9977
HOMELIFE/FUTURESales Representative
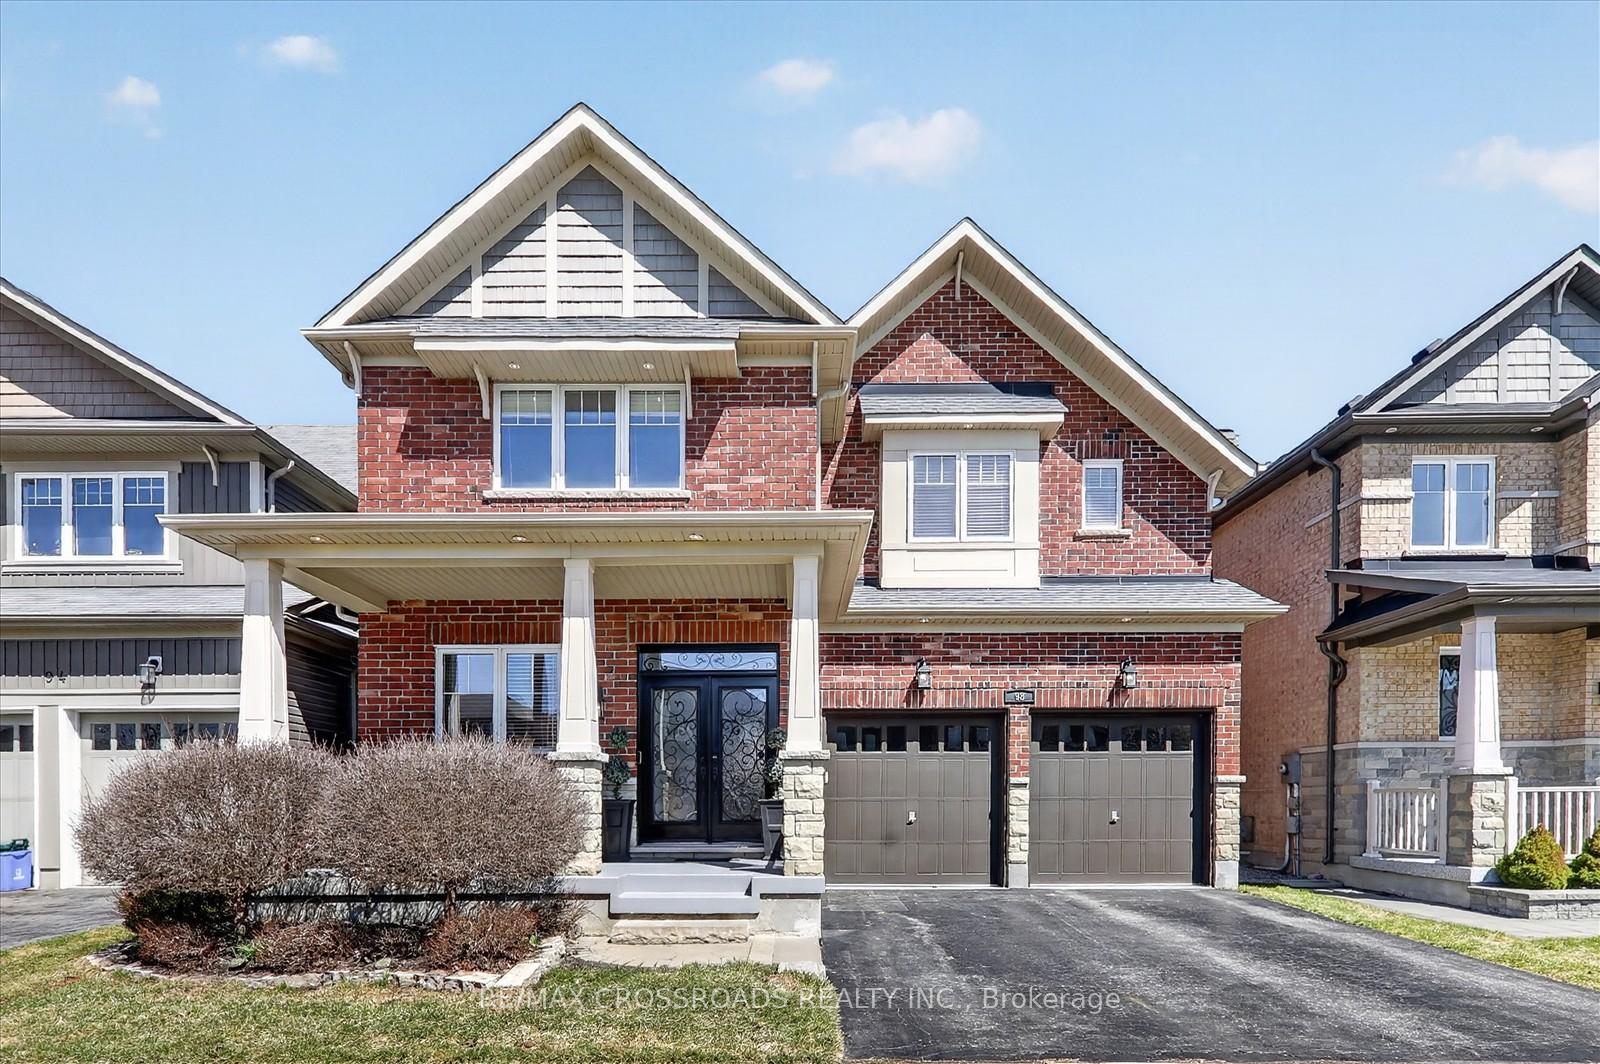
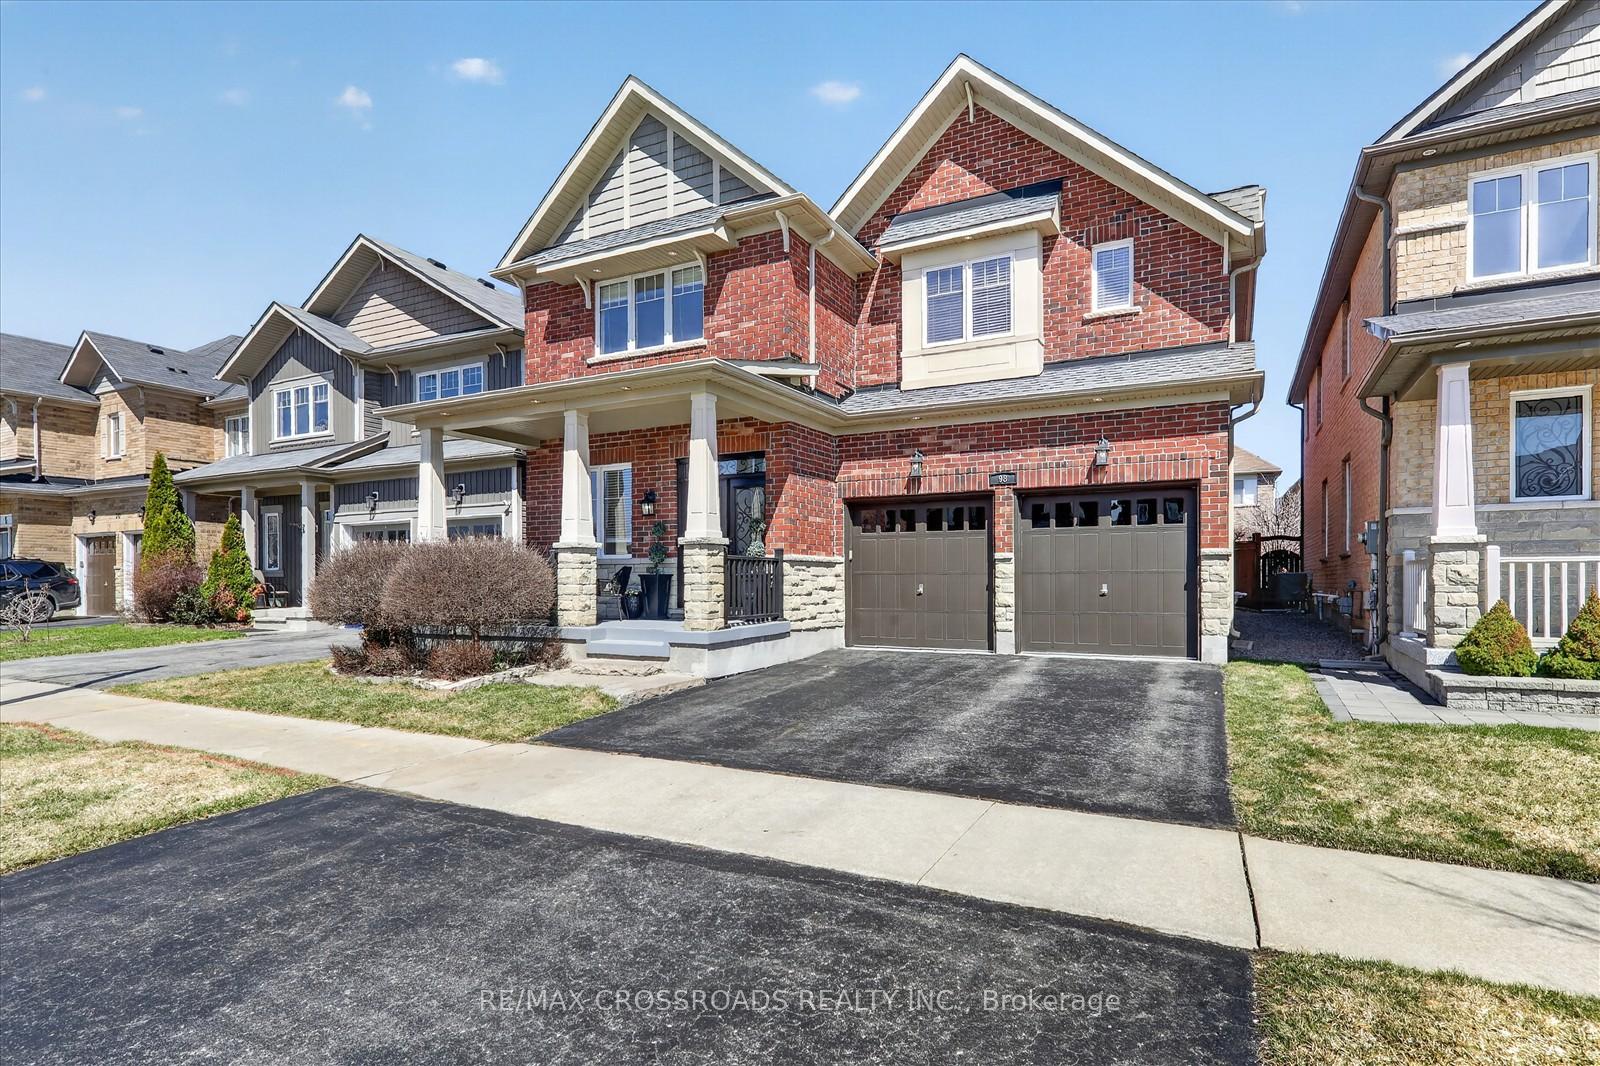

Price: $ 1,199,999.00 MLS®: E13092552 Location : 98 Britannia Avenue E, Oshawa, ON L1L 0E8
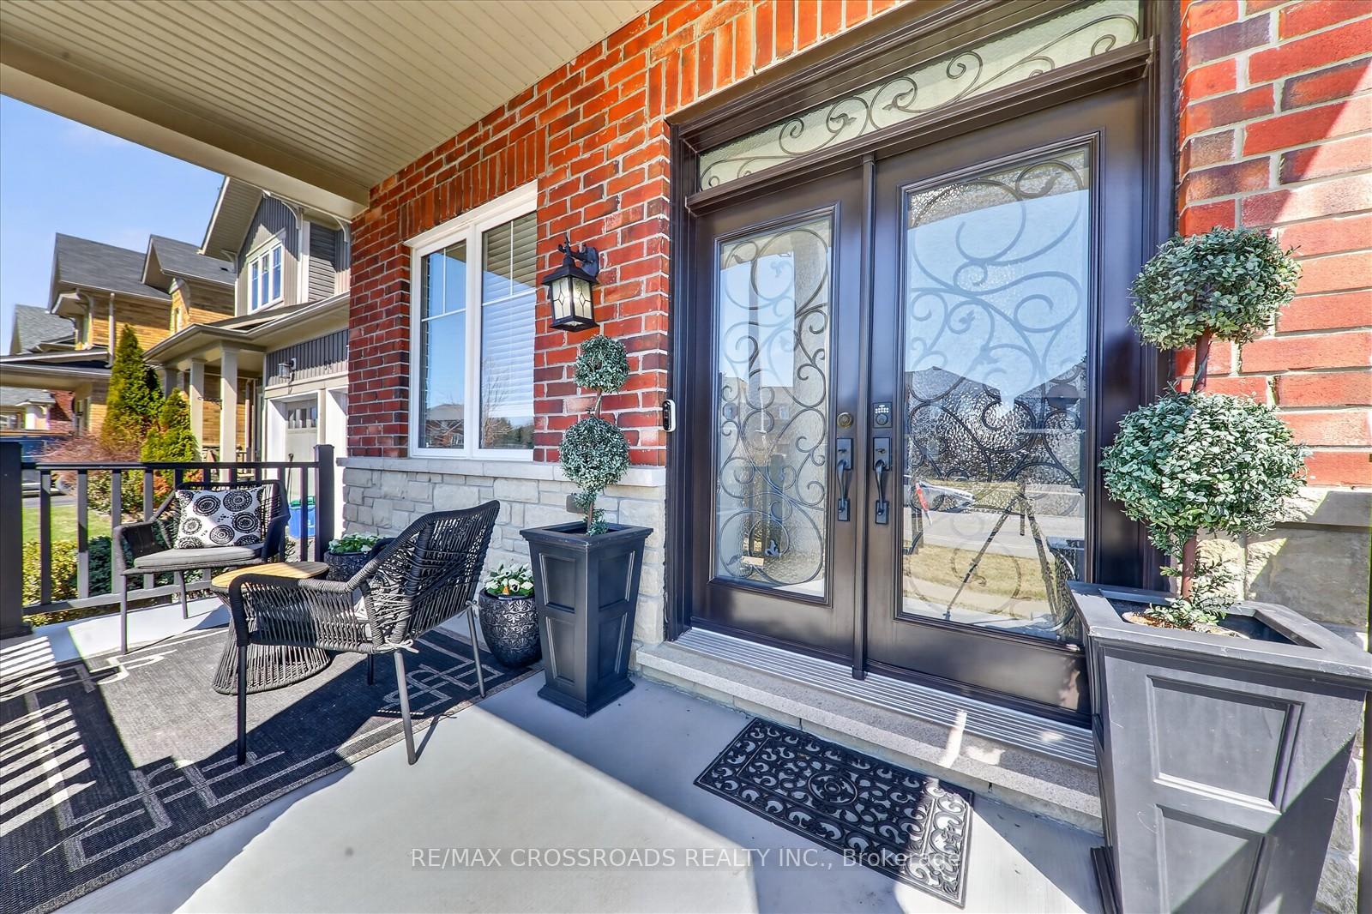
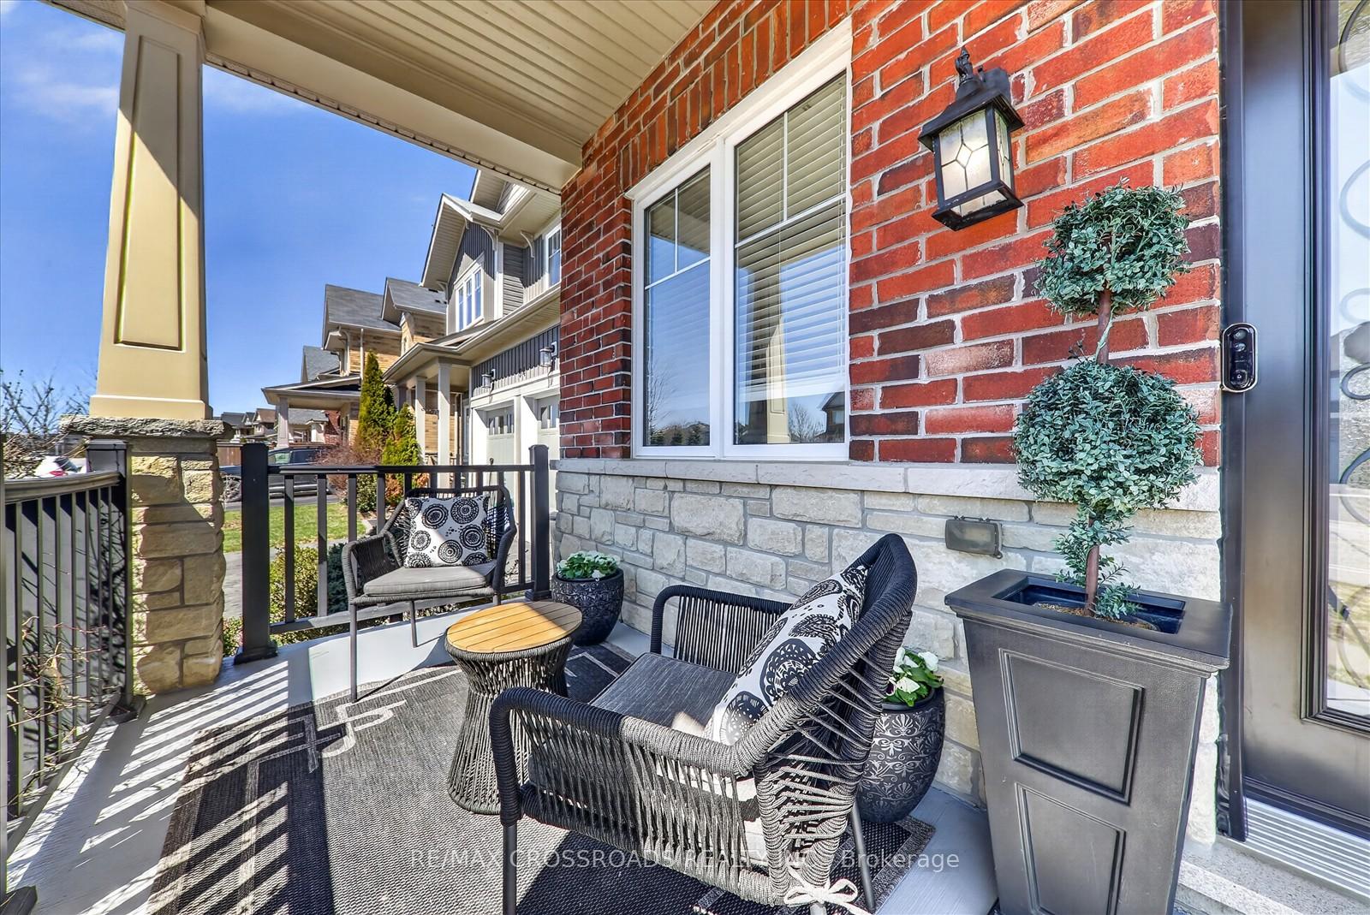
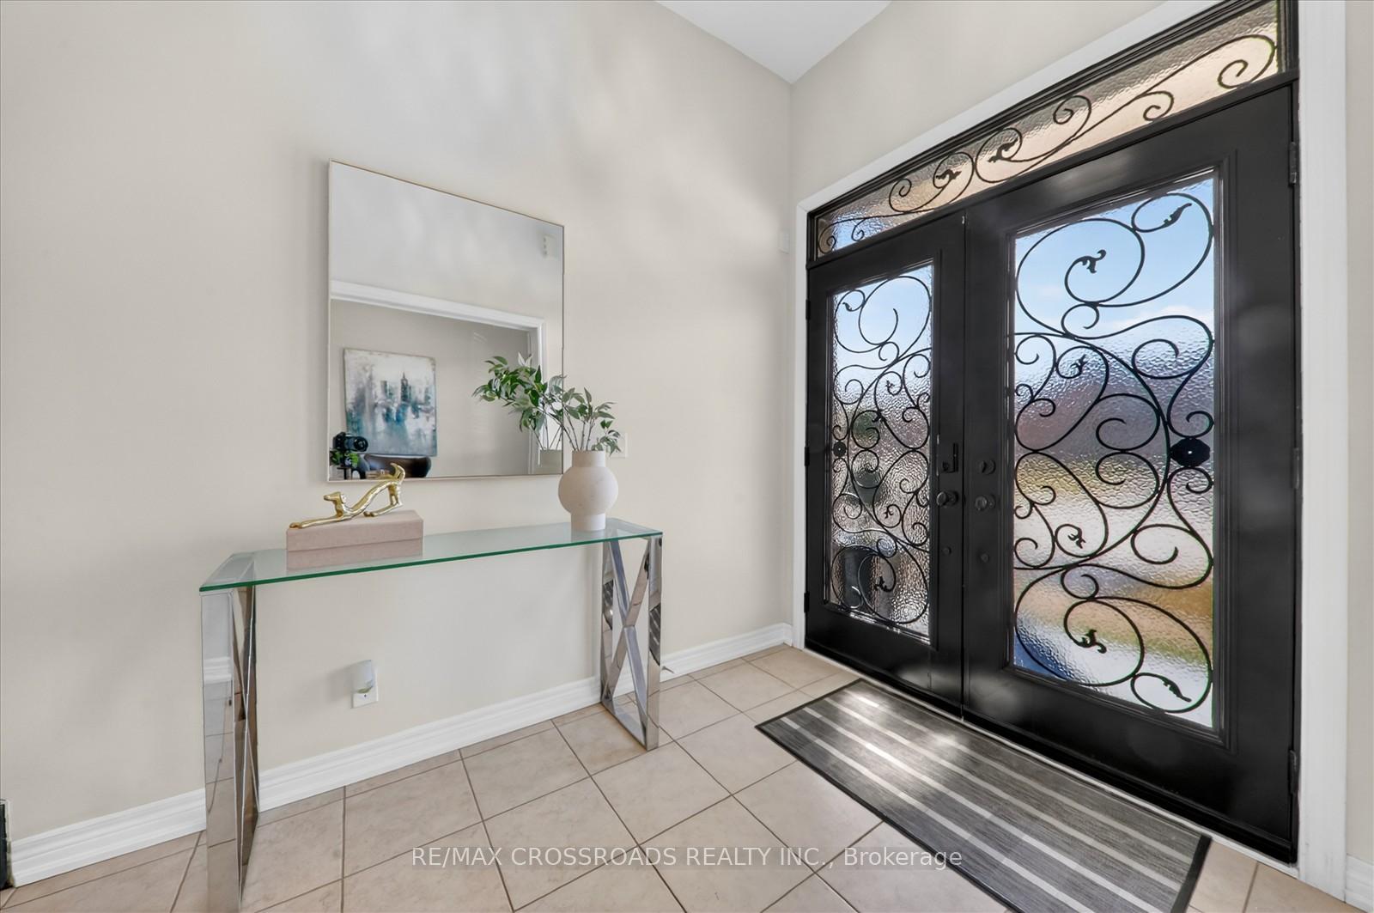
Welcome to this stunning, move-in ready home in the highly desirable Windfields community-where style, space, and location come together perfectly! Featuring 9' ceilings and a bright, open-concept design,this beautifully upgraded home offers rich hardwood flooring throughout and a striking custom oak staircase that makes a lasting impression.The chef-inspired kitchen is upgraded with elegant quartz countertops and a spacious eat-in area-ideal for every day living and effortless entertaining. Offering 4 generously sized bedrooms plus a dedicated home office, this home is perfectly suited for growing families and today's work-from-home lifestyle.Enjoy the rare convenience of 6-car parking and a large, private backyard-your own outdoor retreat for relaxing, entertaining, and making memories.Unbeatable location! Just minutes to Highways 407 & 412, and within walking distance to Ontario Tech University, Durham College, and top-rated schools. Surrounded by Costco, major shopping, restaurants,and all essential amenities. Only 5 minutes to Kedron Dells Golf Club.This is the one you've been waiting for-an exceptional opportunity to own a beautiful home in one of the area's most sought-after neighbourhoods! OPEN HOUSE MAY 9TH & 10 TH sAT & SUNDAY..
Simcoe St./Britannia Ave East
Listing Contracted With: RE/MAX CROSSROADS REALTY INC.