 HOMELIFE/FUTURE
REALTY INC.,
BROKERAGE*
Dominic Dumenil
Sales Representative
☎ 437-288-8918 ☎ 905-201-9977
HOMELIFE/FUTURESales Representative

Price: $ 799,000.00 MLS®: E13114920 Location : 662 Woodbine Avenue, Toronto E02, ON M4E 2J1
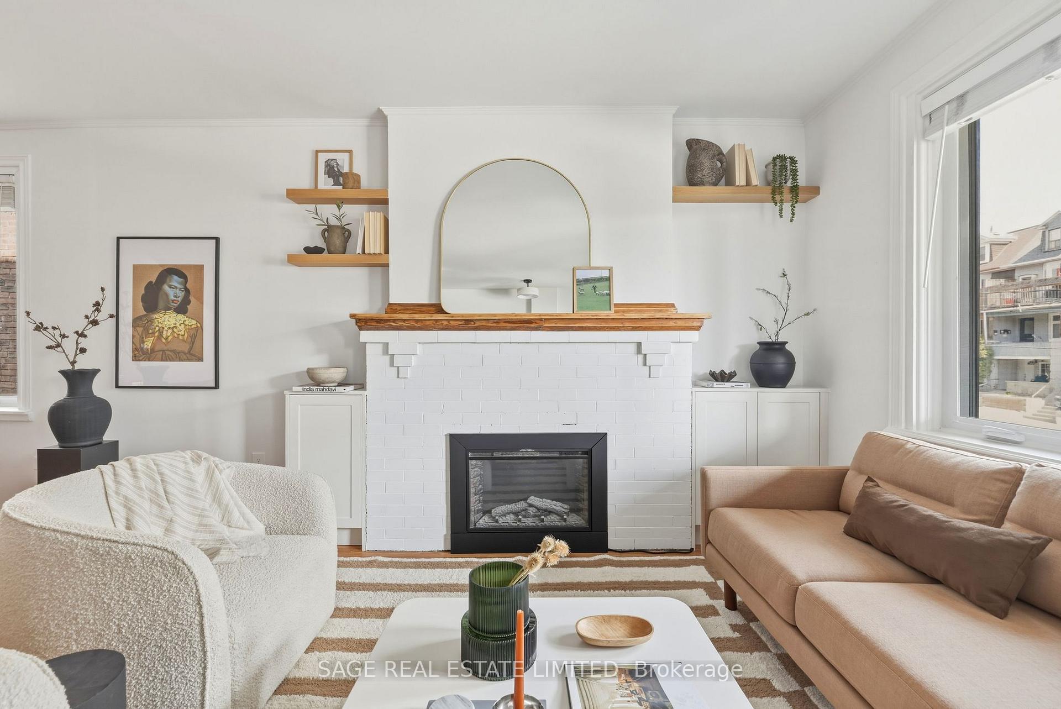
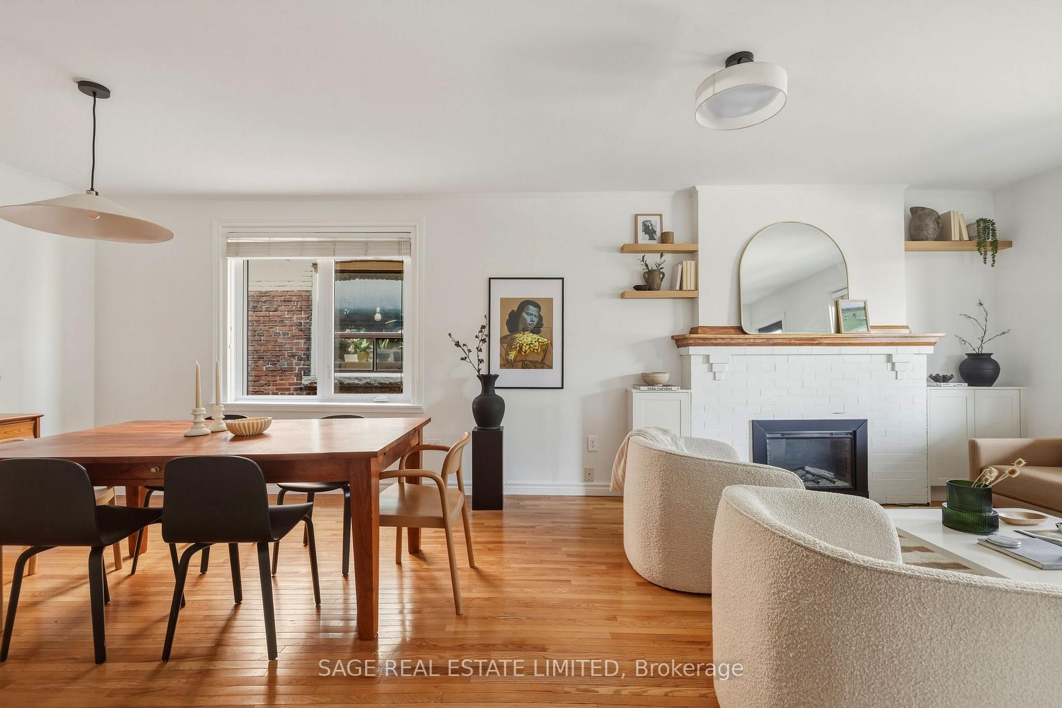
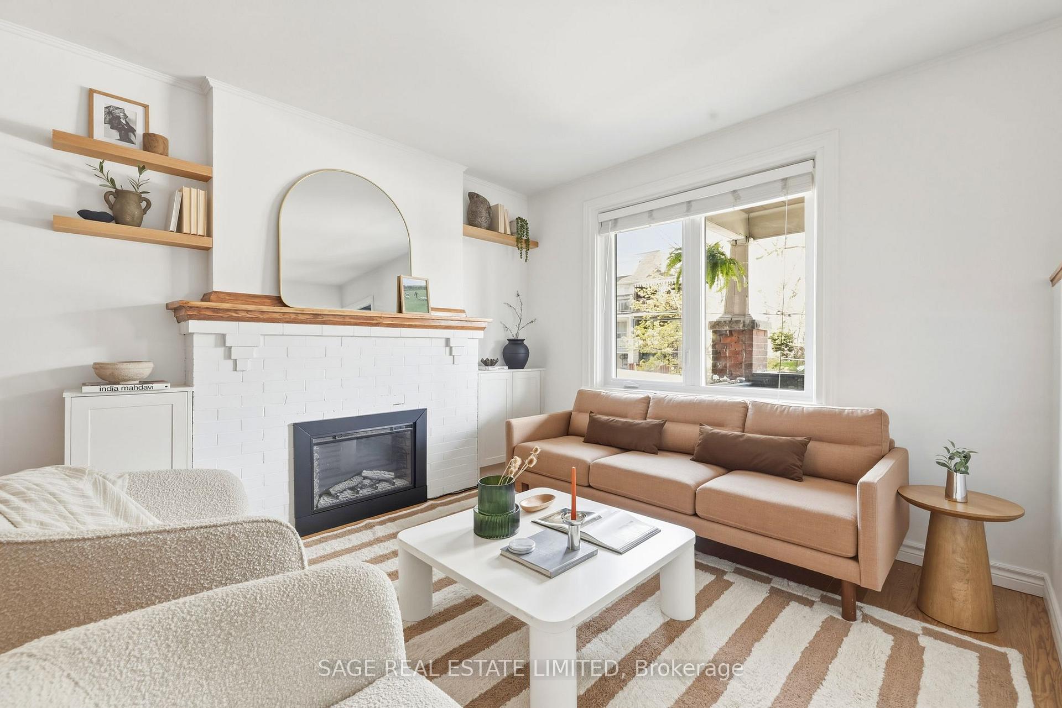
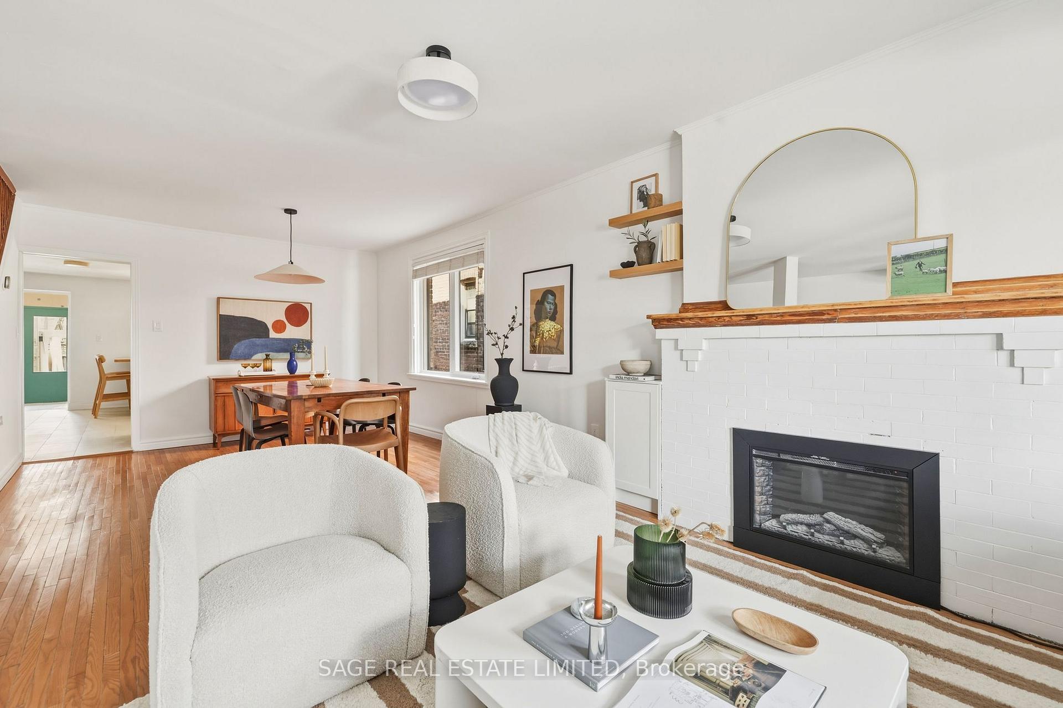
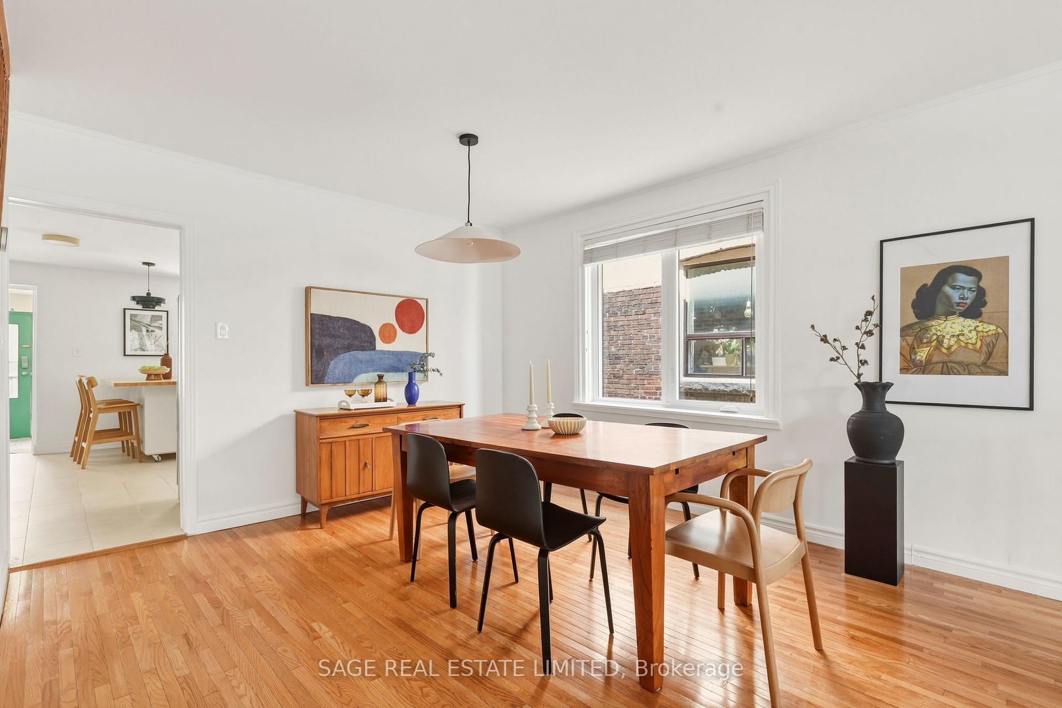
Would you be mine? There's something about a house that knows how to hold people. Dinner parties that spill out onto the deck. Friends gathered around the kitchen island. Visitors staying just a little longer because the space feels easy to be in. 662 Woodbine has been that kind of home. Your back neighbour is a cottage, a remnant from when this stretch was one large parcel of land. More greenery behind you than most homes in the neighbourhood, and a quiet that doesn't quite fit an address this connected. Inside, the kitchen anchors everything. Huge, sunlit, and built for people who actually cook. Oversized island and enough space for real life to happen around it. The kind of kitchen where people gather and no one seems in a rush to leave. The main floor opens front to back. Three genuinely large bedrooms upstairs. Two full bathrooms. And a back entrance that does what every family eventually wishes their home had: a proper mudroom connected directly to the yard. Downstairs, a fully dug-out finished basement with a massive newly renovated bathroom, brand new laundry, and enough space for a guest room, playroom, and movie nights. At this price point in this neighbourhood, this is more home than you're going to find. New windows, furnace, and A/C. Move-in ready in the way people actually mean it. Morning Parade. Bodega Henrietta. The Woodbine outdoor pool. Little India. Ashbridges volleyball. The boardwalk. Fairmount, Cassels, and Norwood Parks all nearby. Bus stop at your door. Streetcar in three minutes. Woodbine Station ten minutes on foot. Some houses make the neighbourhood feel like yours. This is one of them.
Woodbine / Kingston Road
Listing Contracted With: SAGE REAL ESTATE LIMITED