 HOMELIFE/FUTURE
REALTY INC.,
BROKERAGE*
Dominic Dumenil
Sales Representative
☎ 437-288-8918 ☎ 905-201-9977
HOMELIFE/FUTURESales Representative
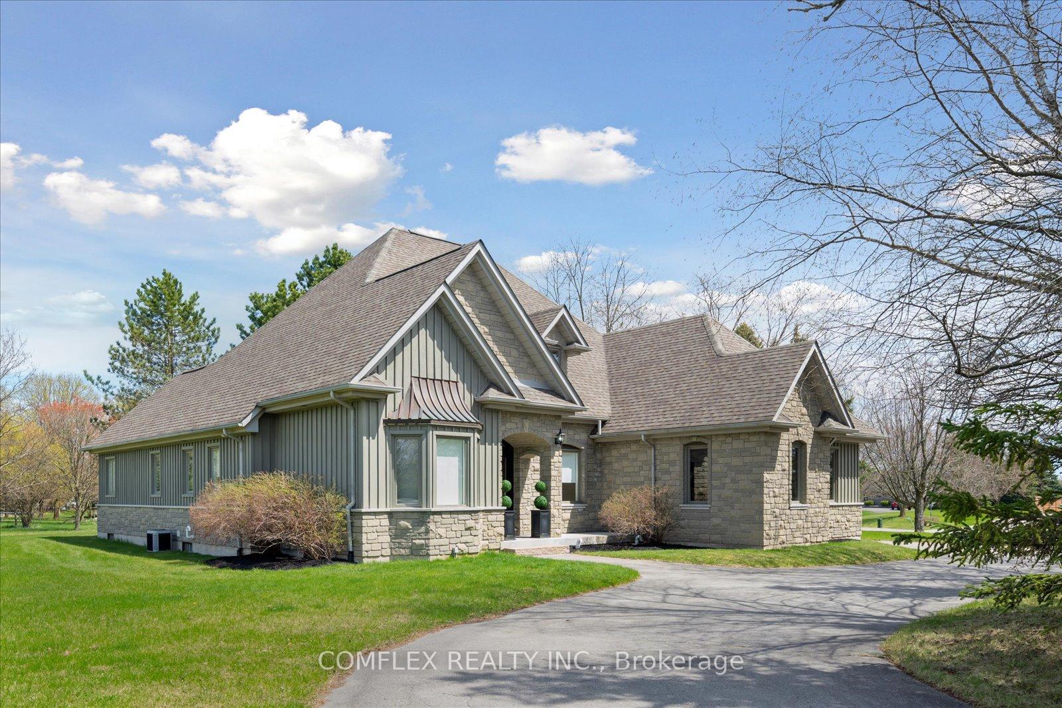
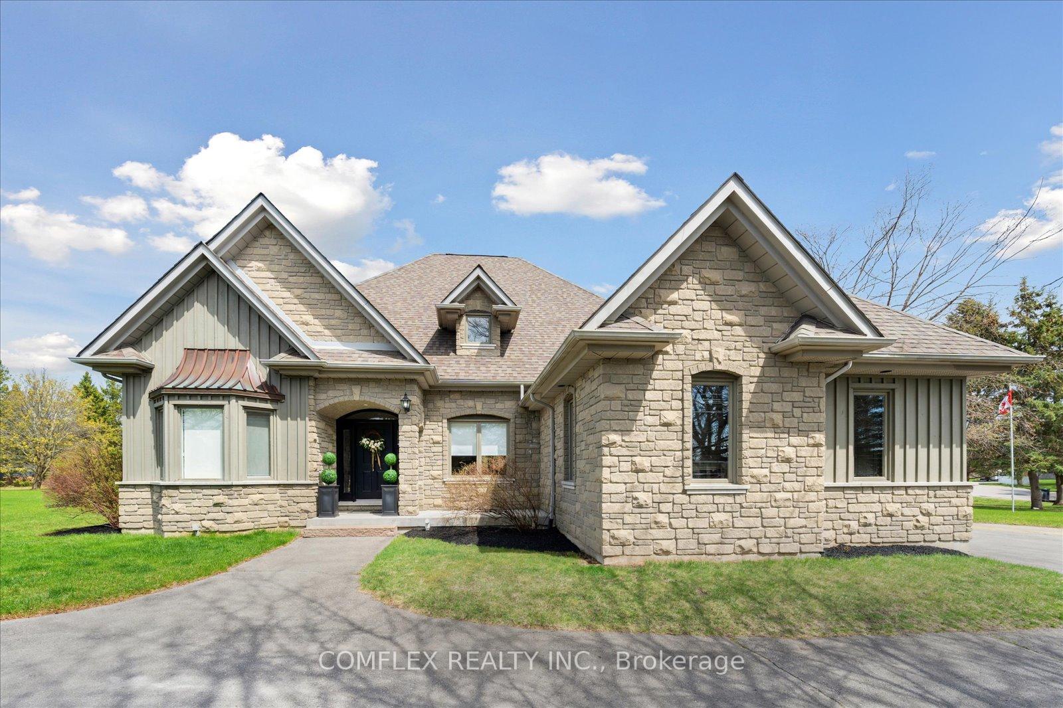
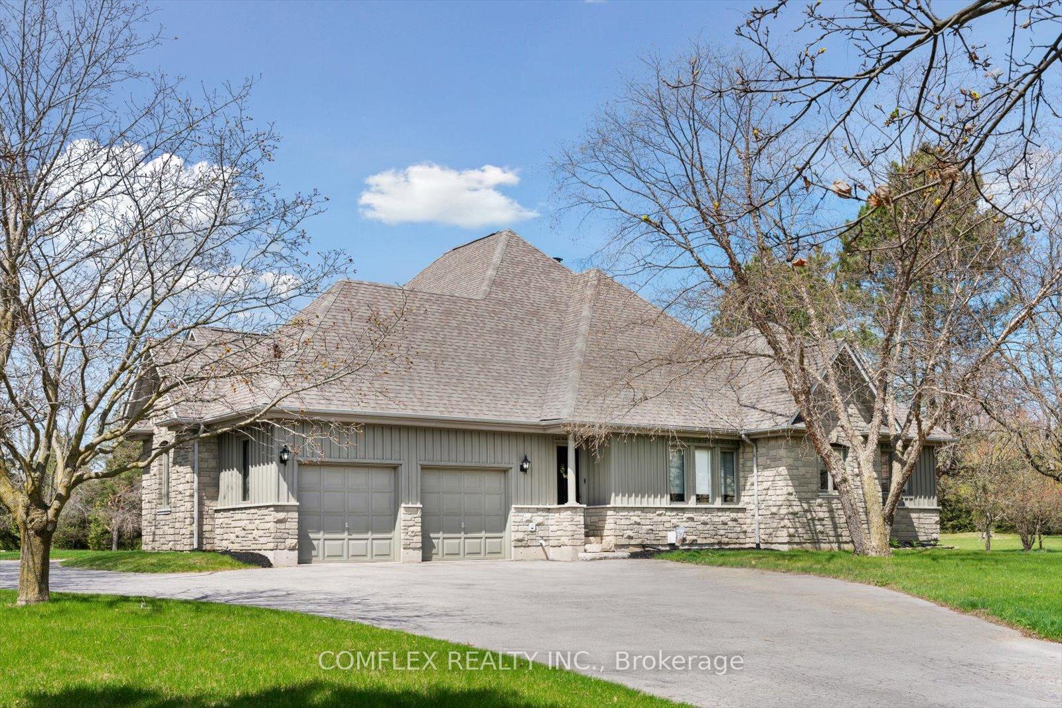
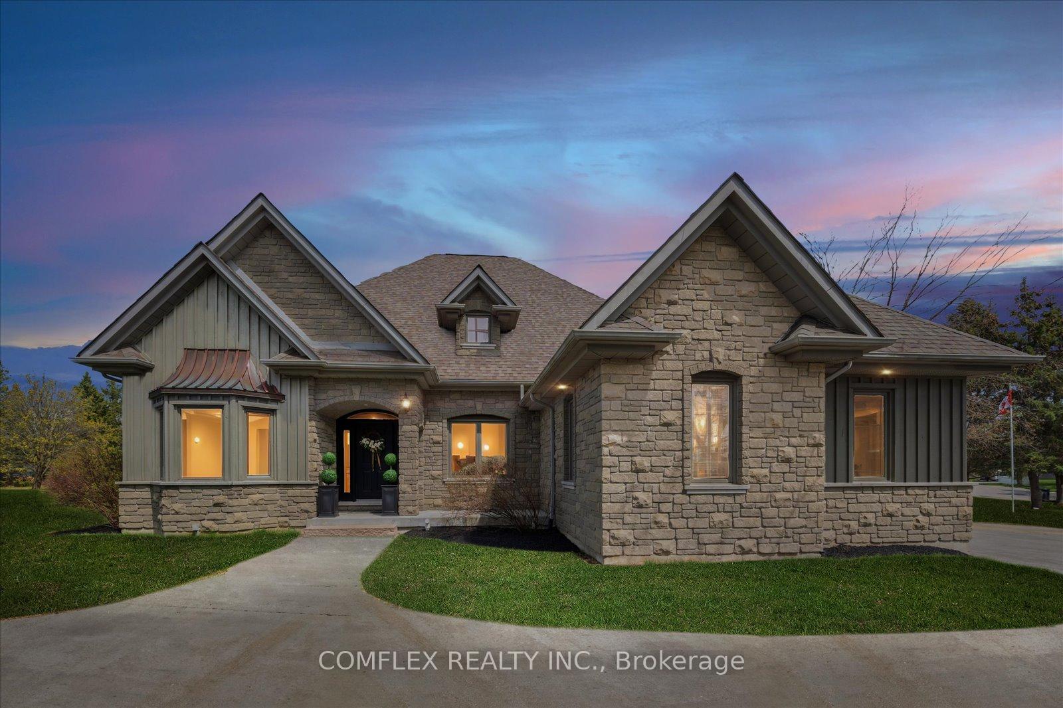
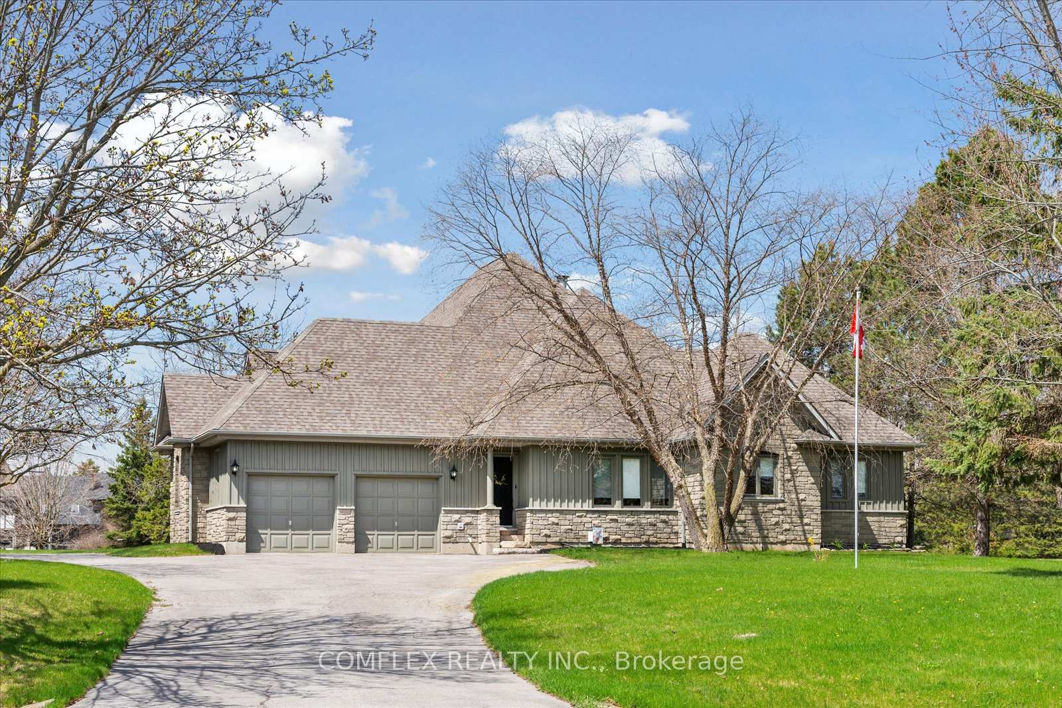

Price: $ 1,549,999.00 MLS®: E13115406 Location : 2 TAUNUS Court, Clarington, ON L1C 4H5
Custom bungaloft on 1.16 acres in one of Bowmanville's most desirable estate communities. Tucked away on a quiet court and surrounded by mature properties, this custom-built home offers over 5,000 sq ft of finished living space with a rare blend of character, privacy, and flexibility. The exterior makes an immediate impression with natural stonework, copper accents, marble window sills, and a distinctive roofline. Inside, soaring ceilings and exposed architectural beams create an open yet defined layout full of warmth and personality. The great room features a cathedral ceiling and natural gas fireplace, while the fully renovated kitchen offers full-height cabinetry, Corian countertops, stainless steel appliances, walk-in pantry, and a large island perfect for entertaining. A bright breakfast area opens into a sunroom ideal for relaxing year-round. The versatile layout is well suited for families, multi-generational living, or work-from-home needs, with multiple living areas and well-appointed bedrooms featuring ensuite access. The updated laundry/mudroom adds everyday convenience. Upstairs, the loft offers a private retreat complete with vaulted ceilings, skylight, hardwood floors, gas fireplace, and 3-piece ensuite-ideal as a home office, guest suite, or additional living space. The finished basement expands the home further with a large bedroom, glass-enclosed office, wet bar, fitness area, and spacious rec room. Set on just over an acre, the property provides endless outdoor potential with room for a pool, shop, or plenty of space for kids to play. A covered patio allows for comfortable outdoor living in every season. Conveniently located minutes to Bowmanville, golf courses, conservation areas, and easy access to Hwy 401, 407, and 418.
On corner of Old Scugog Road and Taunus Court. First driveway on the left.
Listing Contracted With: COMFLEX REALTY INC.