 HOMELIFE/FUTURE
REALTY INC.,
BROKERAGE*
Dominic Dumenil
Sales Representative
☎ 437-288-8918 ☎ 905-201-9977
HOMELIFE/FUTURESales Representative
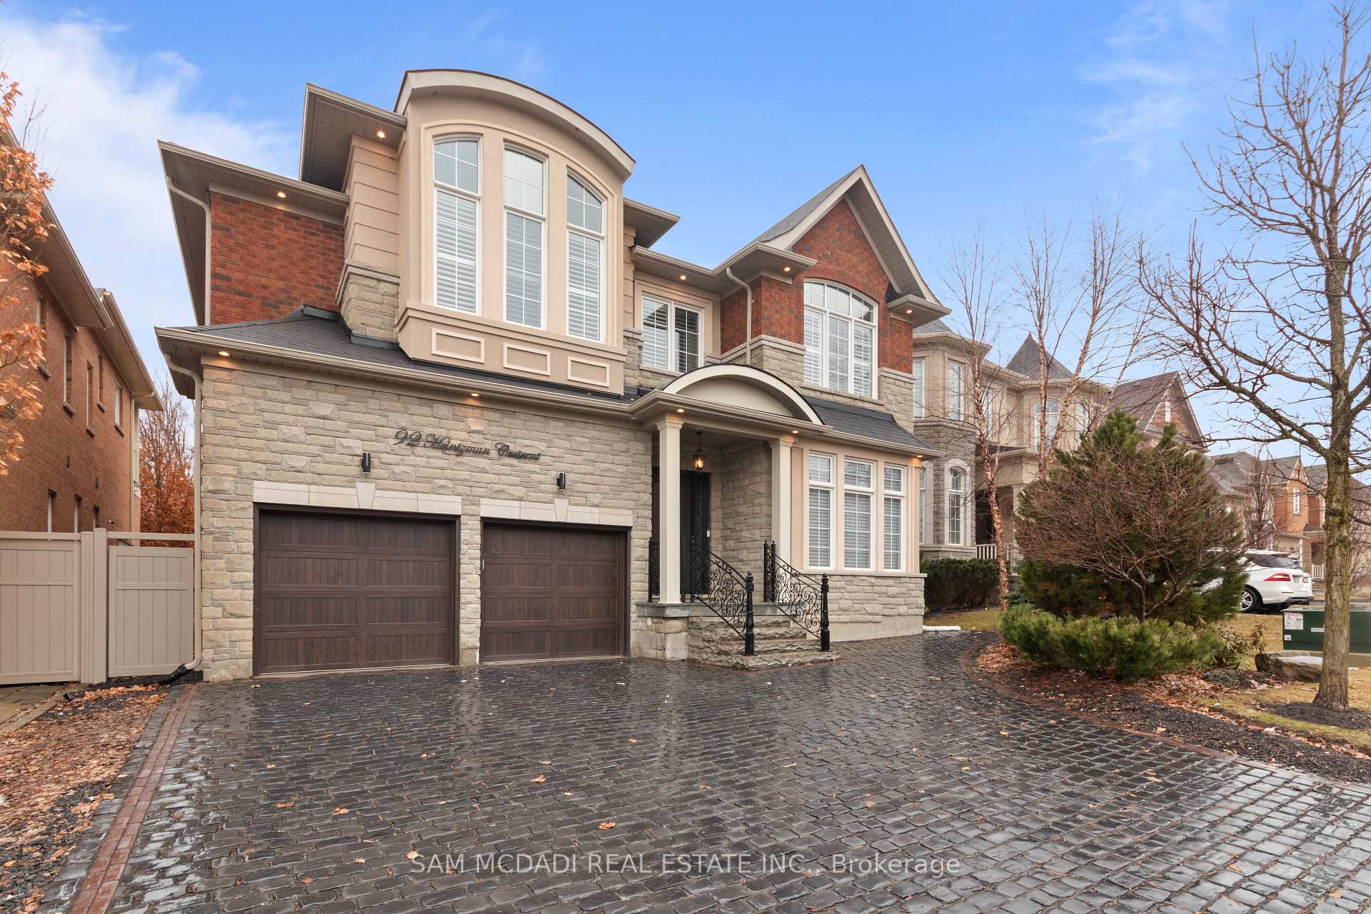
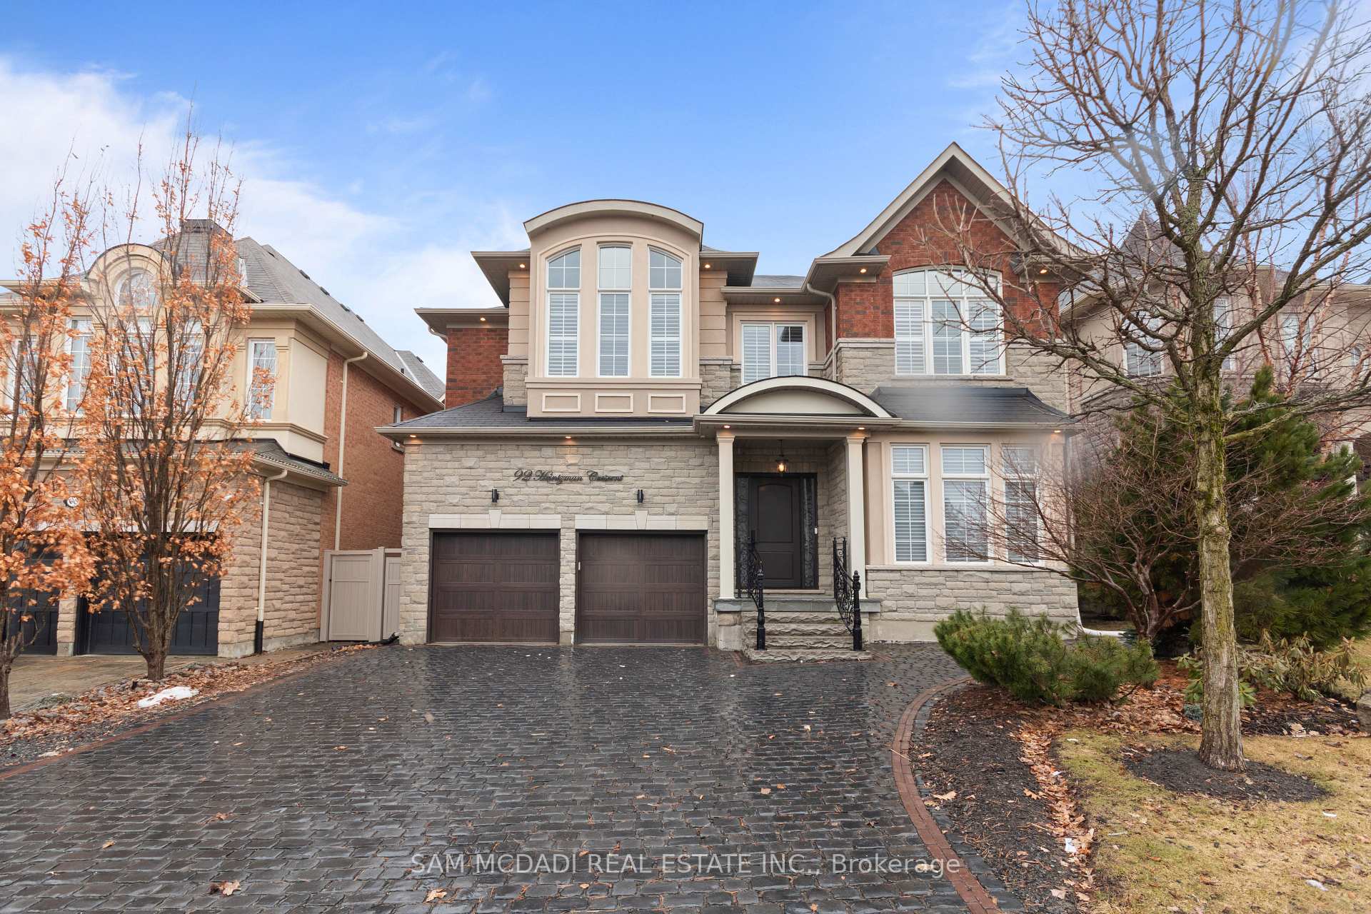
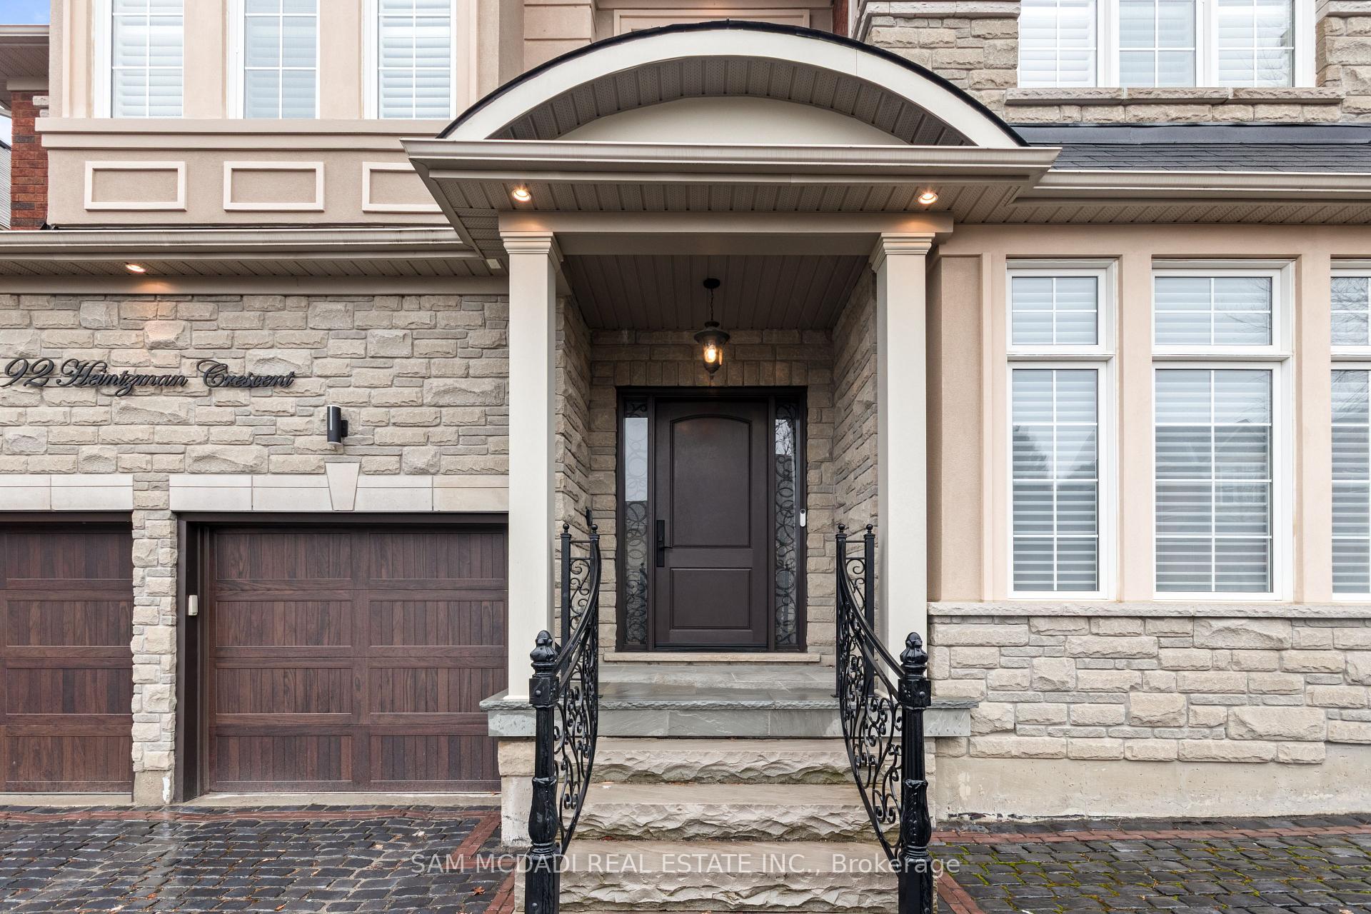

Price: $ 2,420,000.00 MLS®: N12964994 Location : 92 Heintzman Crescent, Vaughan, ON L6A 4T1
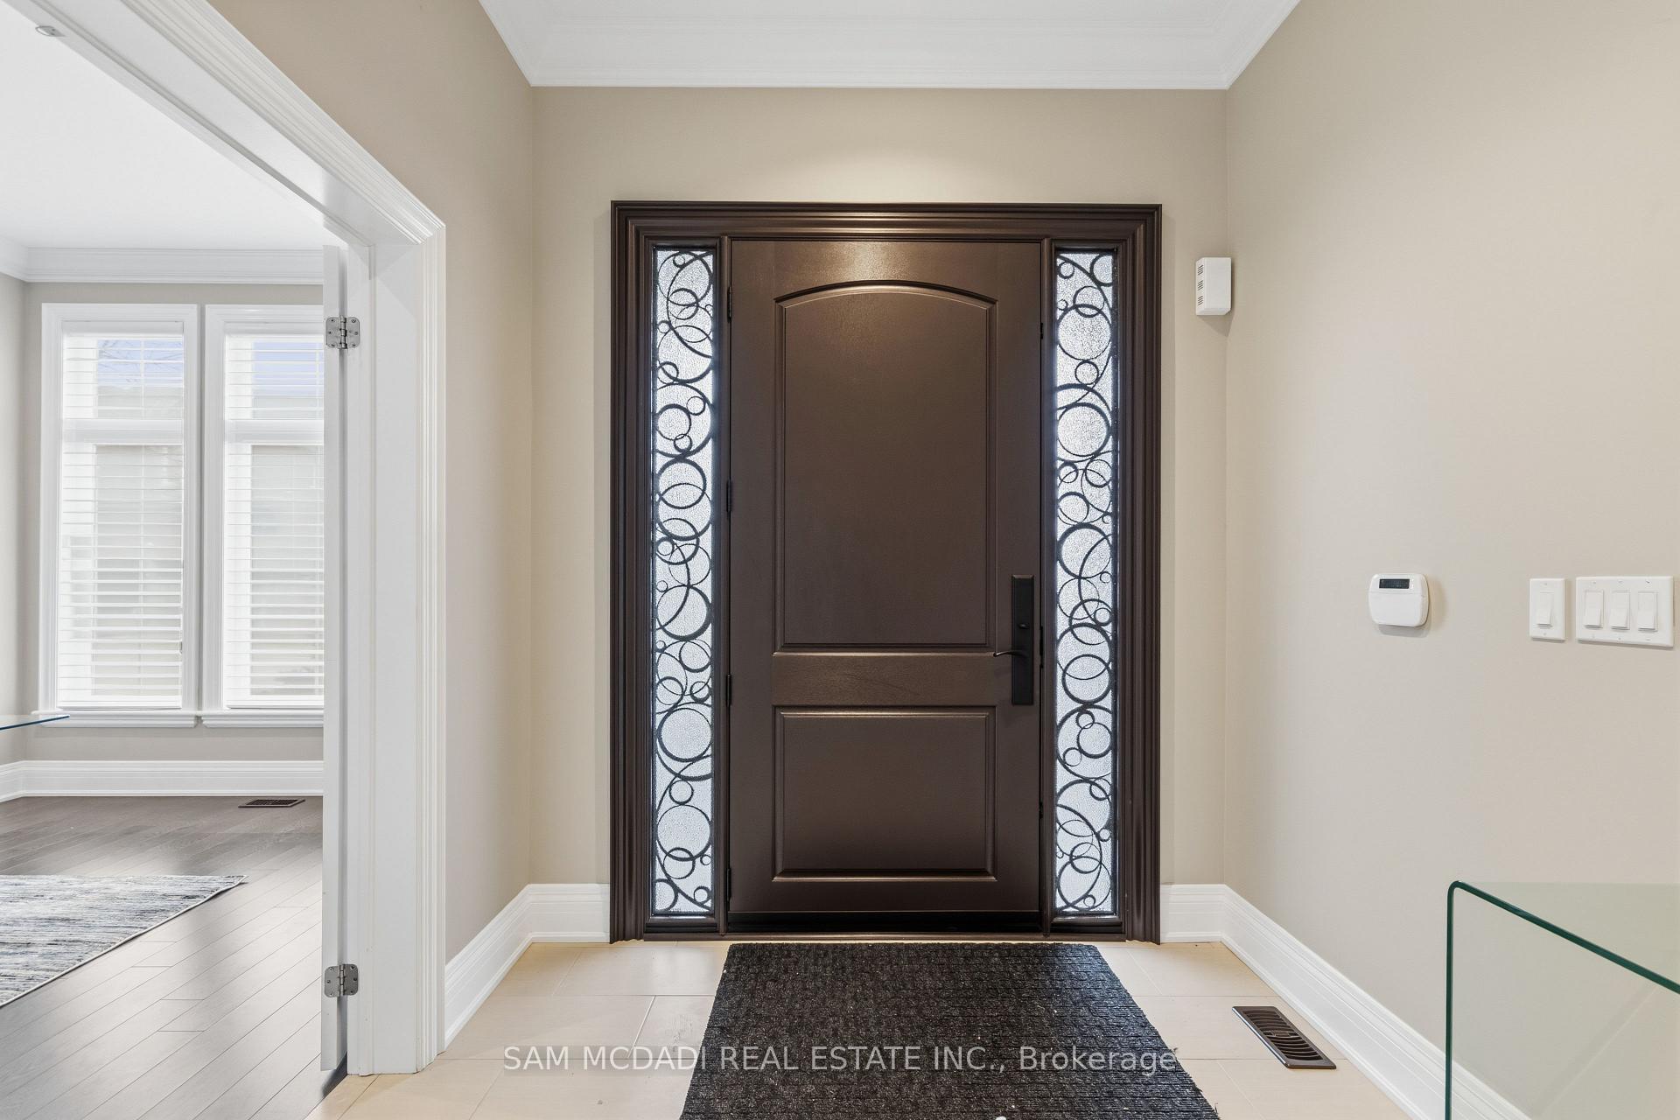
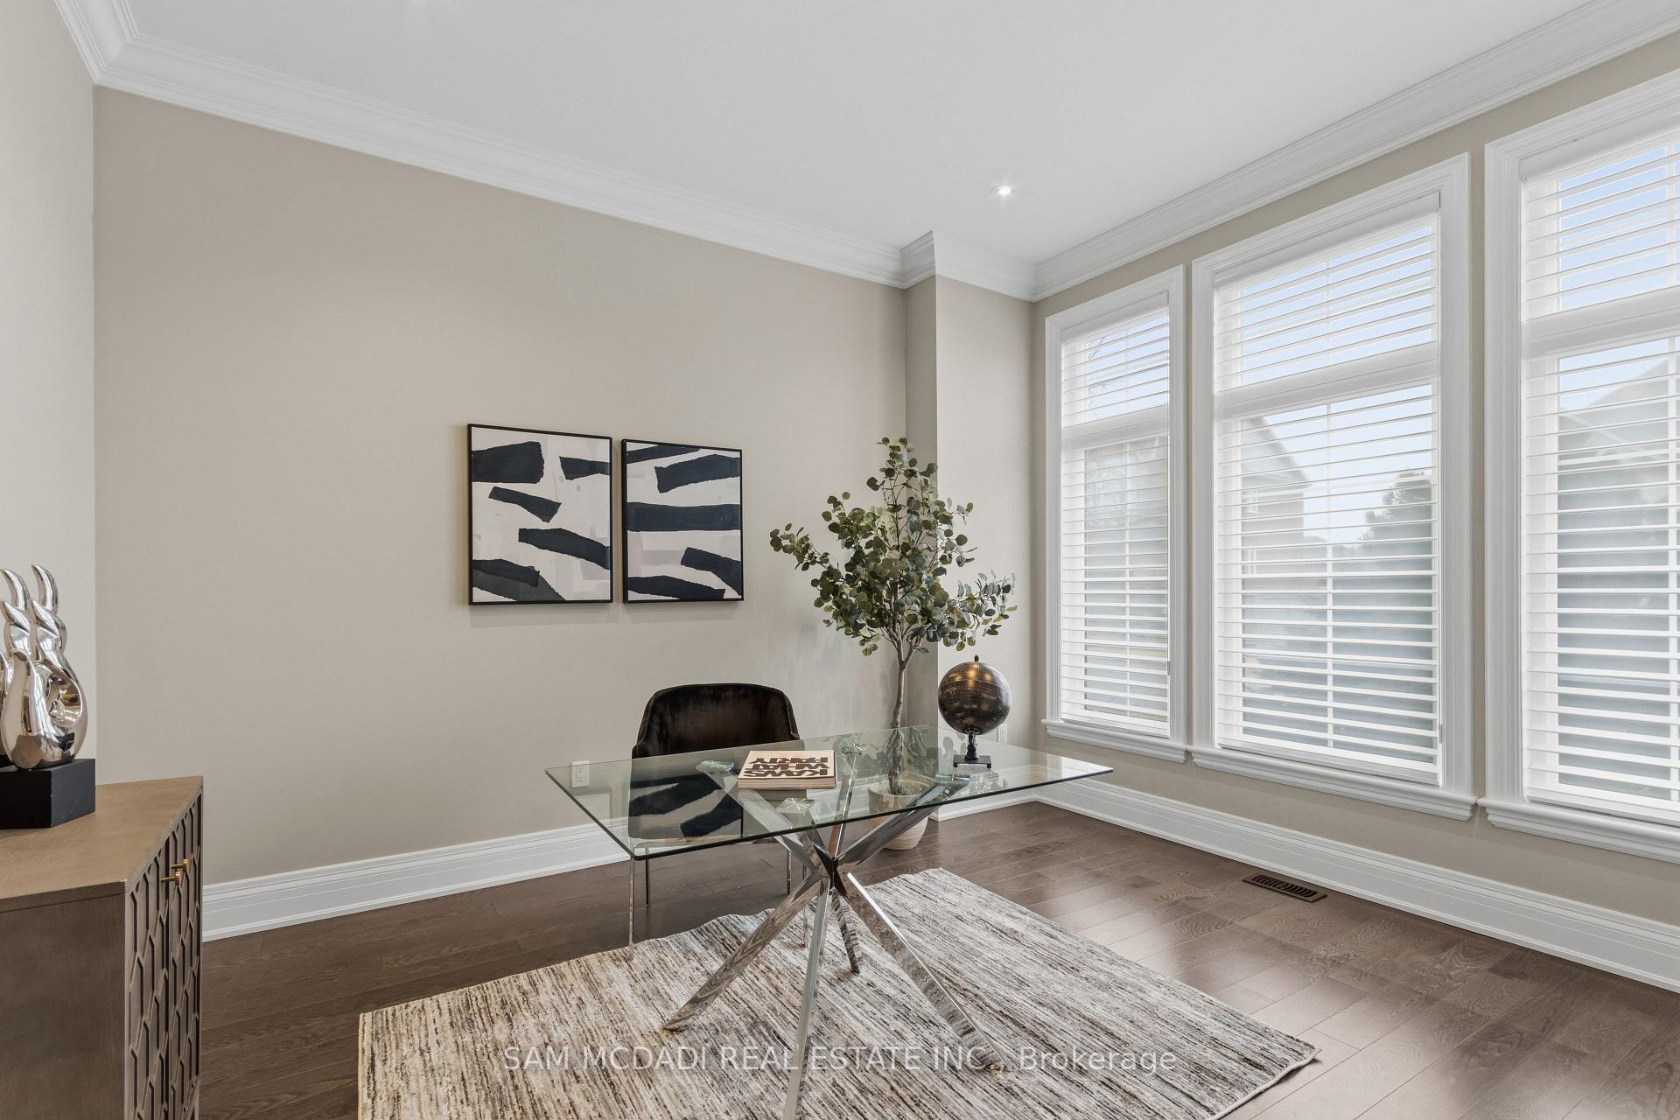
Step inside to 92 Heintzman Cres! Welcome to an extraordinary residence in the prestigious Upper Thornhill Estates where refined luxury meets the tranquility of nature. Appr. 5500 sq ft of space set on a premium ravine lot backing onto a protected conservation area, this home offers complete privacy and breathtaking, unobstructed views from expansive windows throughout. This 5+2 bedroom, 6 bath masterpiece showcases impeccable craftsmanship and timeless elegance. Soaring 10-foot ceilings on the main level, 9 ft ceilings above & oversized windows create a bright, airy ambiance that elevates every room. At the heart of the home is a chef-inspired gourmet kitchen, outfitted with premium appliances, bespoke cabinetry & a stunning quartz waterfall island perfect for both everyday living & upscale entertaining. Every detail has been thoughtfully curated, from rich hardwood flooring & designer lighting to crown moulding, crystal chandeliers & custom window coverings throughout. A private main floor office & a beautifully designed mudroom with built-ins provide everyday function. The primary retreat is a true sanctuary, featuring a spa-like 6 pc ensuite, a striking three-sided fireplace, a serene wellness lounge overlooking the ravine & expansive his & hers walk-in closets. The professionally finished lower level is an entertainer's dream, complete with a home theatre, wet bar, games area, glass enclosed gym or optional bedroom, guest suite & elegant finishes throughout. Outdoors, the professionally landscaped grounds rival the interior in beauty, with premium stonework, a designer garden, irrigation system & mature evergreens creating a private oasis. Situated on a quiet crescent surrounded by scenic trails, ponds & top-tier amenities, including one of Ontario's highest-ranked schools. This home offers an unparalleled lifestyle in one of Thornhill's most sought-after communities.
Bathurst & Major Mackenzie
Listing Contracted With: SAM MCDADI REAL ESTATE INC.