 HOMELIFE/FUTURE
REALTY INC.,
BROKERAGE*
Dominic Dumenil
Sales Representative
☎ 437-288-8918 ☎ 905-201-9977
HOMELIFE/FUTURESales Representative
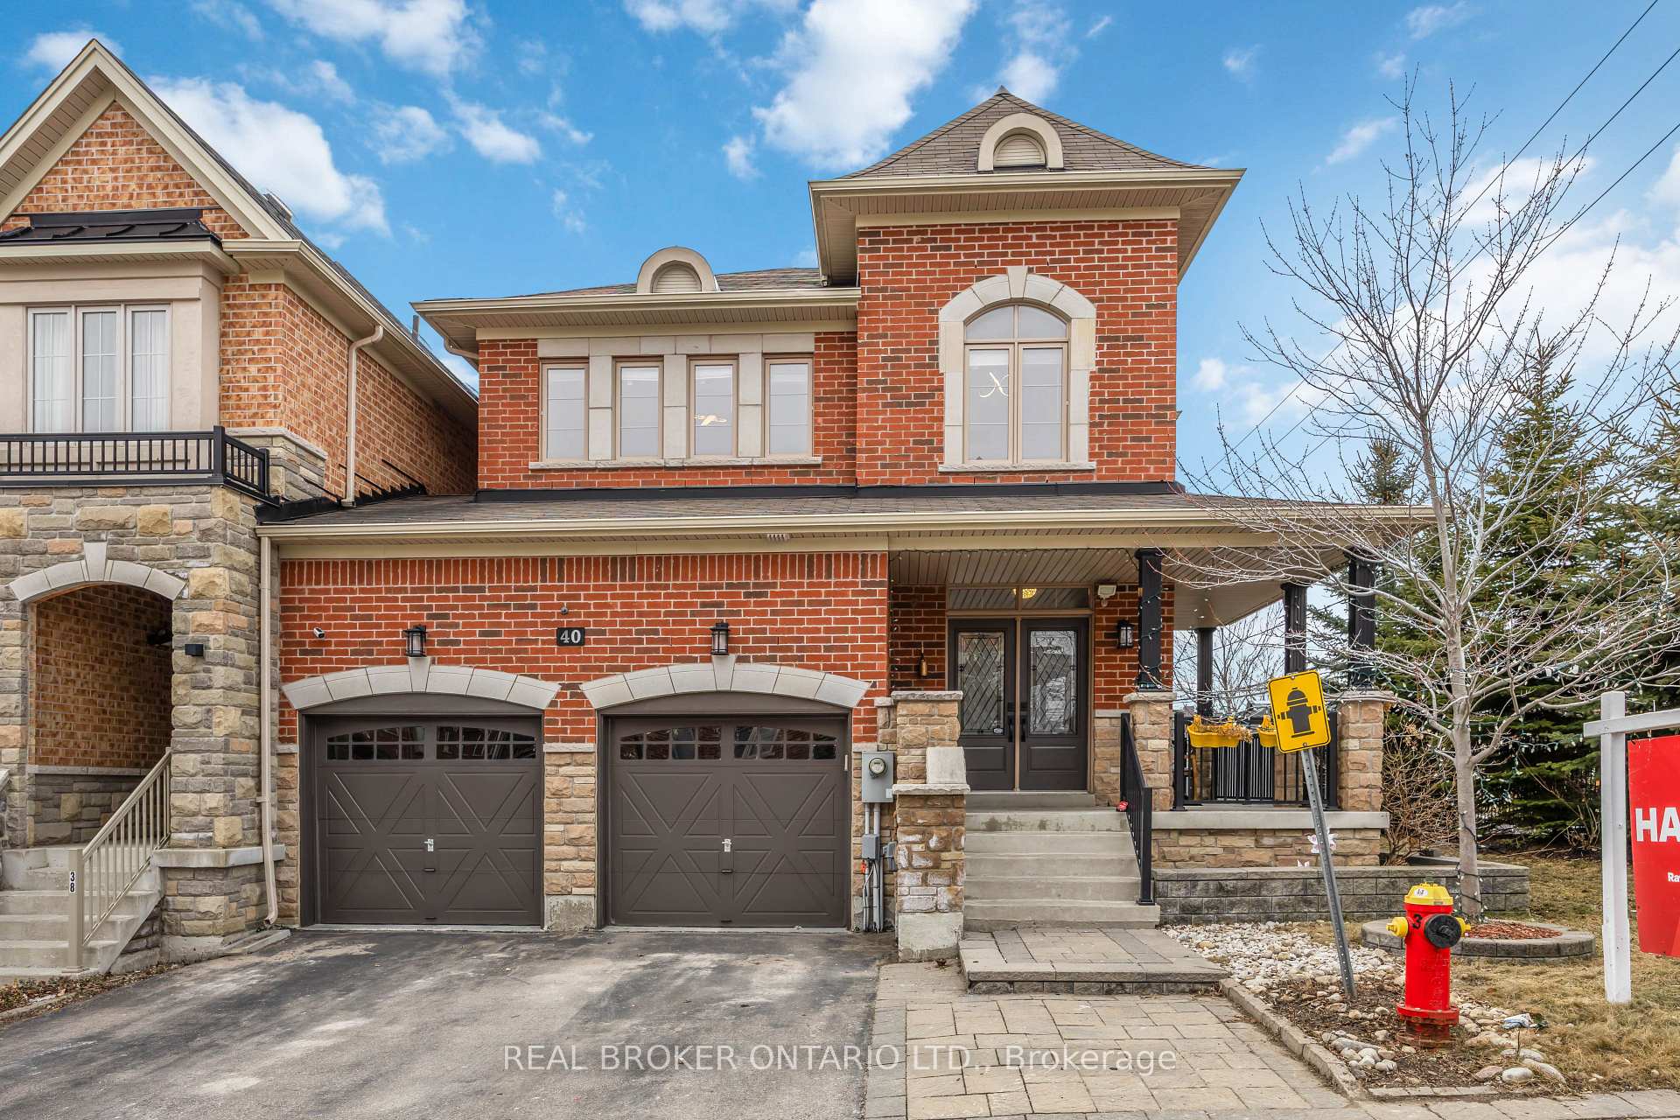
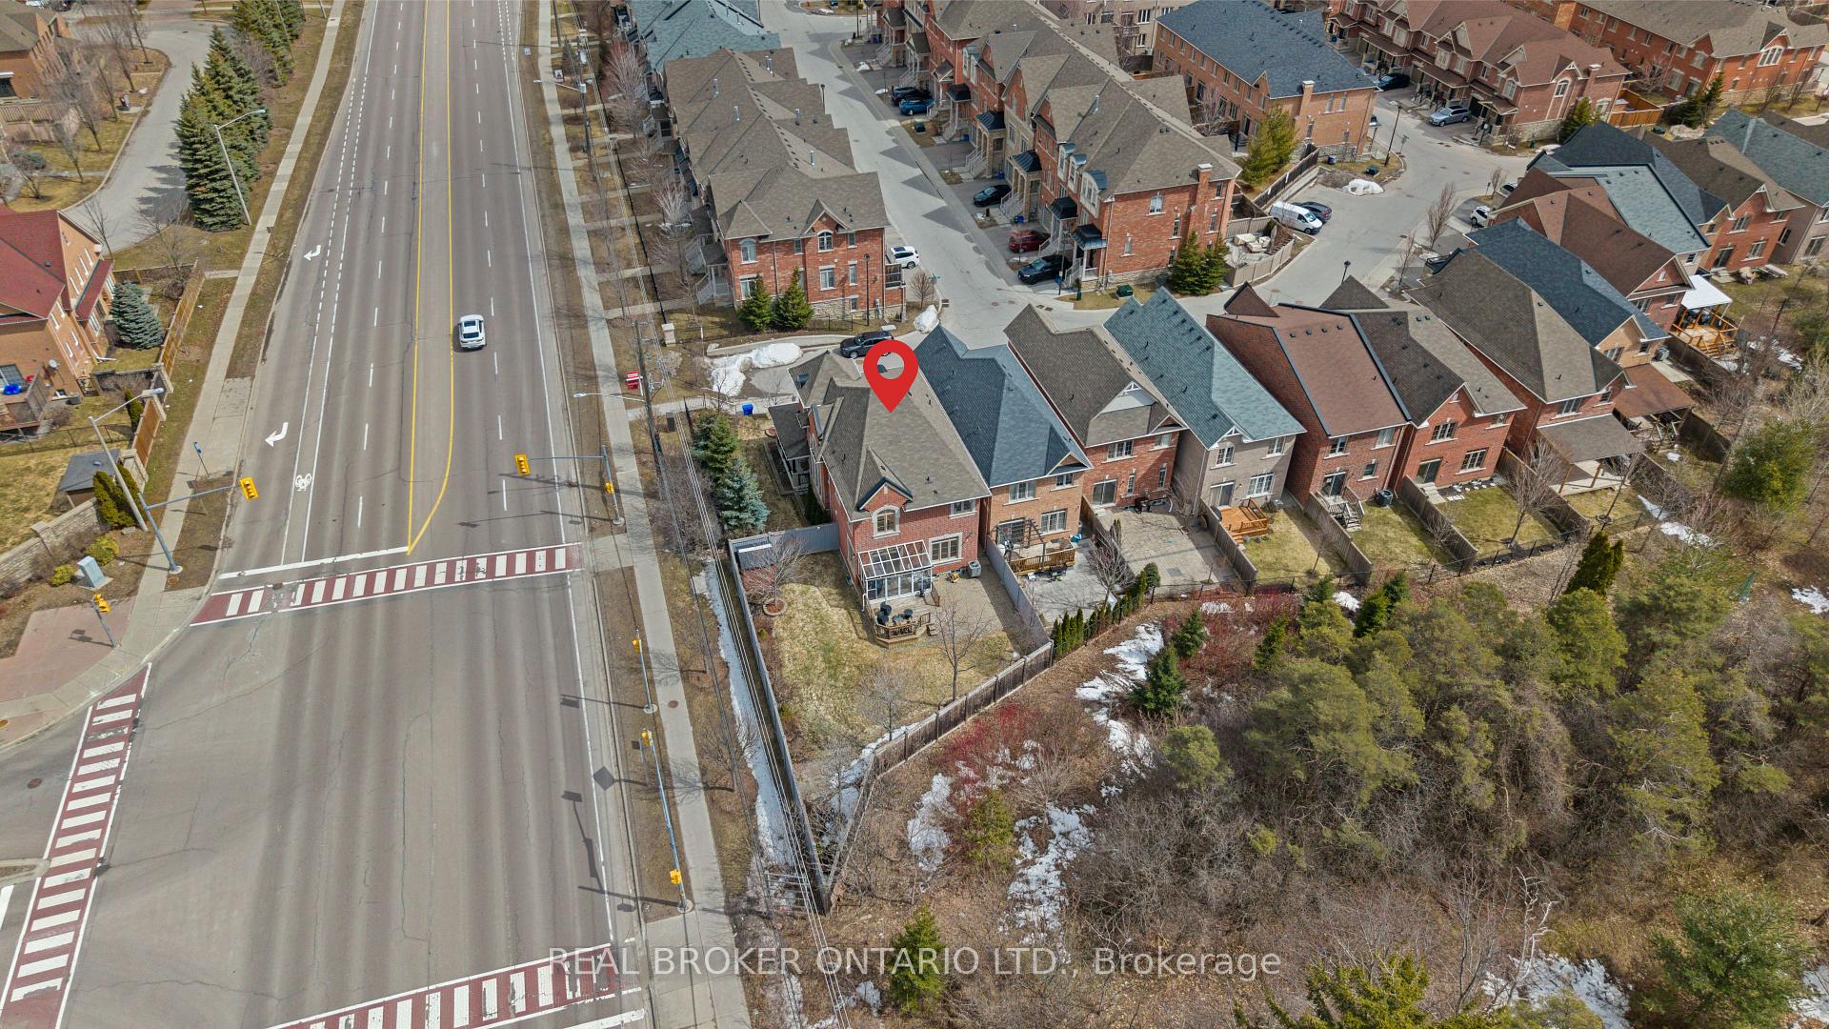

Price: $ 1,288,000.00 MLS®: N13065642 Location : 40 Mack Clement Lane, Richmond Hill, ON L4S 0G2
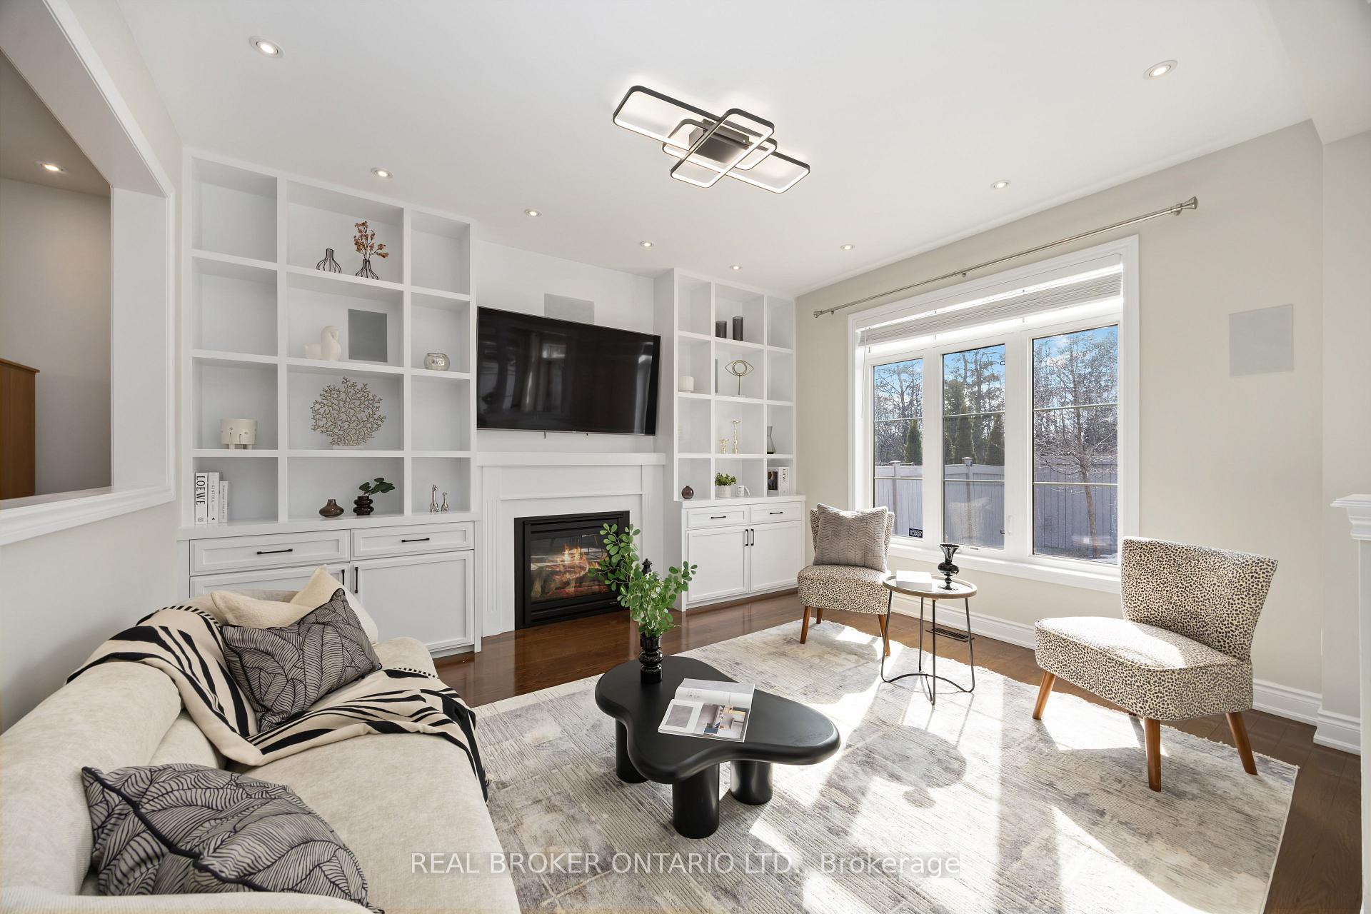
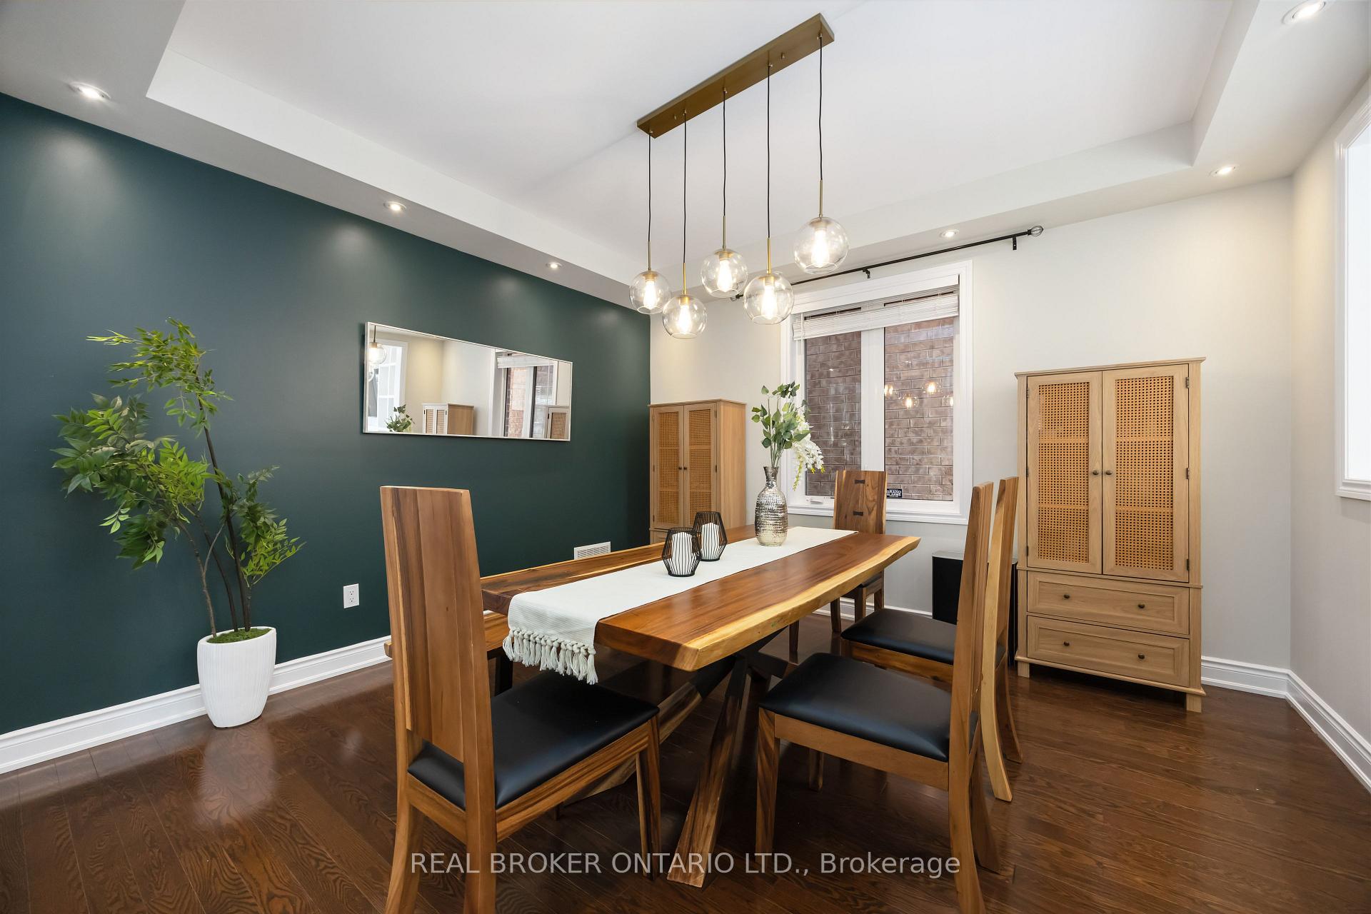
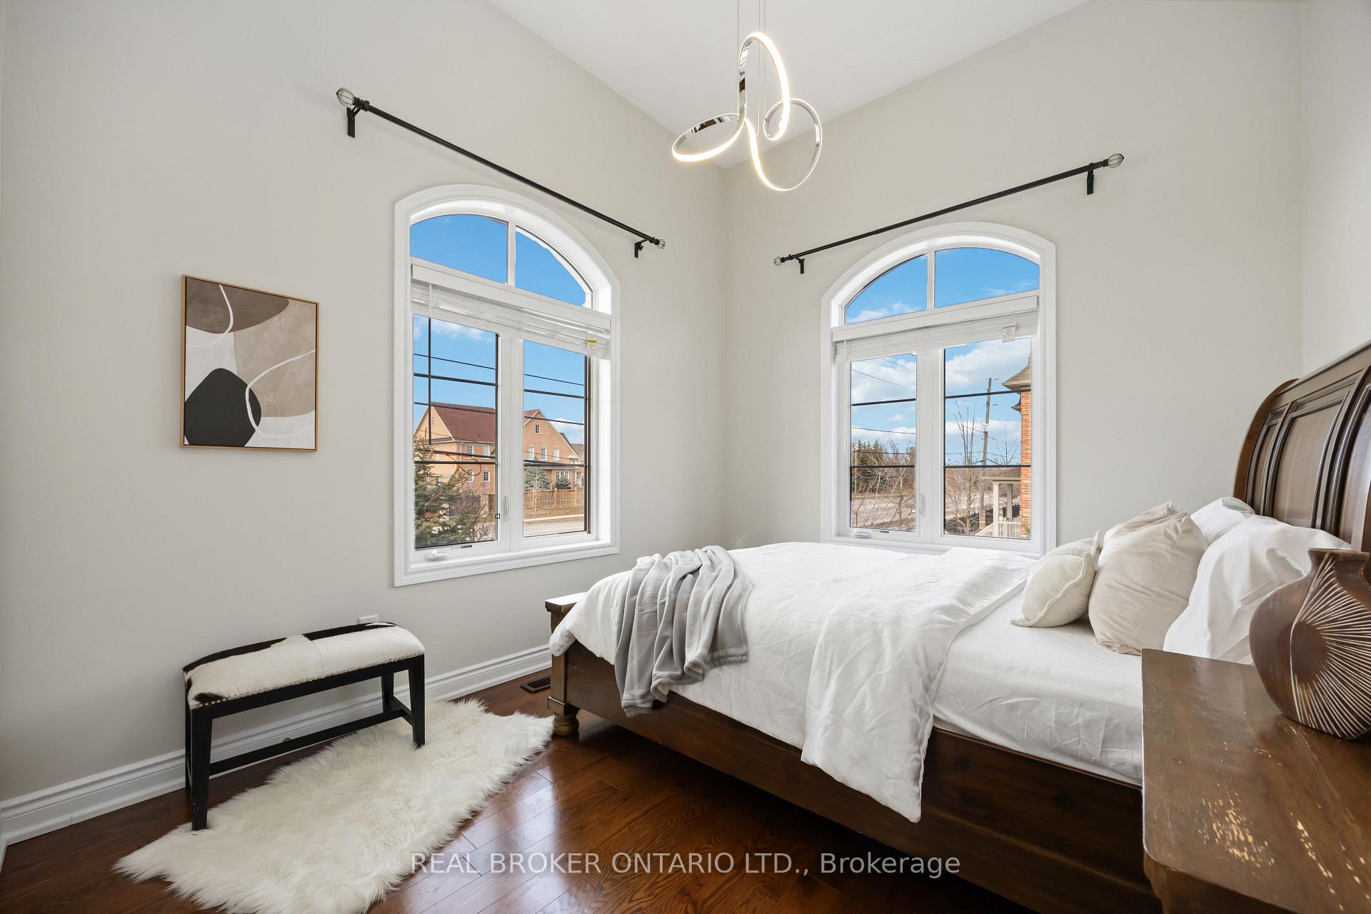
Rarely offered 4+2 bedroom, 4-bath end-unit link home on a premium 55-ft ravine lot-one of the largest in the community-backing onto protected green space with no rear neighbors and exceptional privacy. ~3,300 sq ft of upgraded living space (2,439 sq ft above grade) with a layout that feels like a detached, wide frontage, and excellent separation, in sought-after Westbrook.Bright open-concept layout with grand entrance, spacious dining/family areas with fireplace and built-ins, pot lights and modern lighting throughout, plus walkout to a custom deck overlooking the ravine. Sun-filled sunroom adds extra living space. Over $100K in upgrades: modern kitchen with quartz countertops, centre island, pantry, gas stove with double oven, and stainless steel appliances (within last 4 years); hardwood flooring on main and upper levels; custom woodwork; freshly painted (2026). Living room with in-wall speakers and surround sound.Upper level features primary bedroom with walk-in closet and 5-piece ensuite, plus well-sized bedrooms with hardwood flooring, large windows, and ample closets. Finished basement with large rec area, 2 bedrooms, full washroom, laminate flooring, and home theatre (projector + 5-speaker) - ideal for extended family or potential in-law suite.Additional features include owned water heater & softener (2025), new washer/dryer (2025), sprinkler system, solar-powered cameras with security system.Top-ranking schools: Richmond Hill HS, St. Theresa CHS, Trillium Woods PS. Close to multiple parks , trails, shopping, transit, and Highways 400/404/407.
Yonge St/Gamble Rd
Listing Contracted With: REAL BROKER ONTARIO LTD.