 HOMELIFE/FUTURE
REALTY INC.,
BROKERAGE*
Dominic Dumenil
Sales Representative
☎ 437-288-8918 ☎ 905-201-9977
HOMELIFE/FUTURESales Representative
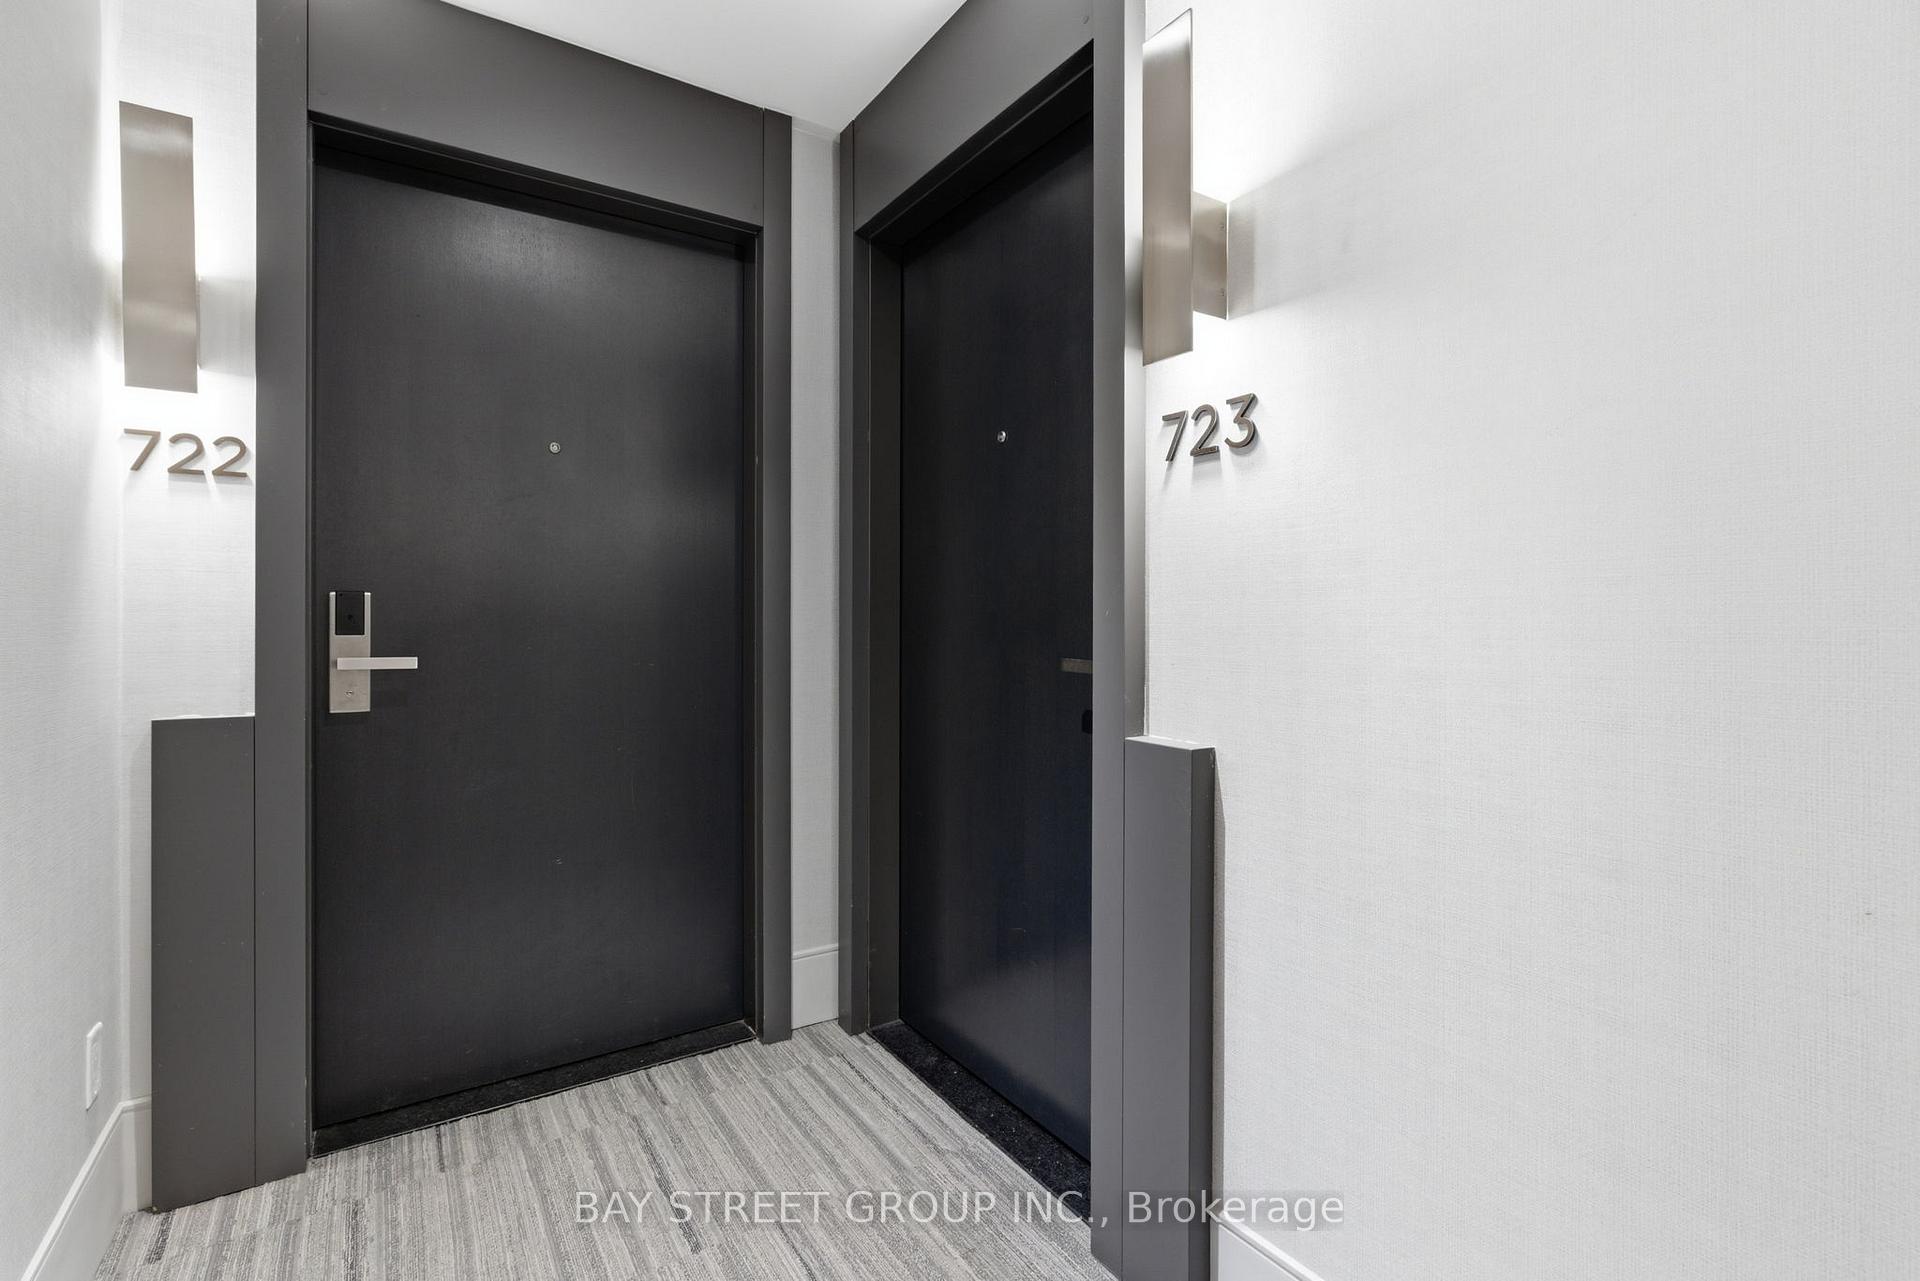

Price: $ 757,238.00 MLS®: N13073106 Location : 38 Water Walk Drive 723, Markham, ON L3R 6M8
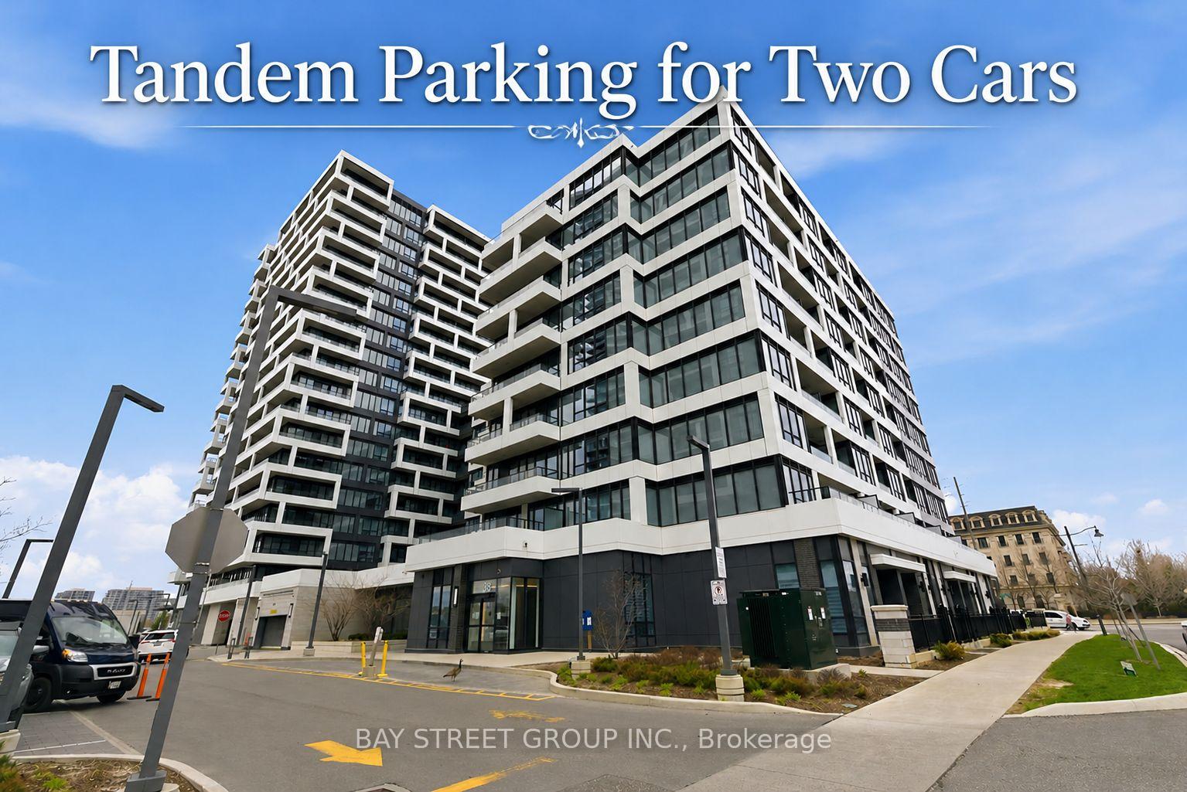
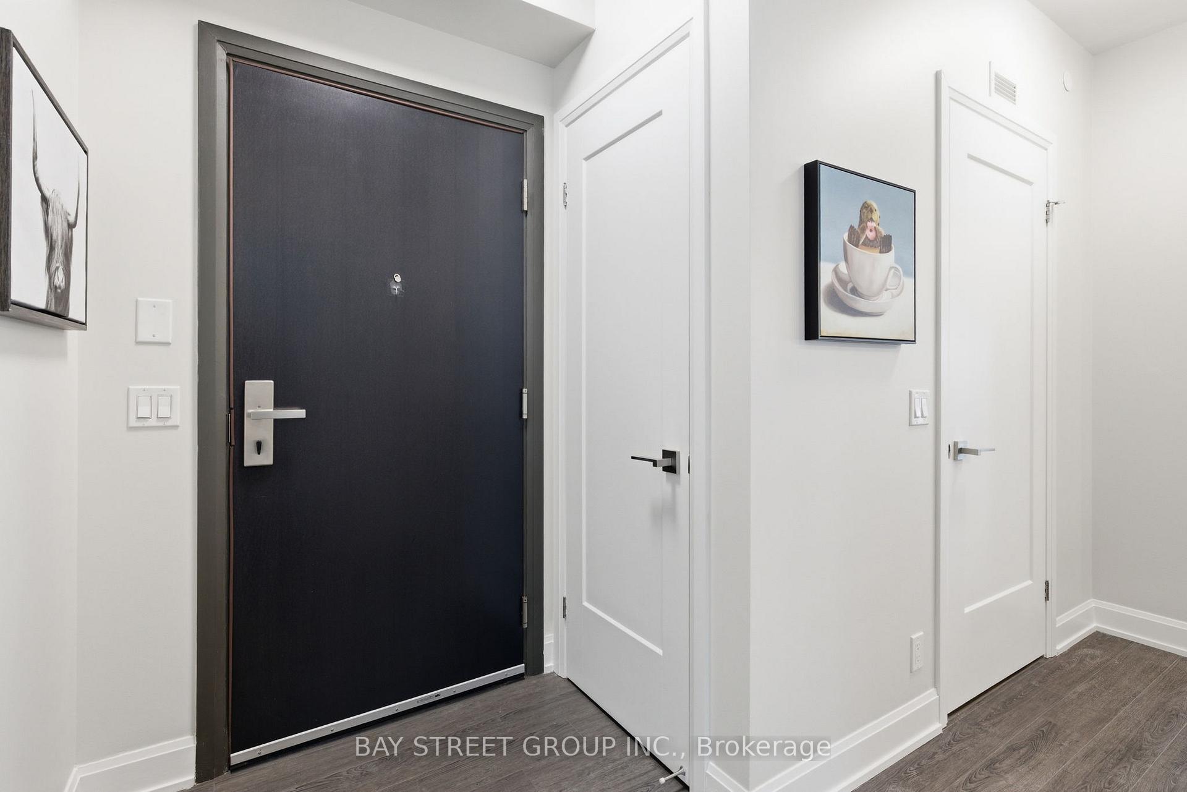
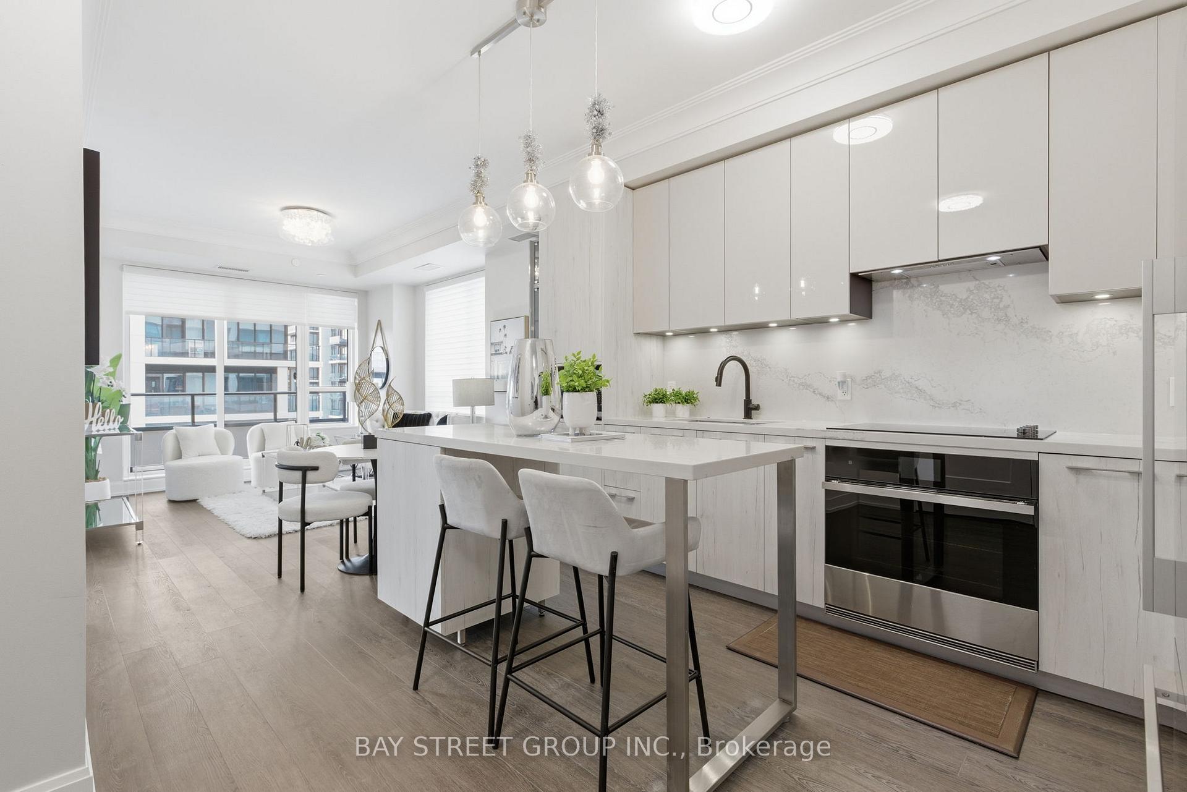
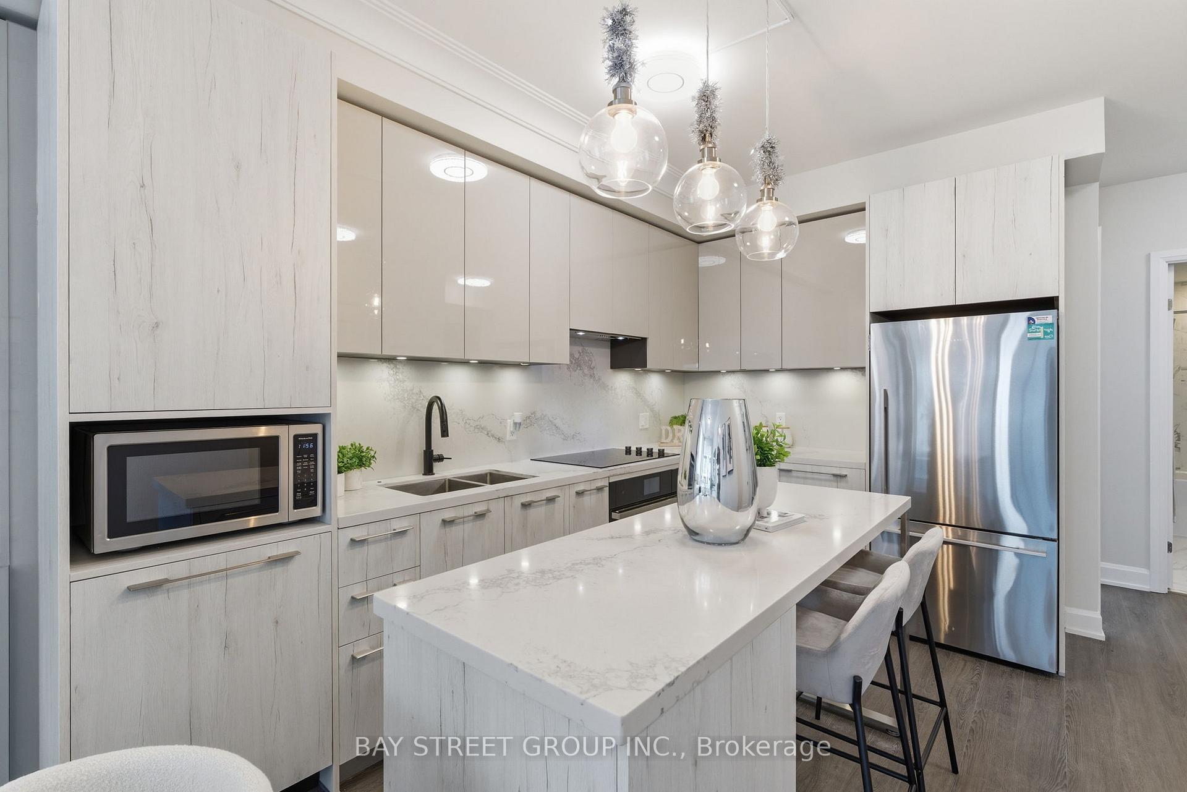
Stunning Southwest-facing 2-bedroom, 2-bathroom suite with 9ft ceiling offering 842sqft of thoughtfully upgraded interior space plus a 109 sq. ft. balcony with premium deck tile flooring. This bright and modern unit features a functional layout with a 3-piece primary ensuite and a 4-piece semi-ensuite for the second bedroom-ideal for both privacy and convenience. Extensively upgraded throughout, including quality engineered vinyl flooring, smooth ceilings, crown moulding in the living/dining area, and a custom built-in glass display wall unit. The contemporary kitchen showcases engineered quartz countertops, upgraded cabinetry with added easy-slide drawers, stylish backsplash, matte black faucet, and under-cabinet lighting. Premium stainless steel appliances include Miele dishwasher, Fisher & Paykel fridge, JennAir cooktop and oven, KitchenAid microwave, and Sakura rangehood. Bathrooms are enhanced with quality wall and floor tiles, with black plumbing fixtures in the primary ensuite. Enjoy added comfort and convenience with upgraded roller shades, motorized blinds in the living room and primary bedroom (with elegant Roman overlay), and quality blinds in the second bedroom. Close to 404, 407, Go train station, YRT/VIVA bus, York U, Seneca College, high-ranking schools (St. Augustine, Unionville High), nursery and Montessori, Markville Mall & First Markham Place, grocery stores, restaurants, banks, drug stores etc. Next to the Rouge River Valley with plenty of green space, trails, parks and playgrounds. Unlimited Internet included in condo fee, smart parcel lockers, rooftop garden & BBQ lounges, bike racks & repair stations, car wash bay, games room with ping-pong and billard, kids playground, Pet Spa etc. Includes 1 locker and rare tandem parking for 2 vehicles.
Hwy7/ Warden
Listing Contracted With: BAY STREET GROUP INC.