 HOMELIFE/FUTURE
REALTY INC.,
BROKERAGE*
Dominic Dumenil
Sales Representative
☎ 437-288-8918 ☎ 905-201-9977
HOMELIFE/FUTURESales Representative
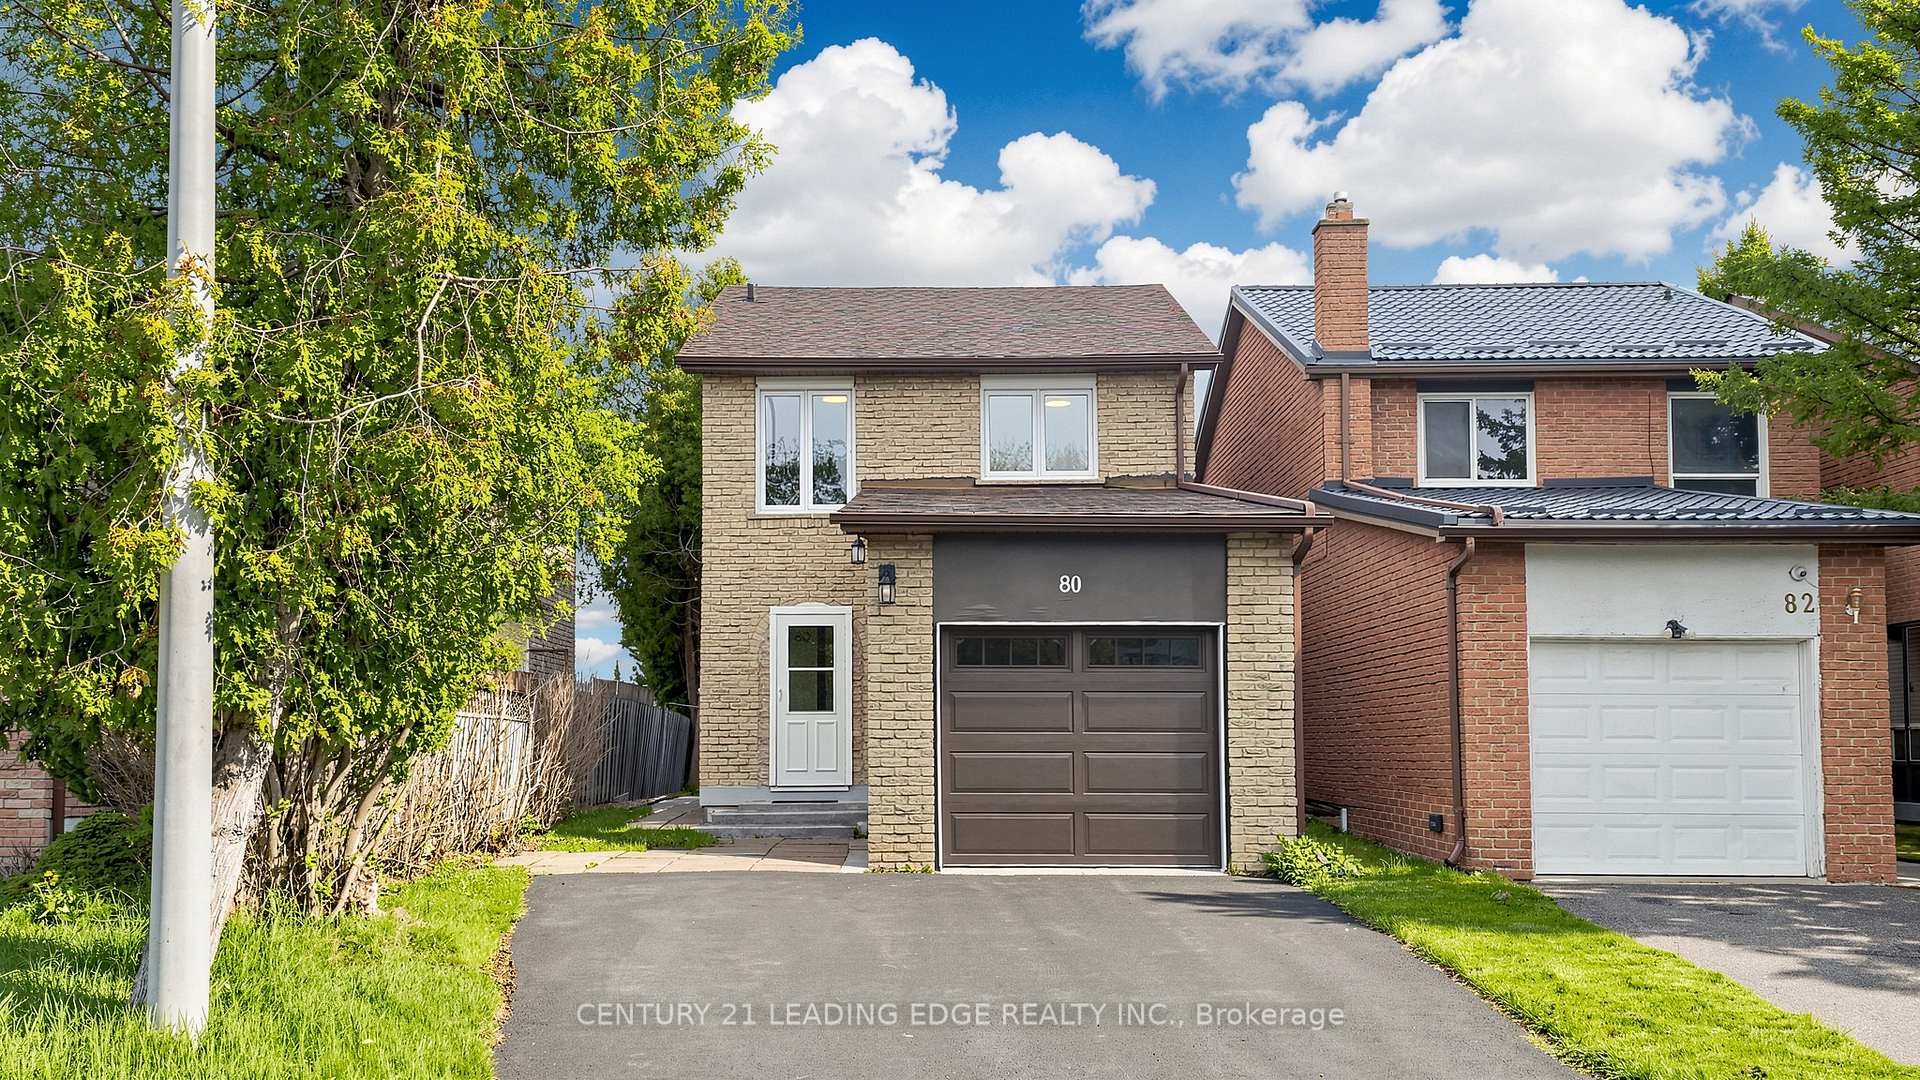

Price: $ 999,999.00 MLS®: N13099296 Location : 80 Upton Crescent, Markham, ON L3R 3T4
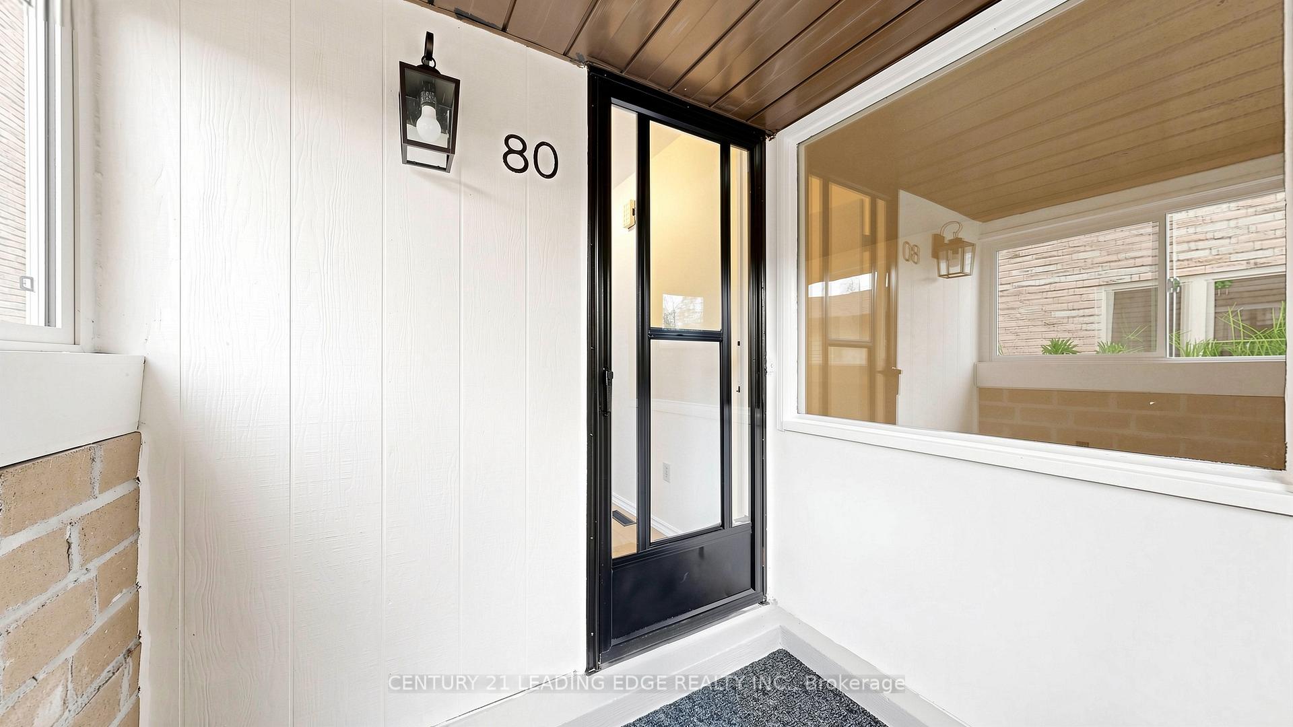
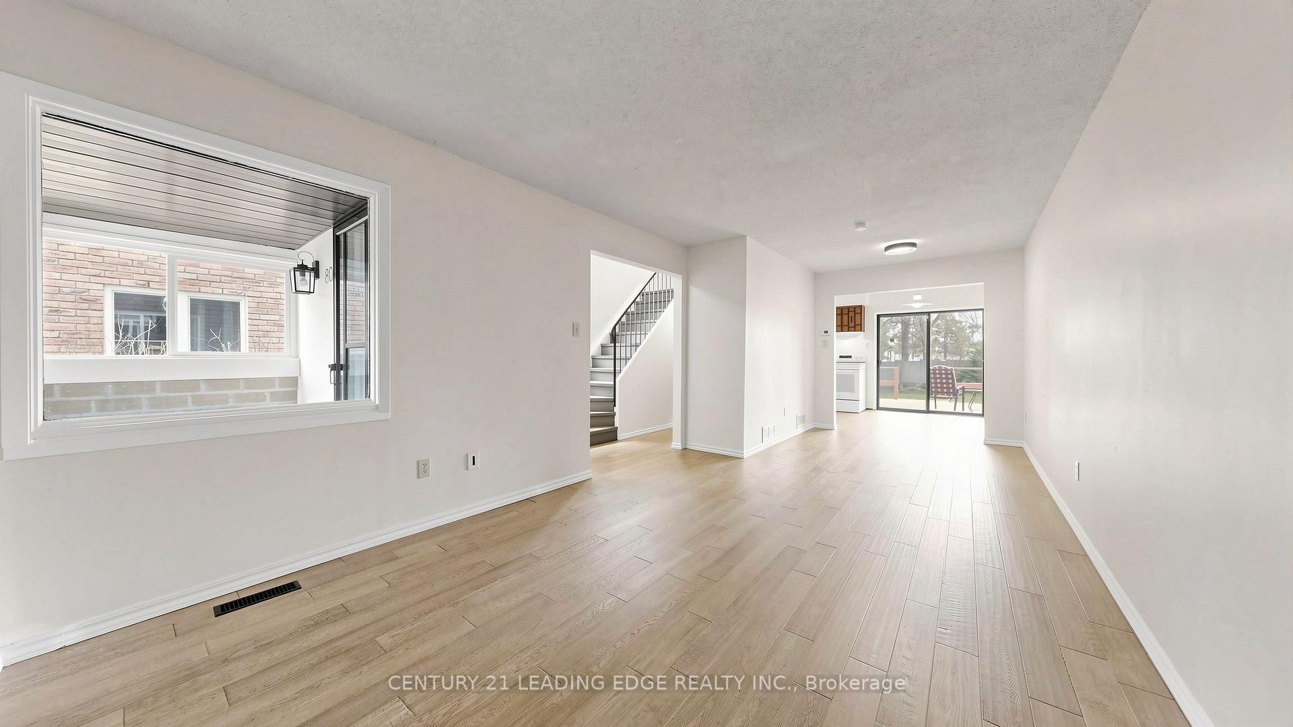
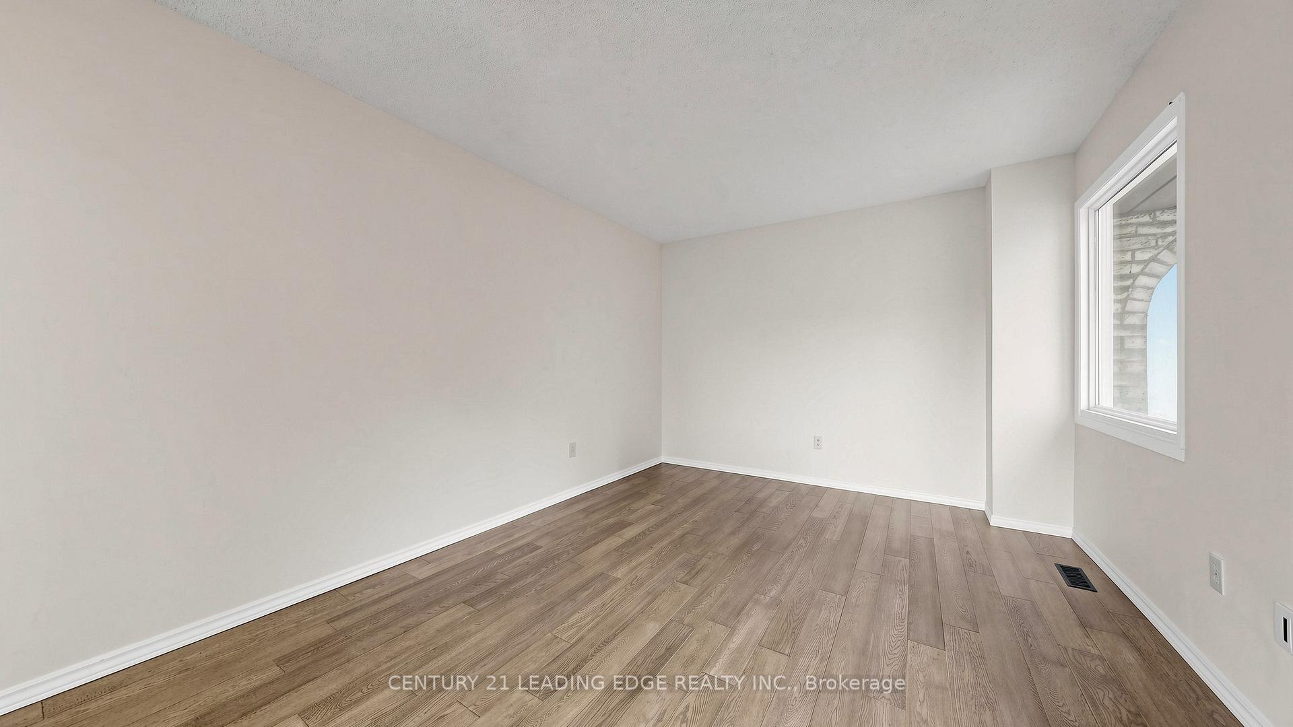
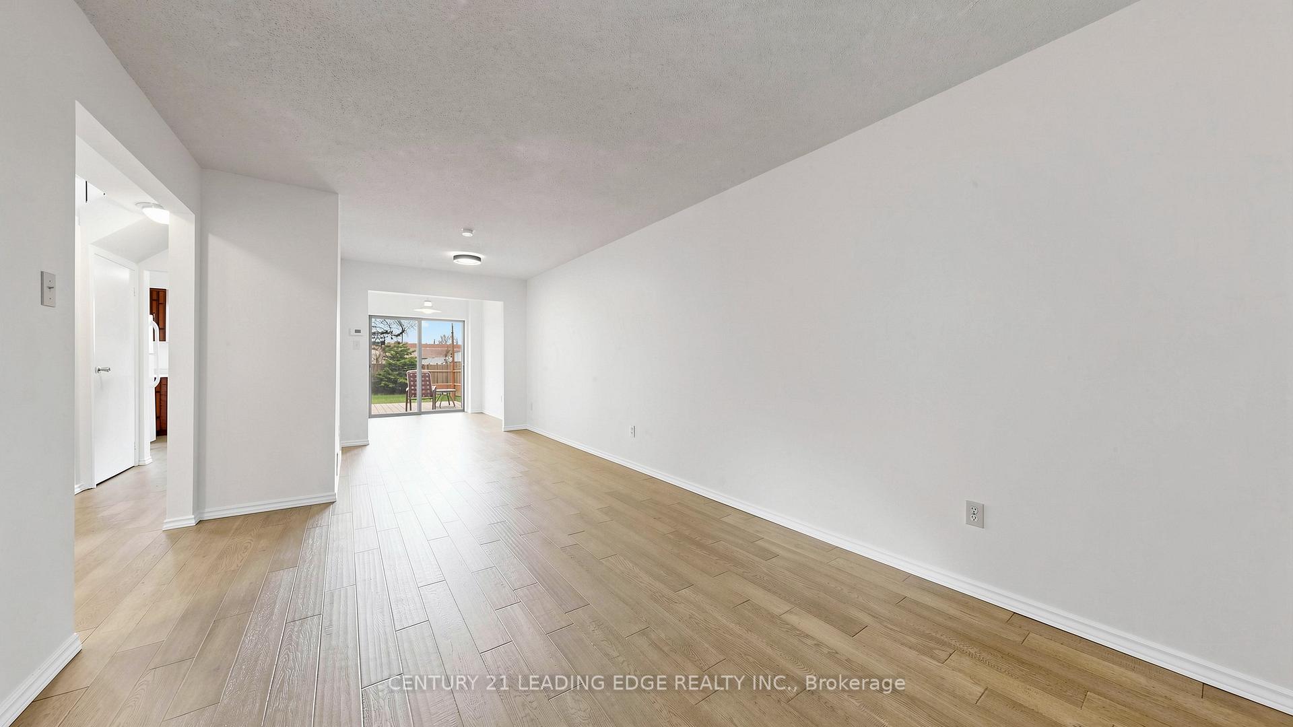
Welcome to 80 Upton Crescent. Situated in the desirable Milliken Mills West neighbourhood, this home is located on a quiet street; minutes from top rated schools, parks, transit, shopping (Pacific Mall) and more. Meticulously cared for by the original owner, this 3+1bed, 3 bathroom brick home sits on a large 147' deep lot. The double private driveway can easily accommodate 5 car parking, including the single car garage. Enter the home through a bright and airy separate foyer; the ideal space for a mudroom and perfect for keeping foot wear organized and clear from your living area. Inside the home you witness true pride in ownership! Updated engineered hardwood flooring runs throughout the main and second level.The practical floor plan provides a natural flow between spaces. The living/dining area has ample space to spend time with family and entertain. The spacious kitchen includes a beautiful breakfast area with backyard views. Steel sliding doors lead you to the back deck, perfect for barbecues, gardening, and enjoying summer days. A convenient backyard shed provides lots of storage for your tools and machines. Make your way upstairs to the second level, illuminated by 2 large builder upgrade windows. The second level contains 3 generous sized bedrooms and 4 piece bathroom. A legal separate side entrance provides secondary access to the finished basement where you will find an additional bedroom, kitchenette, and 3 piece bathroom; suitable for multi generational living, in-law suite, or potential rental income. Newer mechanicals (all owned), 200 Amp electrical panel, and back up generator line are just some of the bonuses that can provide you with piece of mind. An incredible opportunity for those in search of their first home!
Birchmount Rd & Dension St.
Listing Contracted With: CENTURY 21 LEADING EDGE REALTY INC.