 HOMELIFE/FUTURE
REALTY INC.,
BROKERAGE*
Dominic Dumenil
Sales Representative
☎ 437-288-8918 ☎ 905-201-9977
HOMELIFE/FUTURESales Representative

Price: $ 1,650,000.00 MLS®: N13101444 Location : 1923 10th Line, Innisfil, ON L9S 3P5
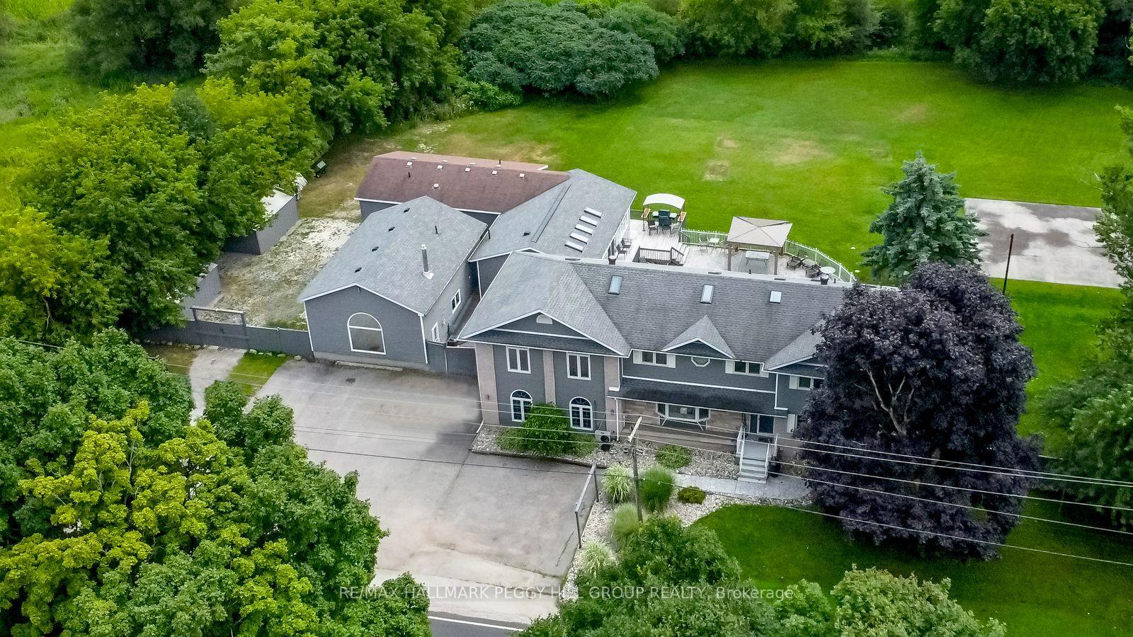
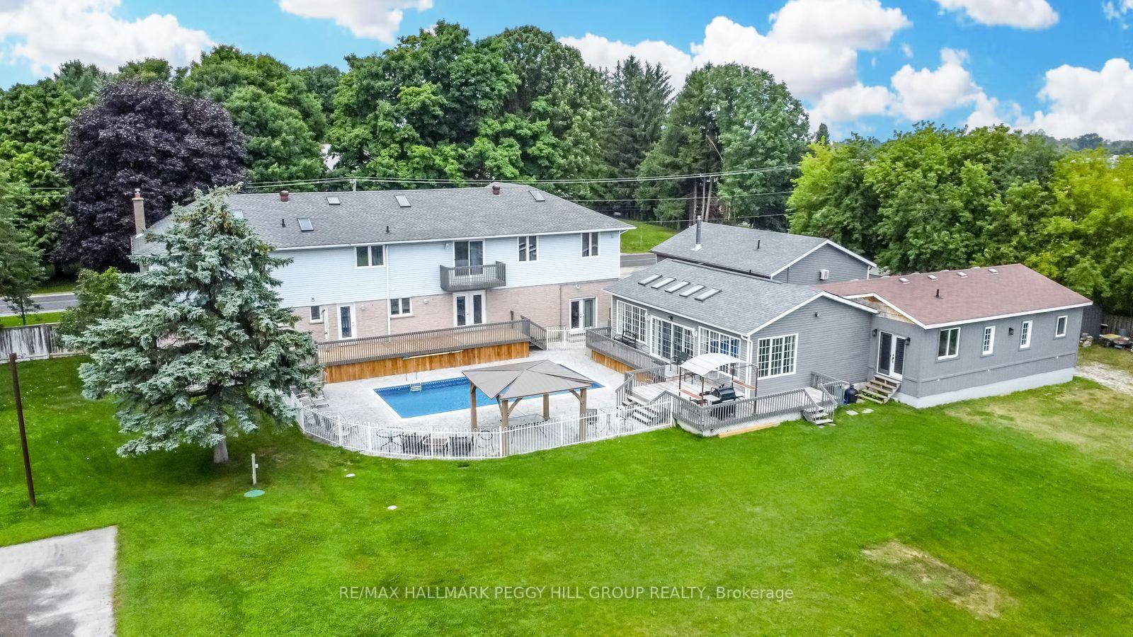
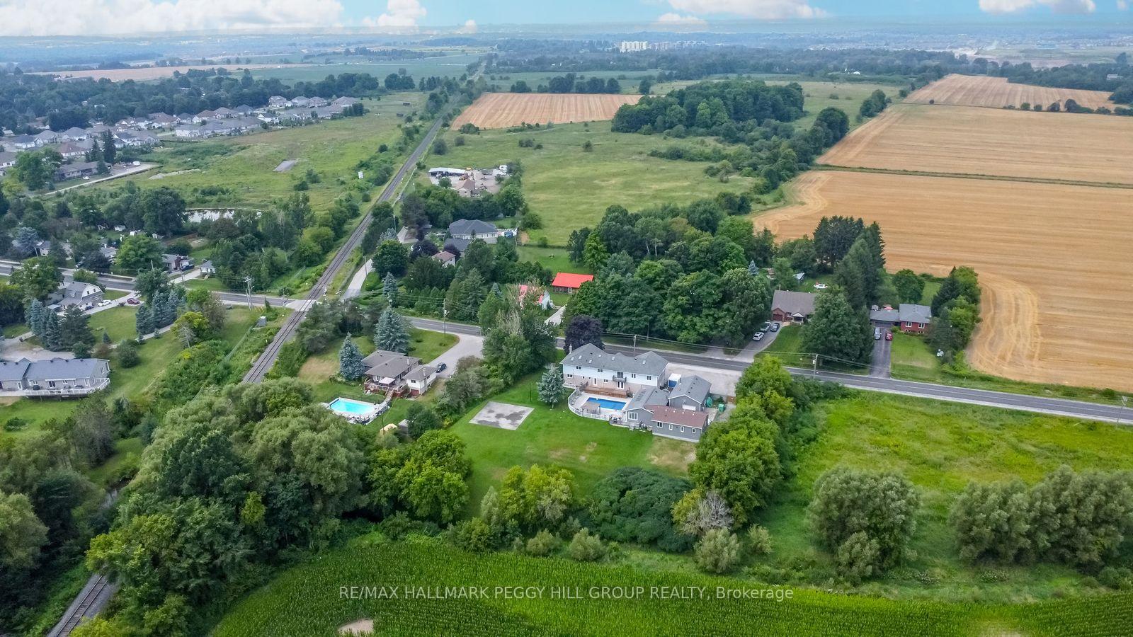
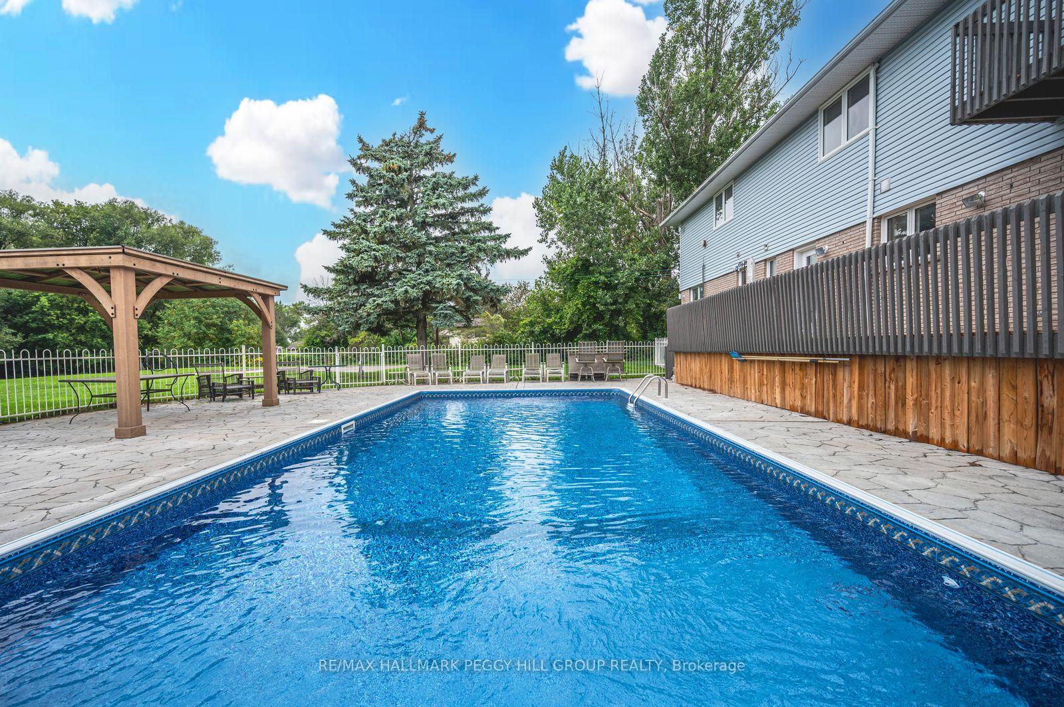
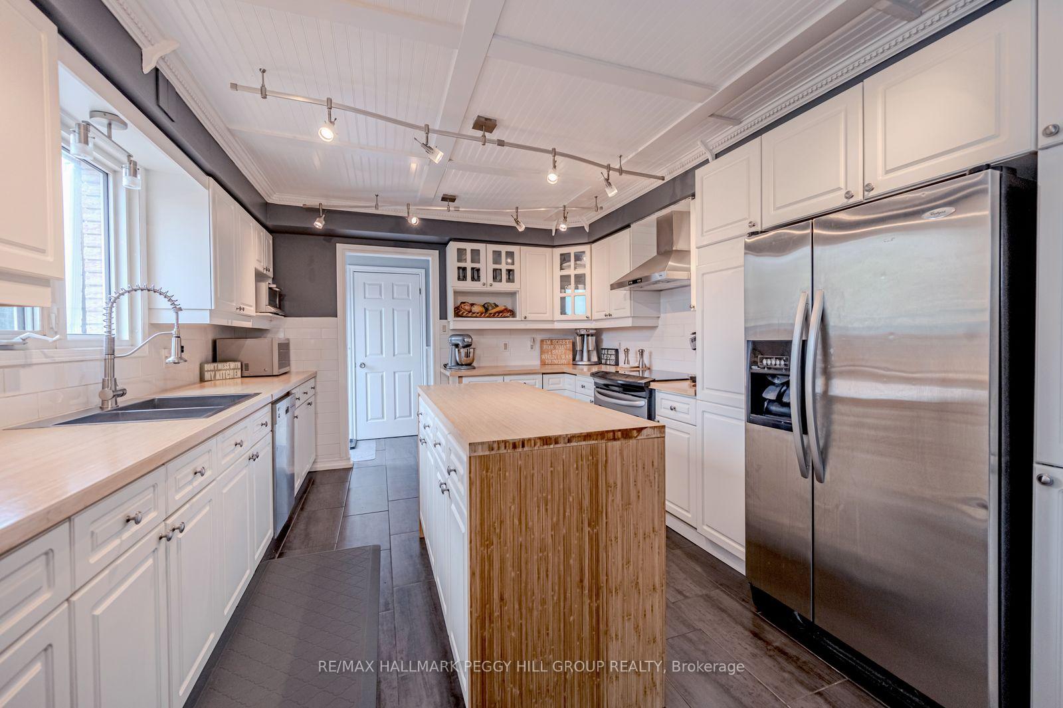
LIVE TOGETHER WITHOUT COMPROMISE ON 1.3 ACRES WITH THREE COMPLETE LIVING SPACES, AN IN-GROUND POOL & A BASKETBALL COURT! Big families, blended families and multi-generational households will immediately see the value in this layout, with three separate living zones and over 8,400 finished square feet of living space. Situated on 1.3 acres with a wooded backdrop only 5 minutes from Barrie, the backyard delivers a resort-style experience with an in-ground pool, stamped concrete patio, ample greenspace, a concrete basketball court that doubles as a winter rink, landscape lighting, an irrigation system, two 12 x 19 sheds, and a side gate offering drive access to the yard for easy boat and toy parking. The main residence features 5 bedrooms and 4 bathrooms, updated flooring, contemporary paint colours, and a functional kitchen with butcher-block counters, white cabinetry, a tile backsplash, stainless steel appliances, and an island. Upstairs, the primary retreat stands apart with soaring skylit ceilings, a generous sitting area with a fireplace, an entertainment area with a walkout to the balcony, and a spa-like ensuite with a walk-in closet and convenient access to the laundry room. The finished basement adds even more room, with a large rec room, a cozy fireplace, a solid oak wet bar, and a full bathroom. For in-law potential and added flexibility, the pool house offers 2 bedrooms, 2 full bathrooms, its own kitchen, and a bright open living space overlooking the pool, plus a 690 sq ft unfinished lower level, while the separate studio adds its own kitchen, living area, full bathroom and laundry, creating a fully equipped space for extended family, guests, or working from home. Few properties solve space, privacy and multi-generational living this cleanly, with the bonus of a backyard that feels like a destination! Quick closing available!
Yonge St /Victoria St
Listing Contracted With: RE/MAX HALLMARK PEGGY HILL GROUP REALTY