 HOMELIFE/FUTURE
REALTY INC.,
BROKERAGE*
Dominic Dumenil
Sales Representative
☎ 437-288-8918 ☎ 905-201-9977
HOMELIFE/FUTURESales Representative

Price: $ 715,000.00 MLS®: S13059062 Location : 13 Coles Street, Barrie, ON L4N 5W8
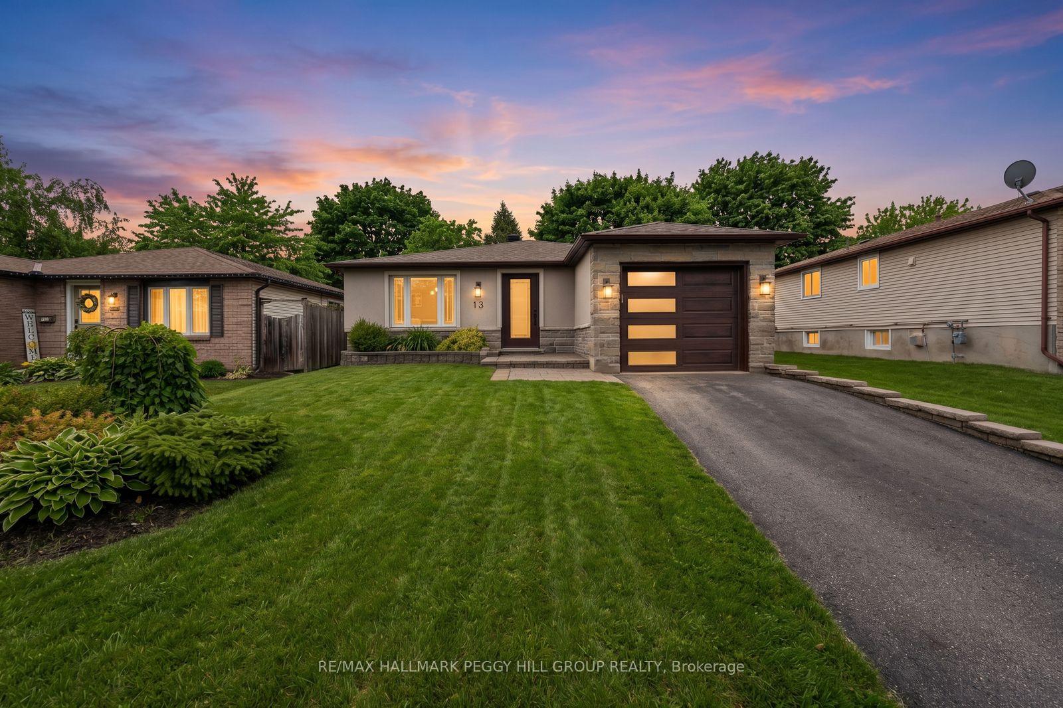
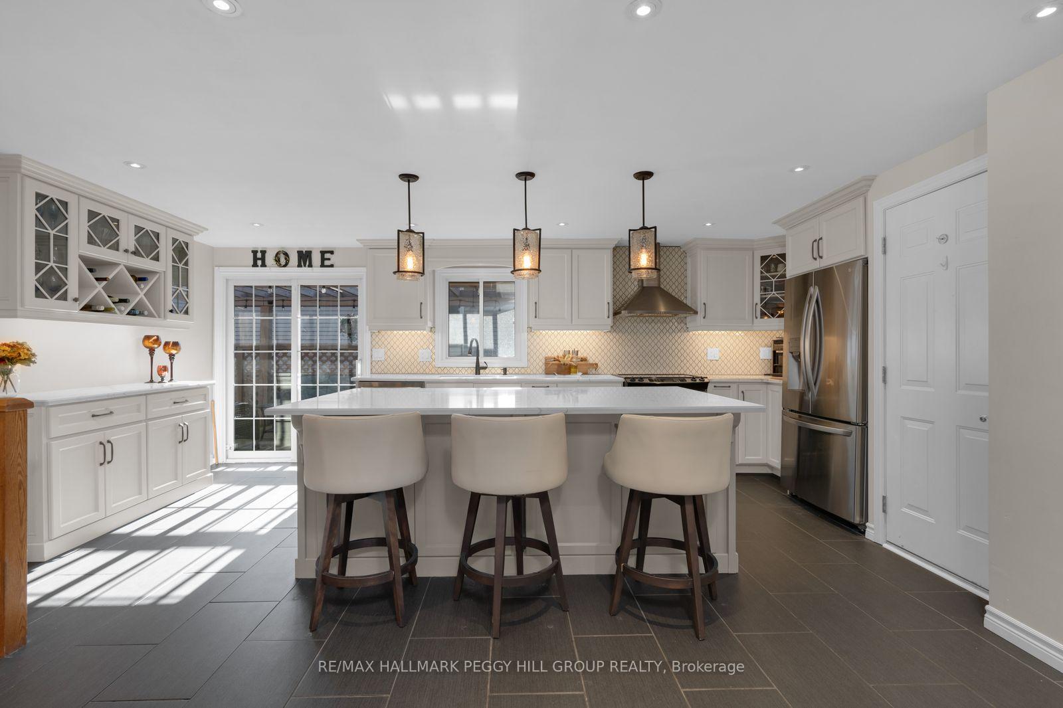
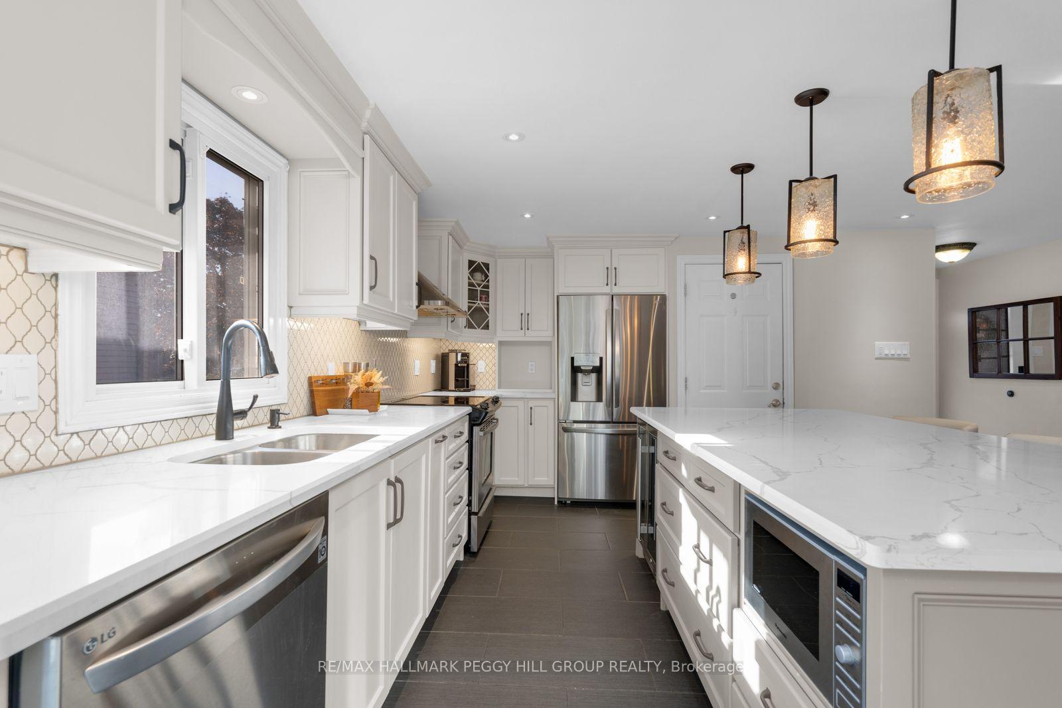
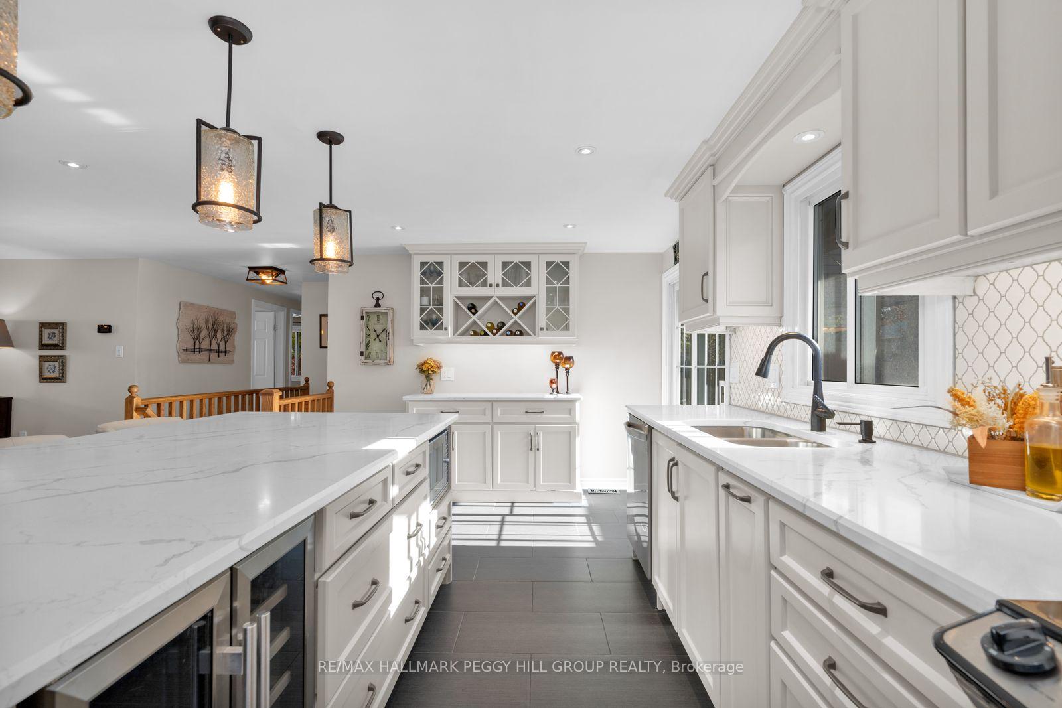
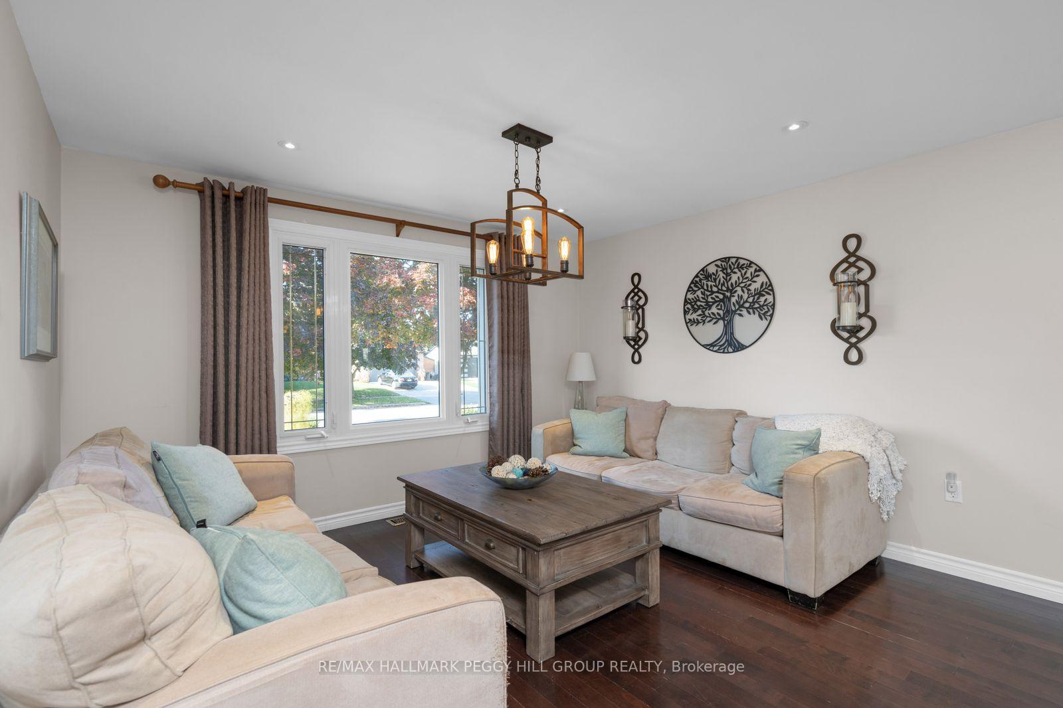
THOUGHTFULLY UPDATED BUNGALOW WITH OVER 2,300 FINISHED SQ FT, A SHOWSTOPPING CUSTOM KITCHEN & A FINISHED BASEMENT WITH WET BAR! Some houses are just four walls, but 13 Coles Street delivers a kitchen worth showing off, a finished basement with a wet bar, and a backyard ready for summer. From the moment you pull up, the stone and stucco front, updated front and garage doors, interlock walkway, widened driveway with parking for up to 4, and tidy landscaping give this bungalow plenty of curb appeal, and once you step inside, it only gets better. The bright, open main level feels made for real life and good company, while hardwood floors run through the dining and living areas, and the custom kitchen fully understands the assignment with white cabinetry, select glass-front cabinetry, a light grey island with seating, quartz counters, pendant lighting, stainless steel appliances, a beverage centre, and arabesque tile backsplash. Three well-sized bedrooms with double closets are tucked on the main level, including a primary with semi-ensuite access to the 4-piece main bathroom, which features a modified tub for accessibility, while the finished basement adds serious bonus space with a large rec room, wet bar, oversized fourth bedroom, updated full bathroom, and plenty of storage. The mature 50 x 110 ft lot is set up for long summer days and evenings that roll on a little longer, with a large deck with privacy walls, a pergola, a separate raised sundeck, and a shed that rounds out the backyard beautifully. All of this comes in Barrie's Sunnidale neighbourhood, where schools, parks, Walmart, shopping, restaurants, grocery stores, and everyday essentials are within walking distance, while East Bayfield Community Centre, RioCan Georgian Mall, Barrie Sports Dome, and Highway 400 access are all just minutes away.
LIVINGSTONE ST W/COLES ST
Listing Contracted With: RE/MAX HALLMARK PEGGY HILL GROUP REALTY