 HOMELIFE/FUTURE
REALTY INC.,
BROKERAGE*
Dominic Dumenil
Sales Representative
☎ 437-288-8918 ☎ 905-201-9977
HOMELIFE/FUTURESales Representative
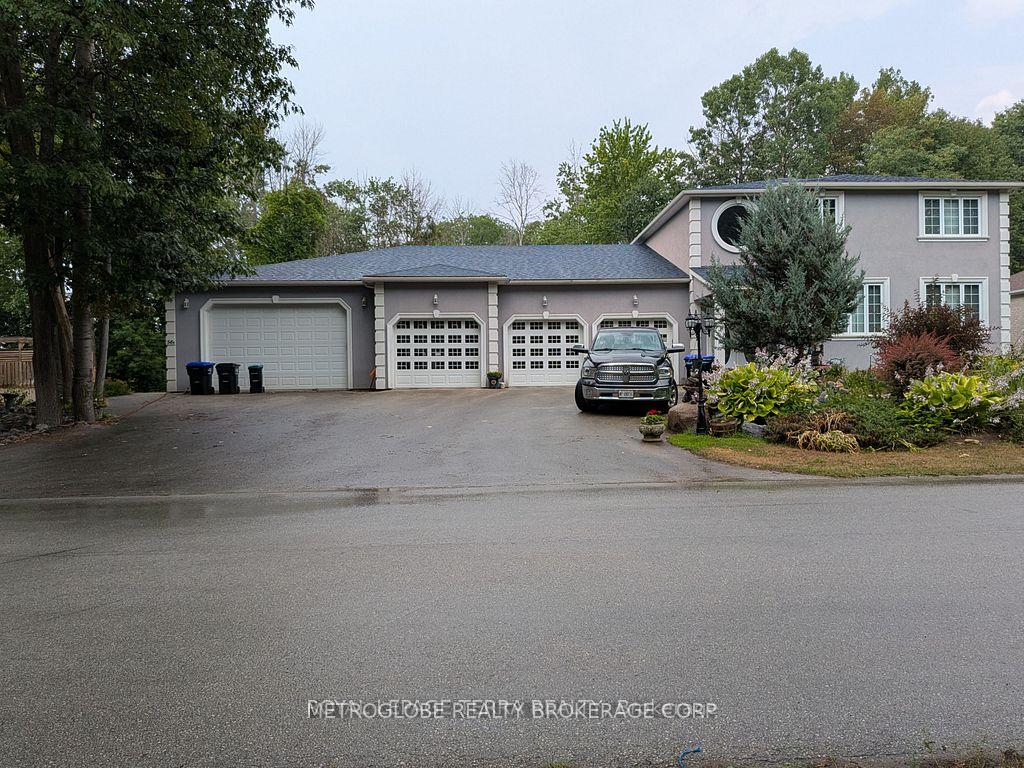
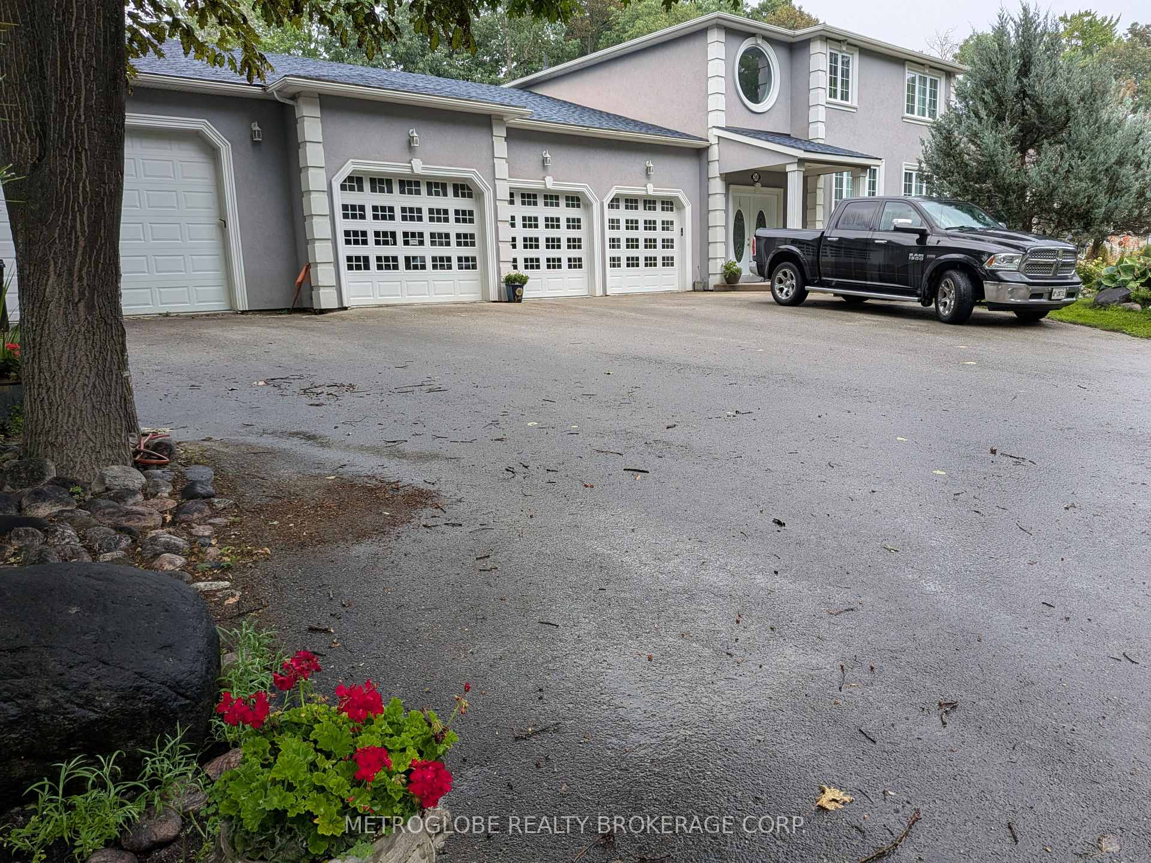
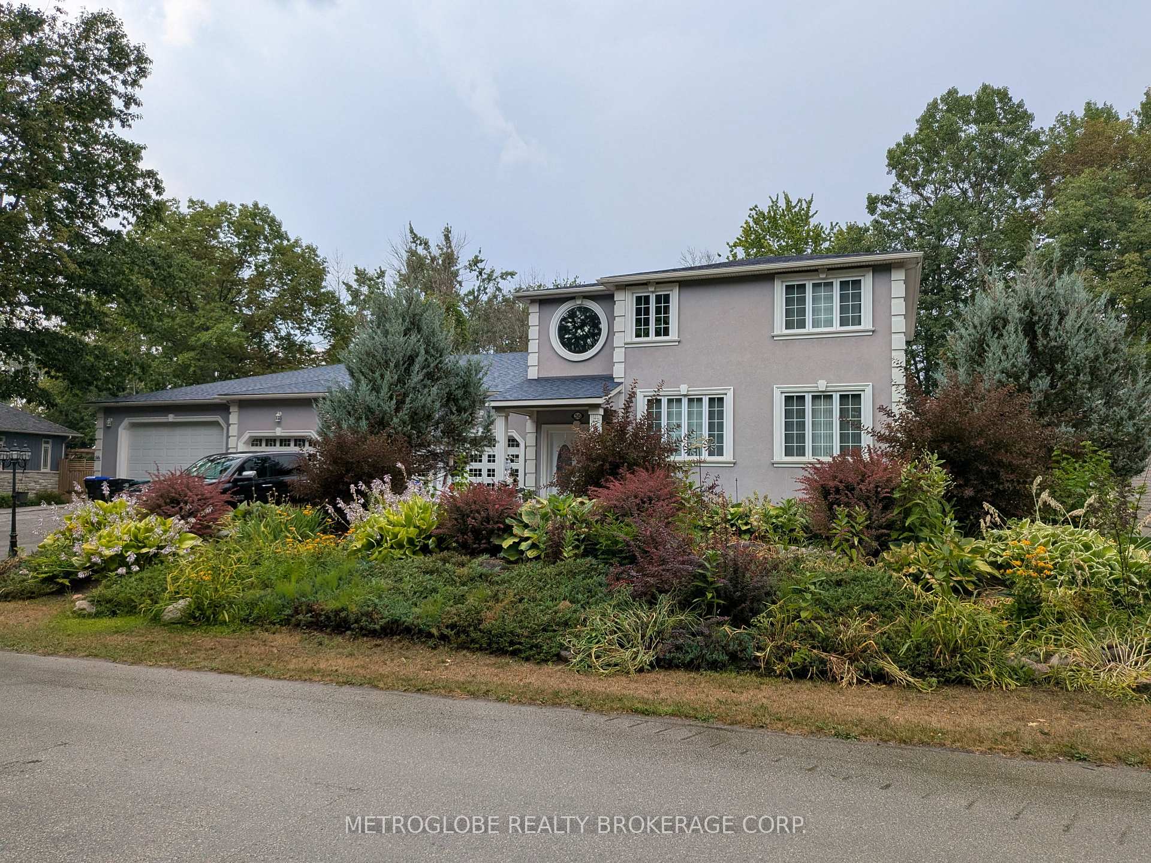
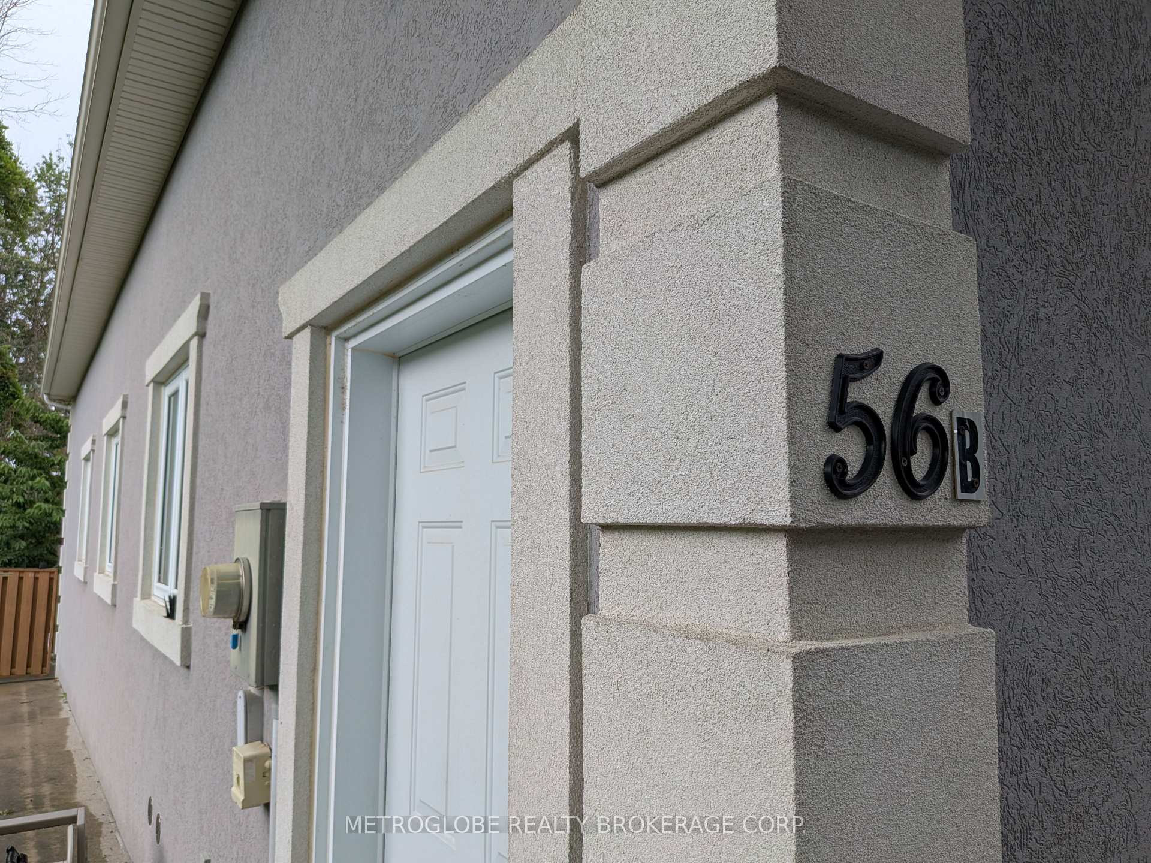

Price: $ 1,440,000.00 MLS®: S13104544 Location : 56 Idlewood Drive S, Wasaga Beach, ON L9Z 1R7
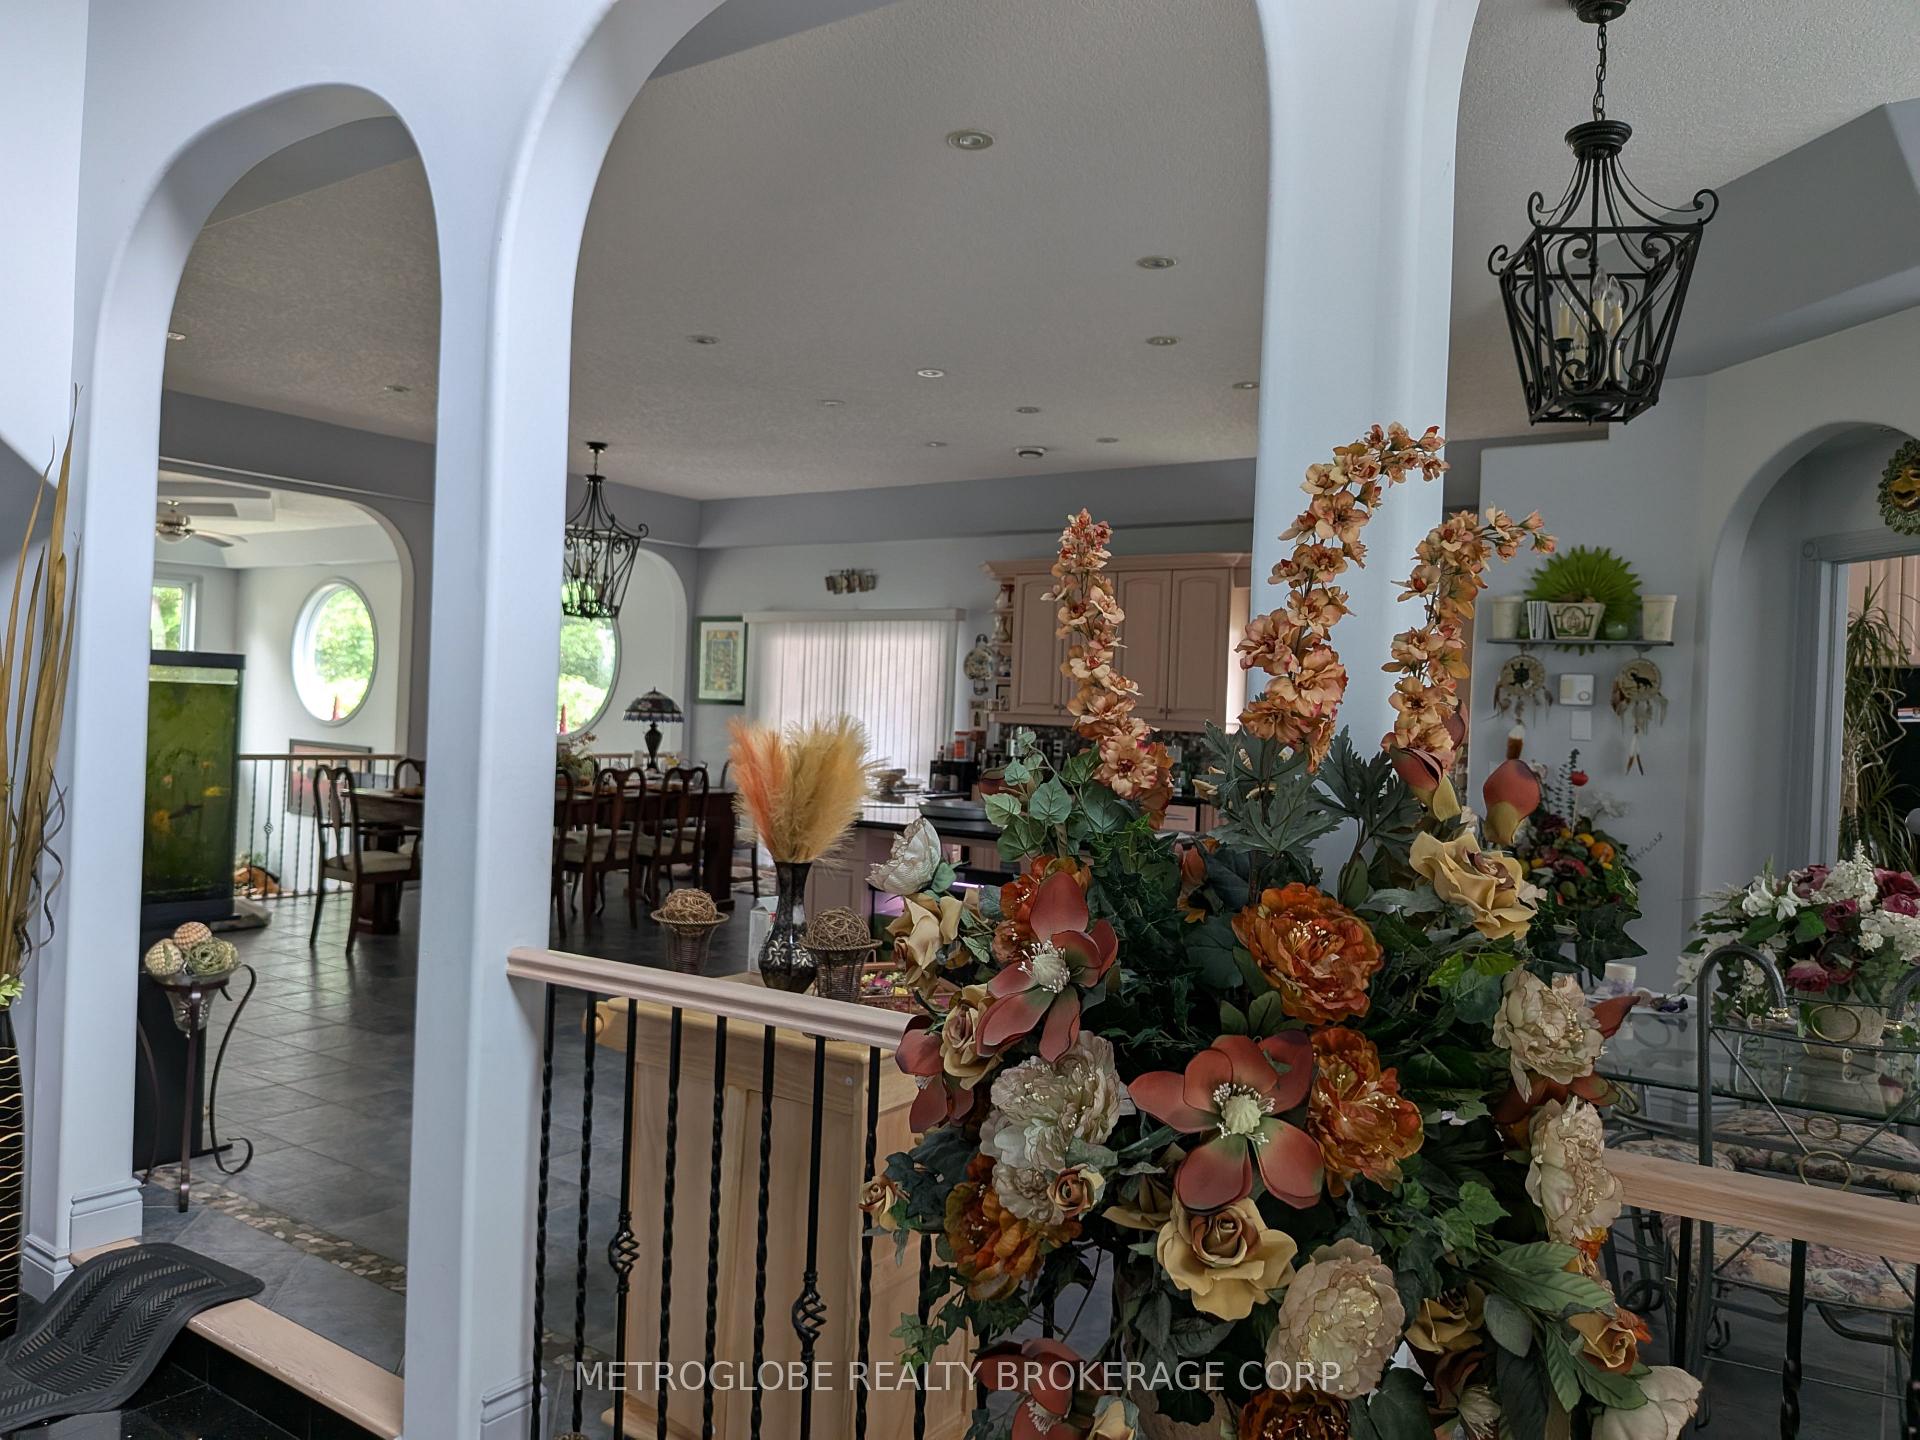
This Custom Built Home Has A Main 2 Story House With 4 Bedrooms, 4 Baths, 3 En-Suites, Main Floor Primary Bedroom, Gourmet Lovers Kitchen With Double Built In Convection Ovens, A Butlers Pantry With Double Sink And Fridge,Counter Space And Full Cupboards, From The Kitchen You Can Walk Out To Your Balcony For Your Gas Fed Barbecue,The Home Has A Main Floor Primary Bedroom With Fireplace, Huge Walk Thru Close That Leads Into Your Double Sink En-Suite That Has A Large Jacuzzi Tub And Bidet, The Primary Room Leads To A Balcony With Hot Tub,, From The Kitchen, You Head Don To The Living Room With Floor To High Ceiling Windows Ceiling Fans Rosewood Bar With Sink And Bar Fridge, Electric Fireplace In A 60 Inch White Mantel, From There You Lead Down 3 Steps To The Finished Family Room Game Room,Upgraded Broadloom Gas Fireplace With A Thermostat, The Room Is Large Enough Game Room For A Pool Table Air Hockey, Foosball And Electric Hockey Game, ,,A 3 Piece Bath And A Sauna The Vented Extra Large Cold Room- Wine Cellar With Racks, Next To That Is Another Storage Room With Shelf's, Down The Hall Is The Extra Large Laundry Room With Chute Coming From The En-Suite Linen Closet Above, Off The Primary Bedroom, There Is A Washer And Dryer, Counter And Cupboards, Drawers Ceramic Floor With Floor Drain,The Perfect Room When Doing Laundry,, Next Door Is The Utility Room With The Broiler For The Radiant Heating Through Out The House, And A Large Forced Air Gas Furnace For Back Up, Hot Water Tank Owned ,00 Amp Panel And Pony Panel For Next Doors Legal Duplex, And The Water Softener Is A Rental, The Legal Duplex , Perfect For A Rental Is A 2 Bedroom 3 Piece Bath, And Kitchen And Laundry, With 1 Foot Ceilings And A Ceiling Fan, Come With Its Own Separate Side Entrance, Garage, Back Entrance And Lots Of Storage, It Has A Wired To Generator Electrical Panel, The Back Door Has A Wheelchair Ramp, That Leads To A Gas Fed , Plug Outlets , Fully Sprinklers In Front And Back Yard
RAMBLEWOOD AND 45TH
Listing Contracted With: METROGLOBE REALTY BROKERAGE CORP.