 HOMELIFE/FUTURE
REALTY INC.,
BROKERAGE*
Dominic Dumenil
Sales Representative
☎ 437-288-8918 ☎ 905-201-9977
HOMELIFE/FUTURESales Representative

Price: $ 2,299,000.00 MLS®: S13111960 Location : 81 St Lawrence Street, Collingwood, ON L9Y 4Y3
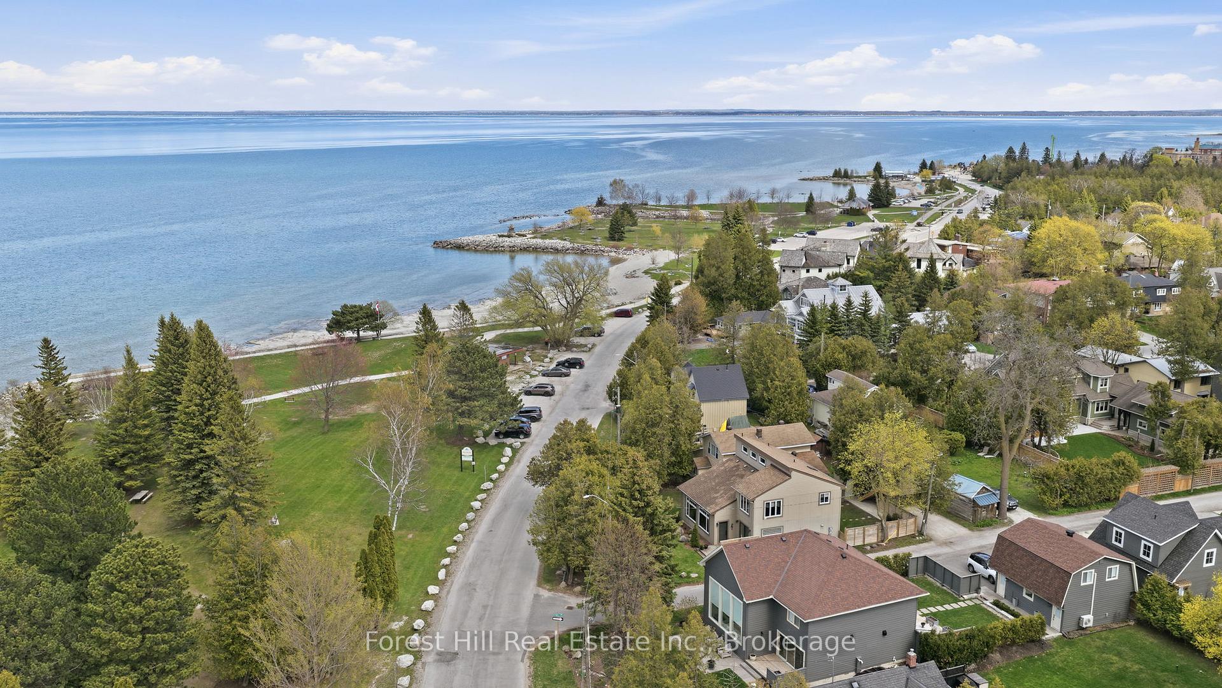
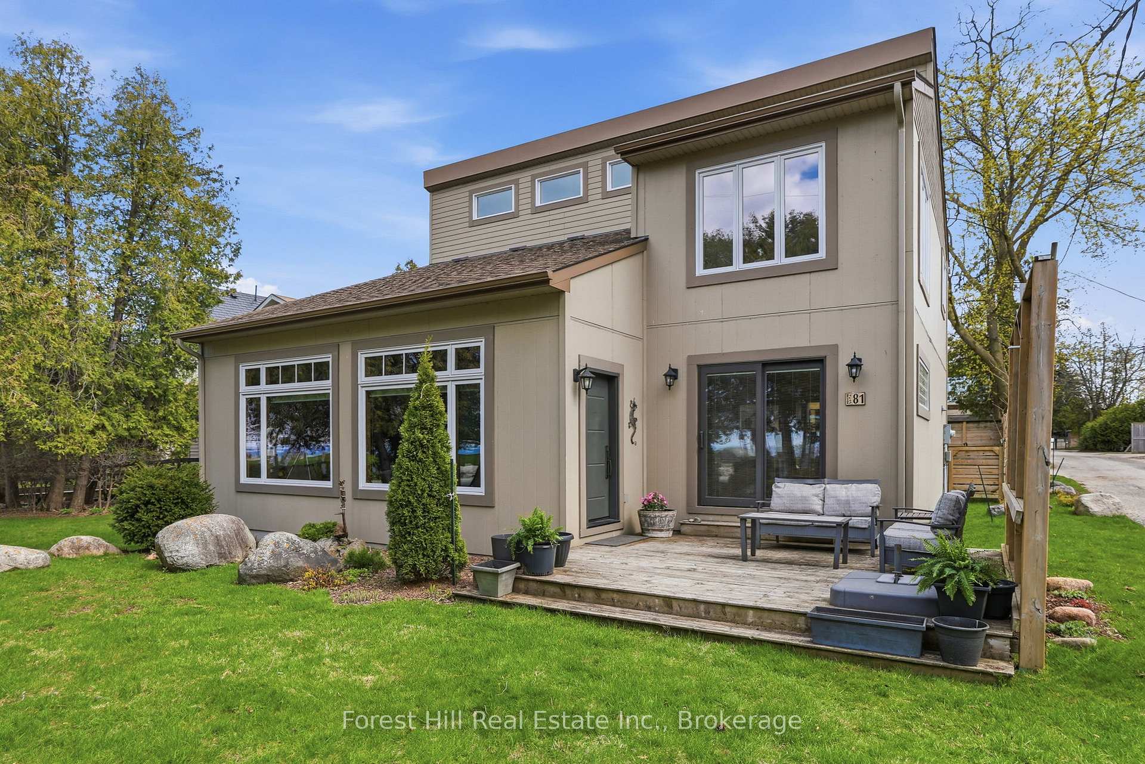
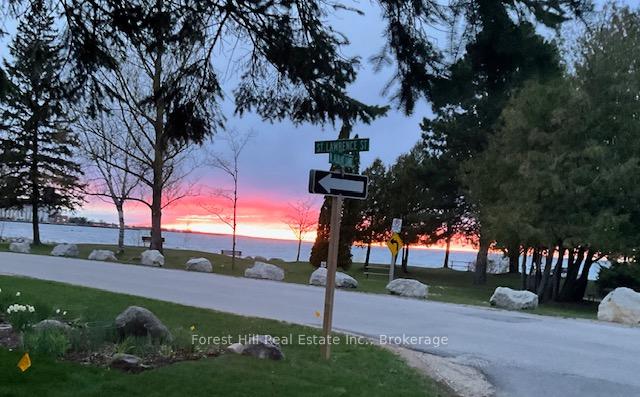
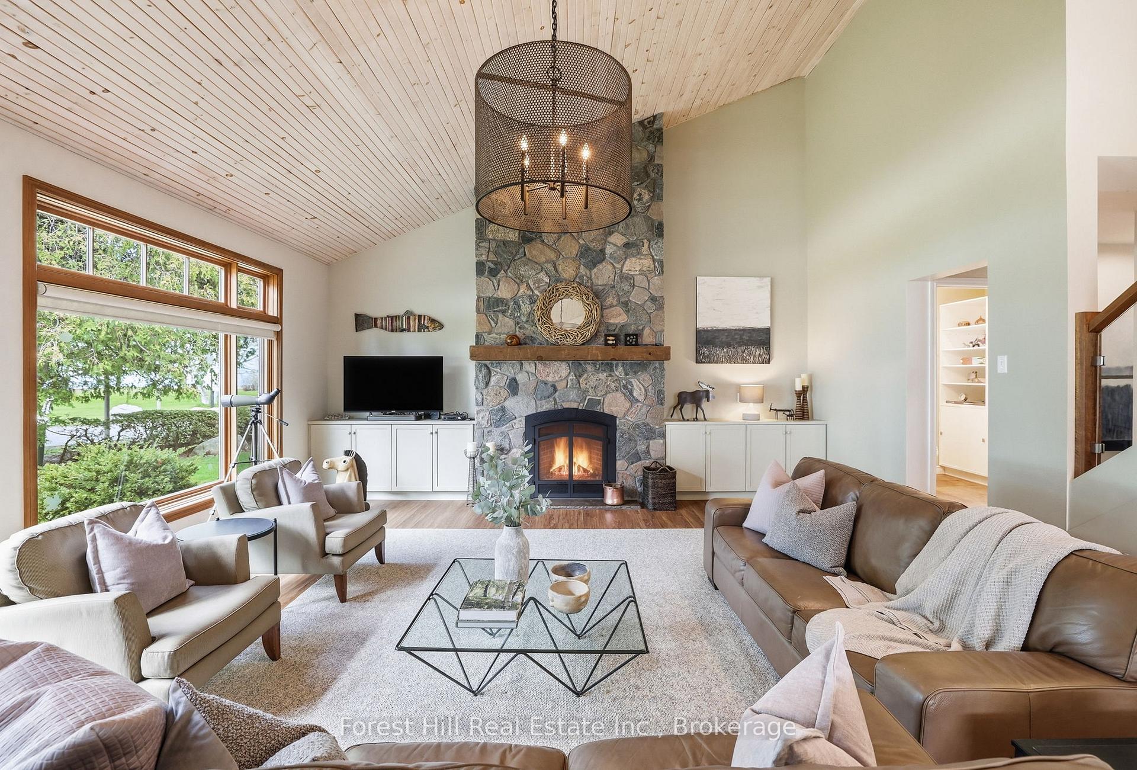
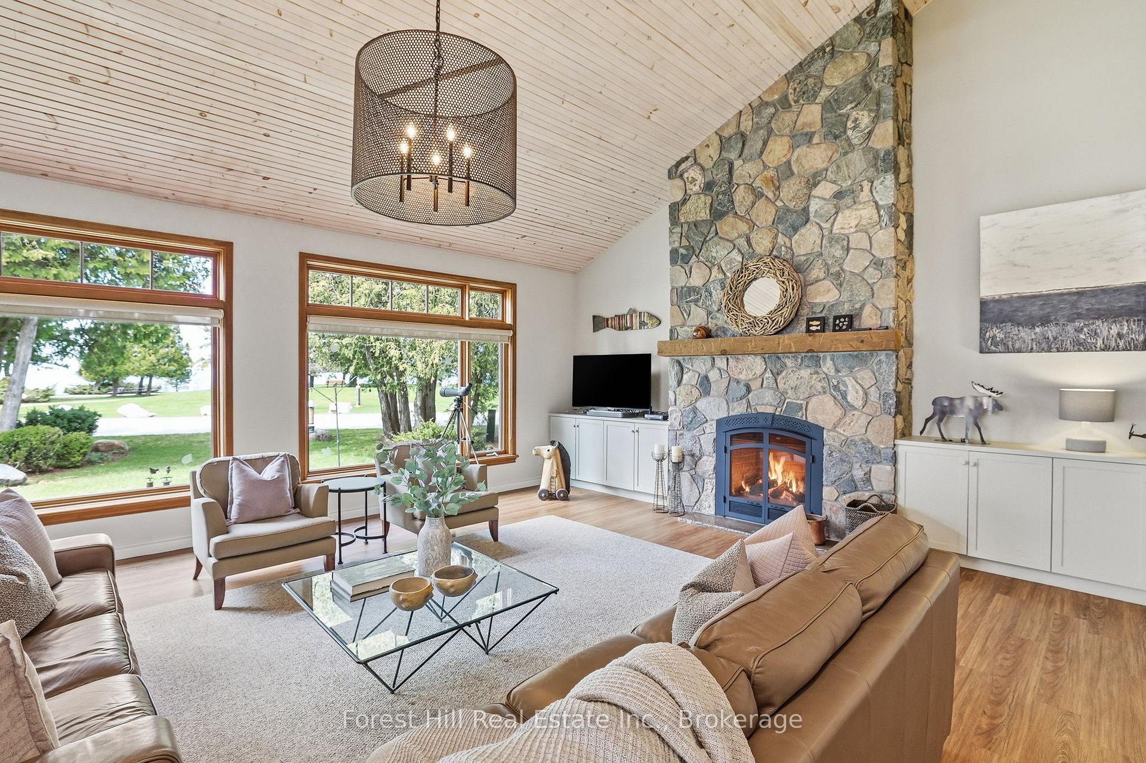
Ready to enjoy this summer at the coveted and magical Sunset Point neighbourhood in the heart of Collingwood - where waterfront living, nature, and downtown convenience come together in one extraordinary offering. Step out your front door for a morning swim in the crystal-clear waters of Georgian Bay, stroll or bike along the scenic Georgian Trail, or take in the evening sunsets from the shoreline just steps away. Enjoy the expansive green spaces and Enviro Park with amphitheatre at your doorstep, while downtown shops, restaurants, cafés, and the new Farm Boy grocery store are all within walking distance, offering the perfect blend of recreation and convenience.Inside, the home is warm, open, and filled with natural light. Soaring vaulted ceilings and expansive windows frame breathtaking views of the area's famous sunsets. The stunning two-storey local stone fireplace anchors the living space, adding timeless character and a cozy gathering place year-round.The updated kitchen blends style and function beautifully, while numerous upgrades throughout the home completed over the past few years enhance the comfort and efficiency of everyday living. Every detail reflects the relaxed sophistication this waterfront community is known for.A standout feature of the property is the detached garage with an upper loft suite - an exceptional space for guests, extended family, or a private retreat. Beautifully appointed, it offers the feel and comfort of a luxury boutique hotel experience.Opportunities in Sunset Point waterfront are rare. This is more than a home - it's a lifestyle defined by sunsets, shoreline, recreation, and the charm of one of Ontario's most sought-after communities. Book your private showing today.
Pretty River Parkway and Niagara Street
Listing Contracted With: Forest Hill Real Estate Inc.