 HOMELIFE/FUTURE
REALTY INC.,
BROKERAGE*
Dominic Dumenil
Sales Representative
☎ 437-288-8918 ☎ 905-201-9977
HOMELIFE/FUTURESales Representative
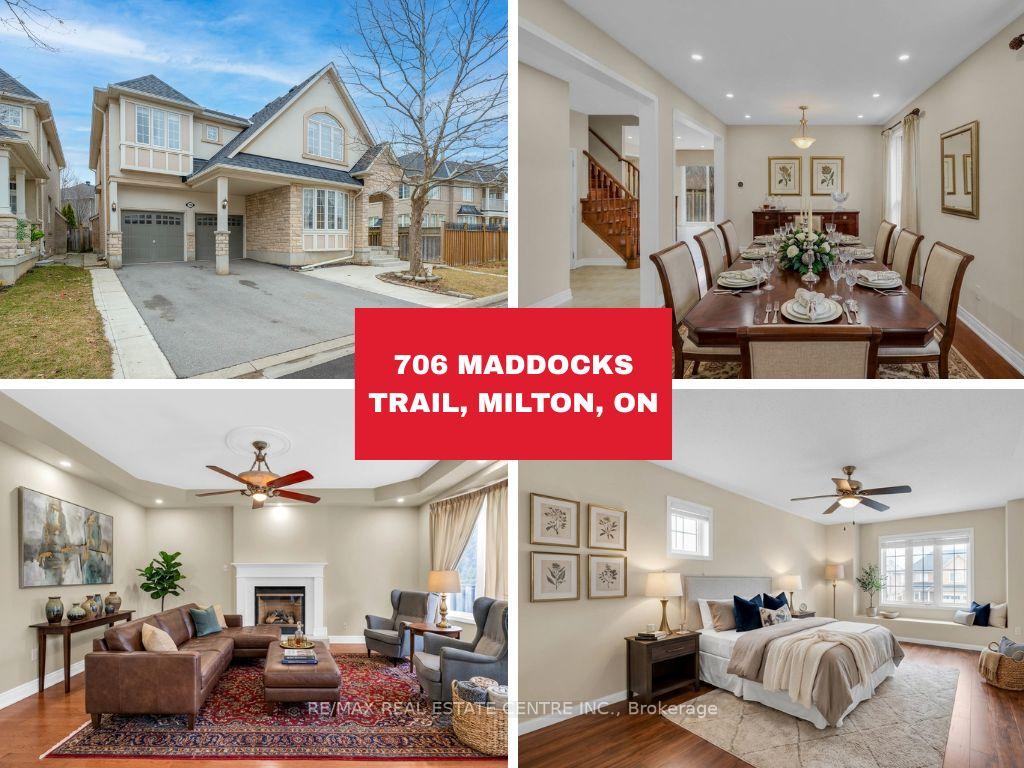
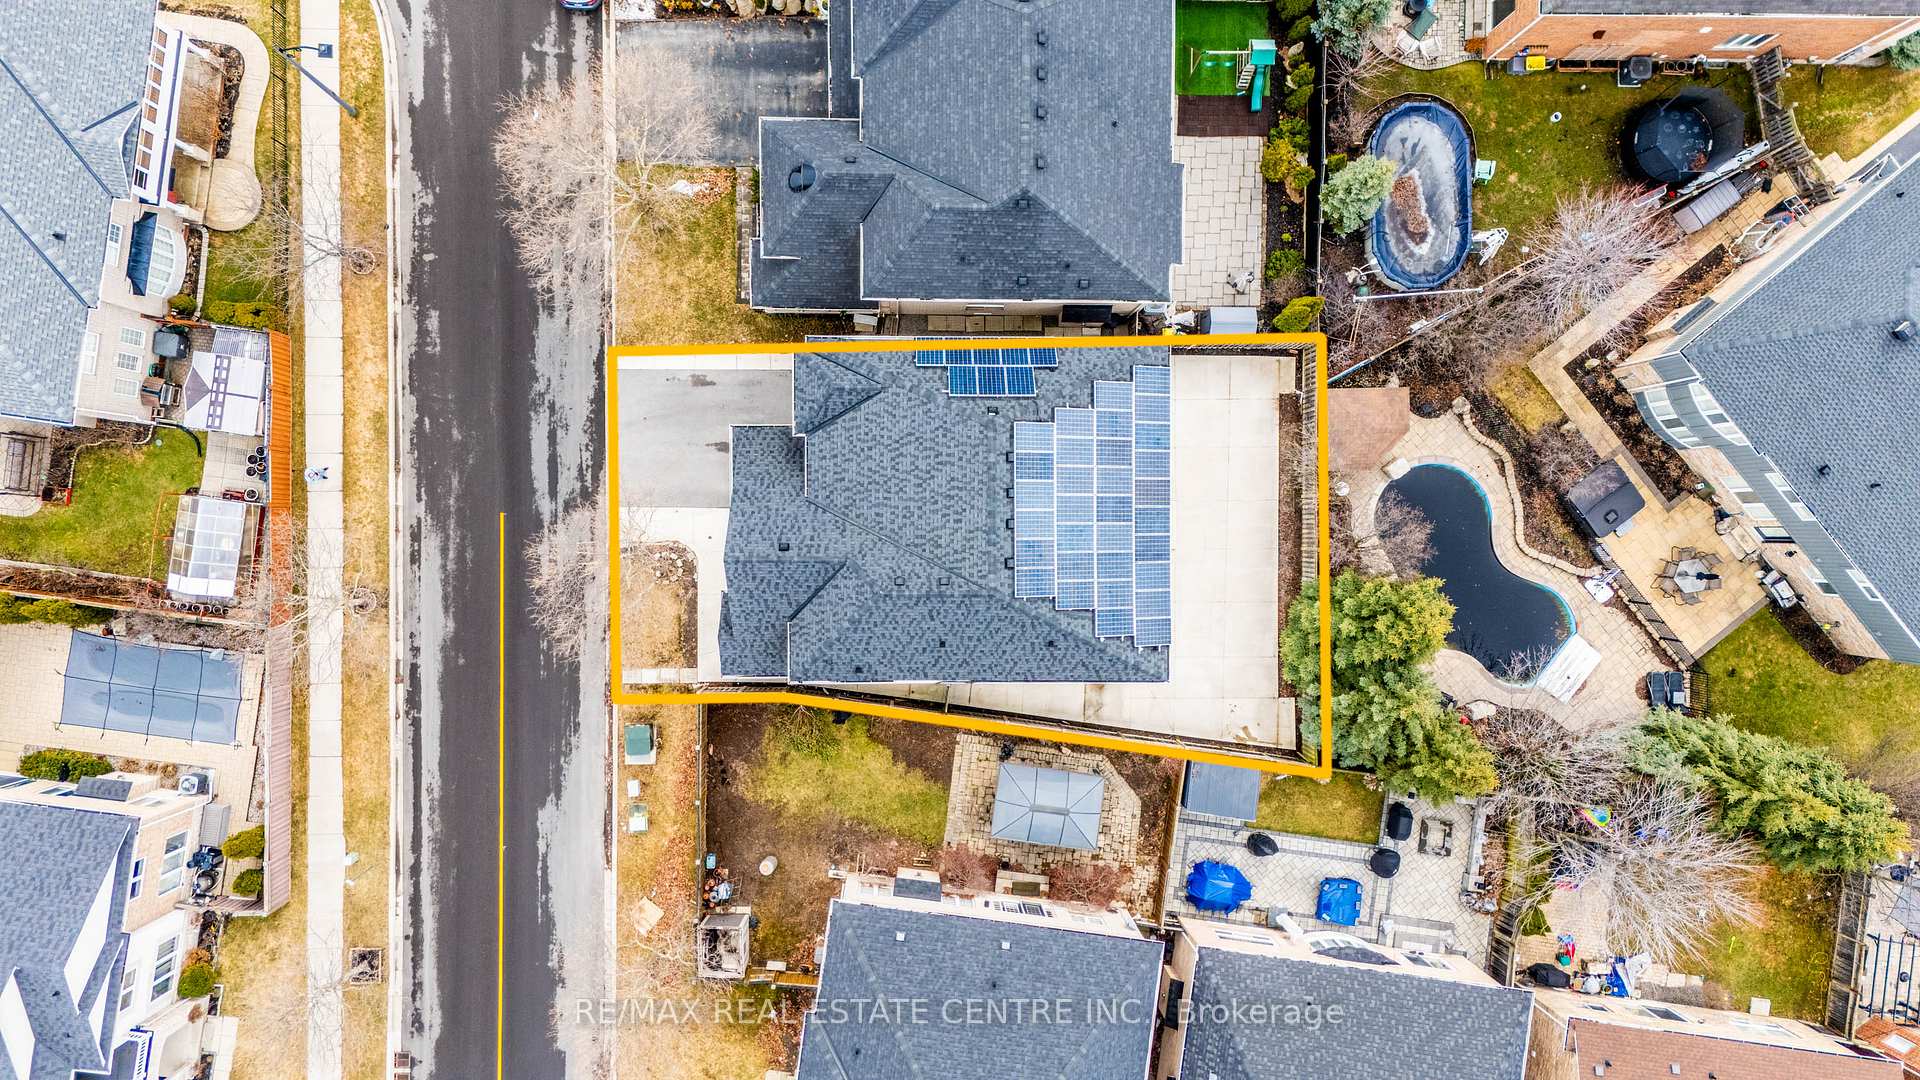

Price: $ 1,375,000.00 MLS®: W12970788 Location : 706 Maddocks Trail, Milton, ON L9T 0E1
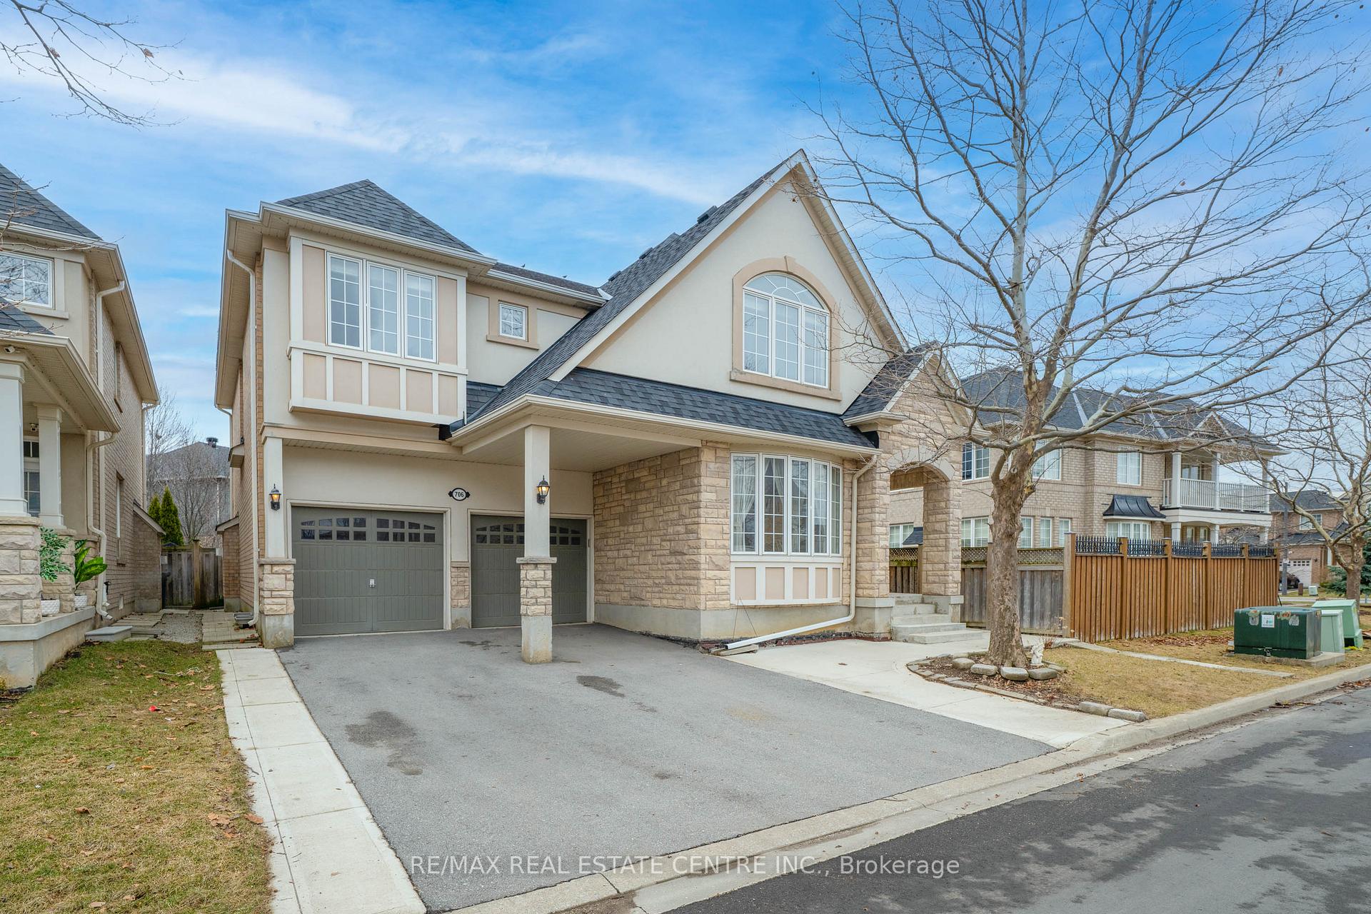
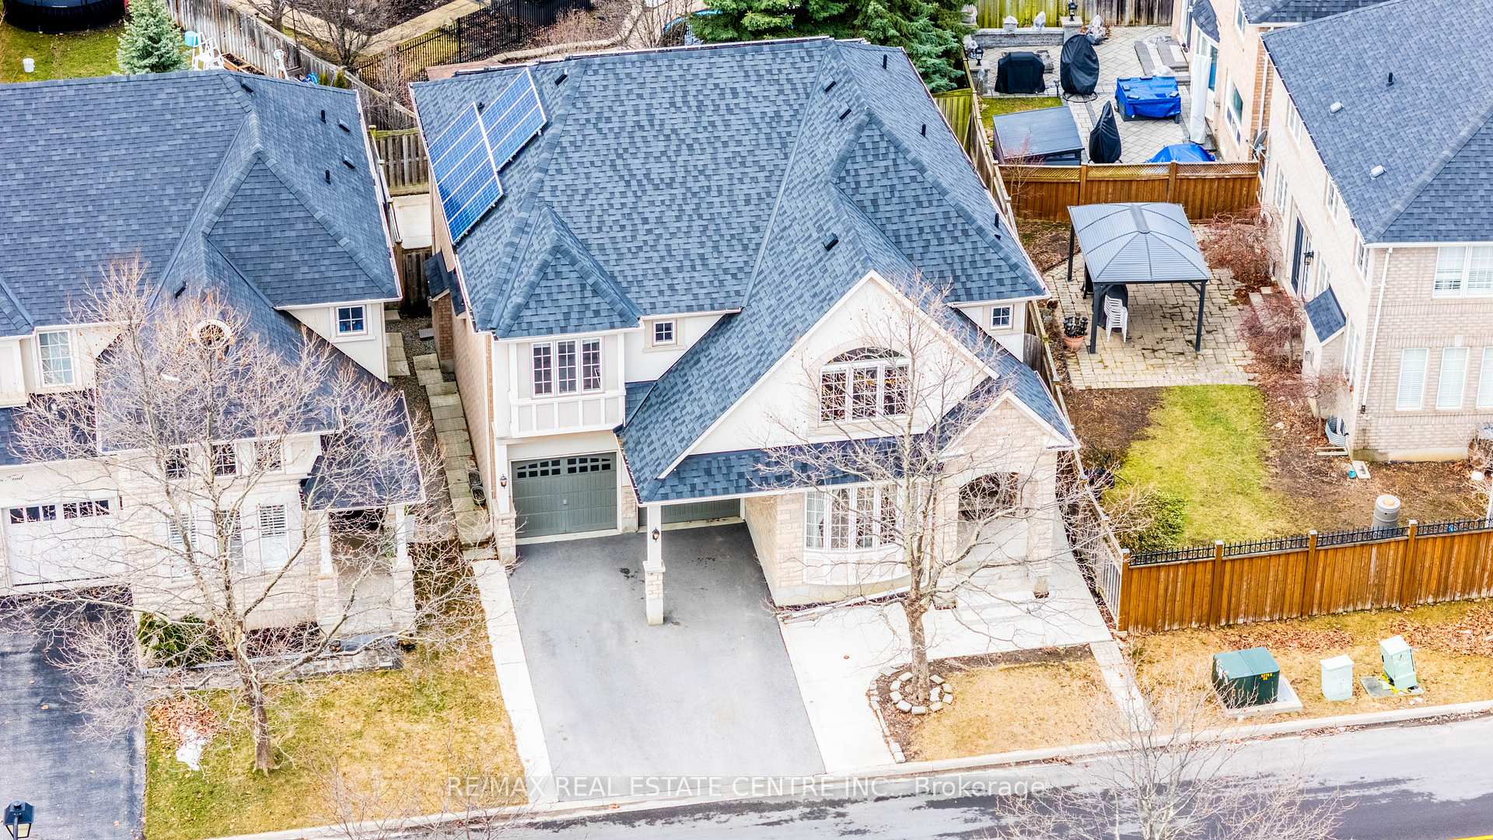
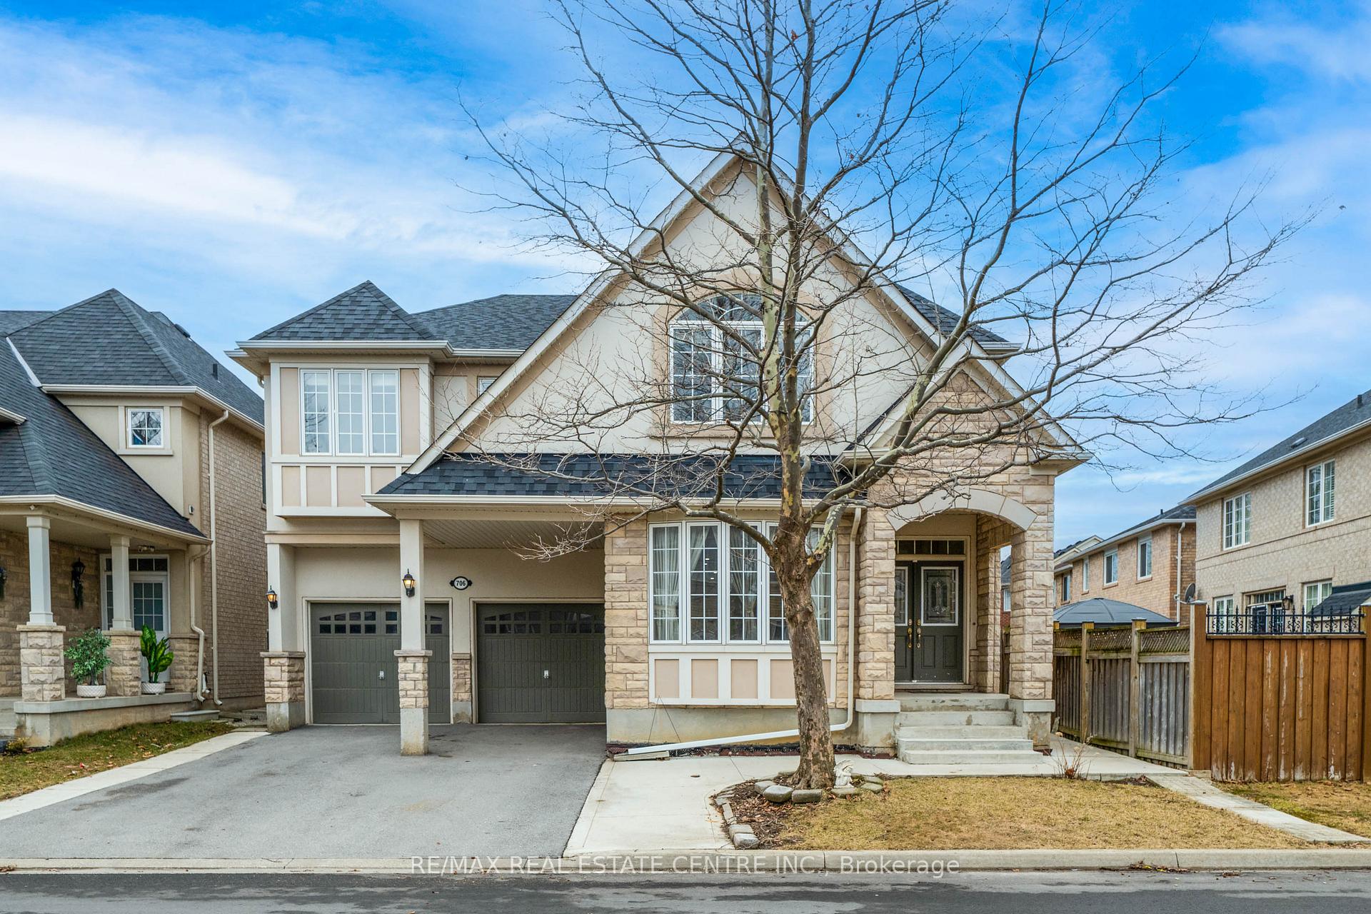
Welcome to 706 Maddocks Trail, Milton! Offering over 3,000 sq ft of beautifully designed living space, this home features a highly functional main floor layout with a private office, formal living and dining areas, a spacious family room, and a well-appointed kitchen. The main level also includes a convenient powder room and sliding doors leading to the backyard patio, perfect for indoor-outdoor living and entertaining. Adding even more value, the home is equipped with solar panels that generate additional income, providing long-term savings and efficiency. Heading upstairs to a carpet-free level with beautiful hardwood flooring throughout, you'll find 4 spacious bedrooms, including a primary suite featuring a private ensuite and a massive walk-in closet. The property also offers a double car garage with no sidewalk, allowing parking for up to 6 mid-sized vehicles (4 on the driveway + 2 in the garage). Located in one of Milton's most desirable family-friendly neighbourhoods, this home is close to top-rated schools, parks, trails, shopping, and all essential amenities, with easy access to major highways for convenient commuting. A rare opportunity to own a spacious and thoughtfully designed home in a thriving community-don't miss out! Some photos are virtually staged.
Derry Rd and Thompson Rd S
Listing Contracted With: RE/MAX REAL ESTATE CENTRE INC.