 HOMELIFE/FUTURE
REALTY INC.,
BROKERAGE*
Dominic Dumenil
Sales Representative
☎ 437-288-8918 ☎ 905-201-9977
HOMELIFE/FUTURESales Representative

Price: $ 1,299,900.00 MLS®: W13071312 Location : 204 Maple Leaf Drive, Toronto W04, ON M6L 1P1
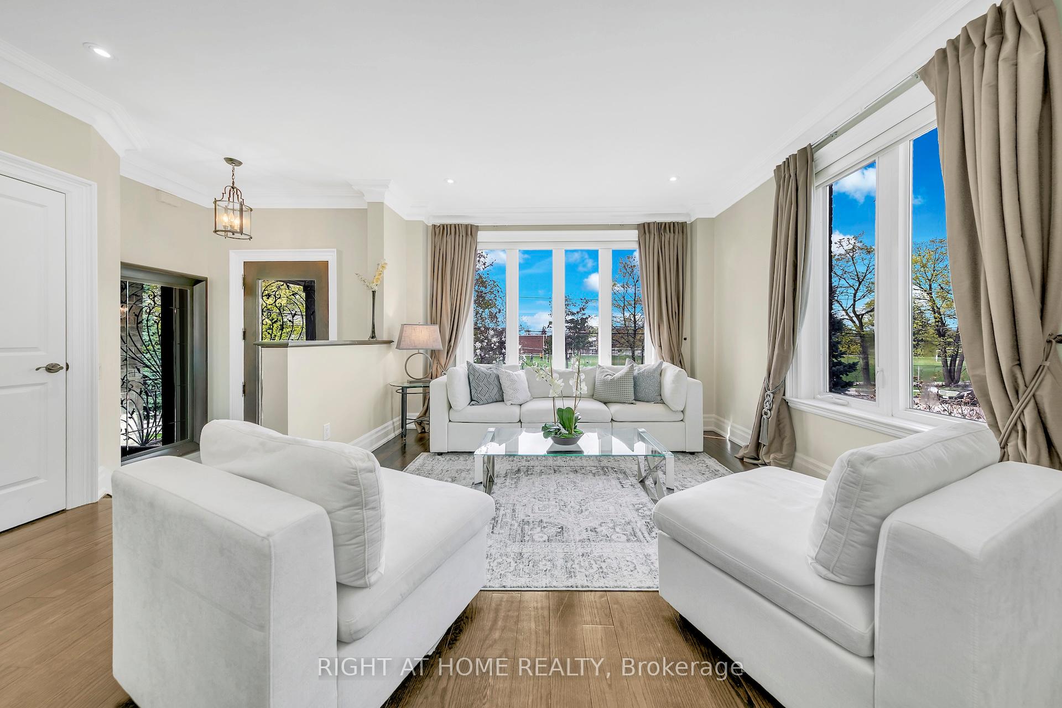
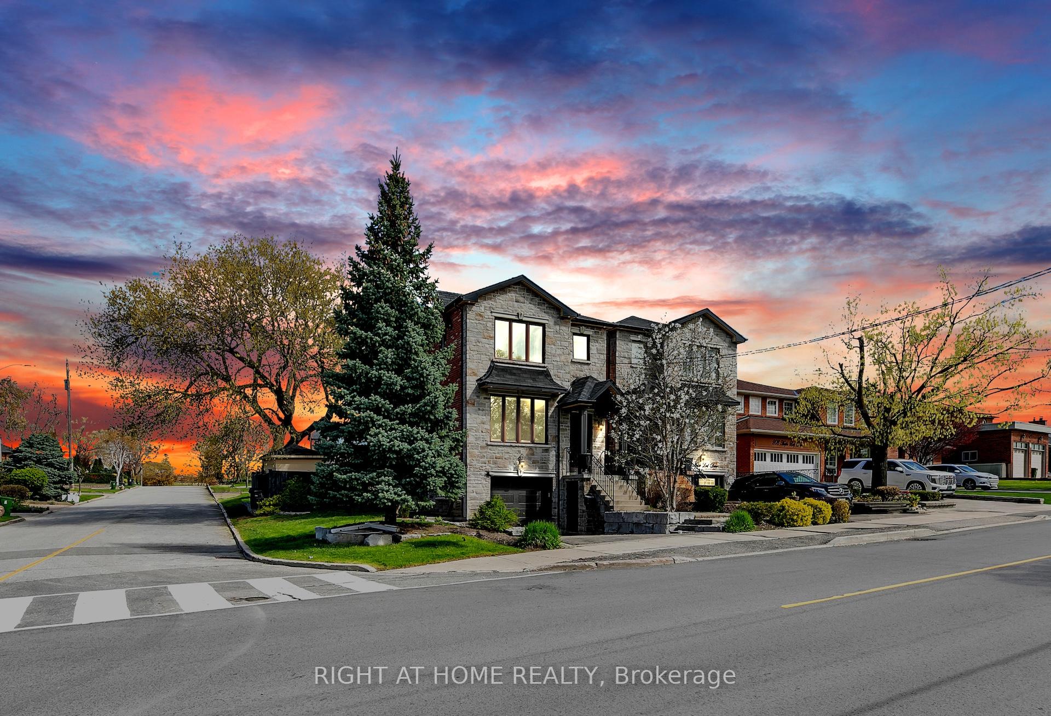
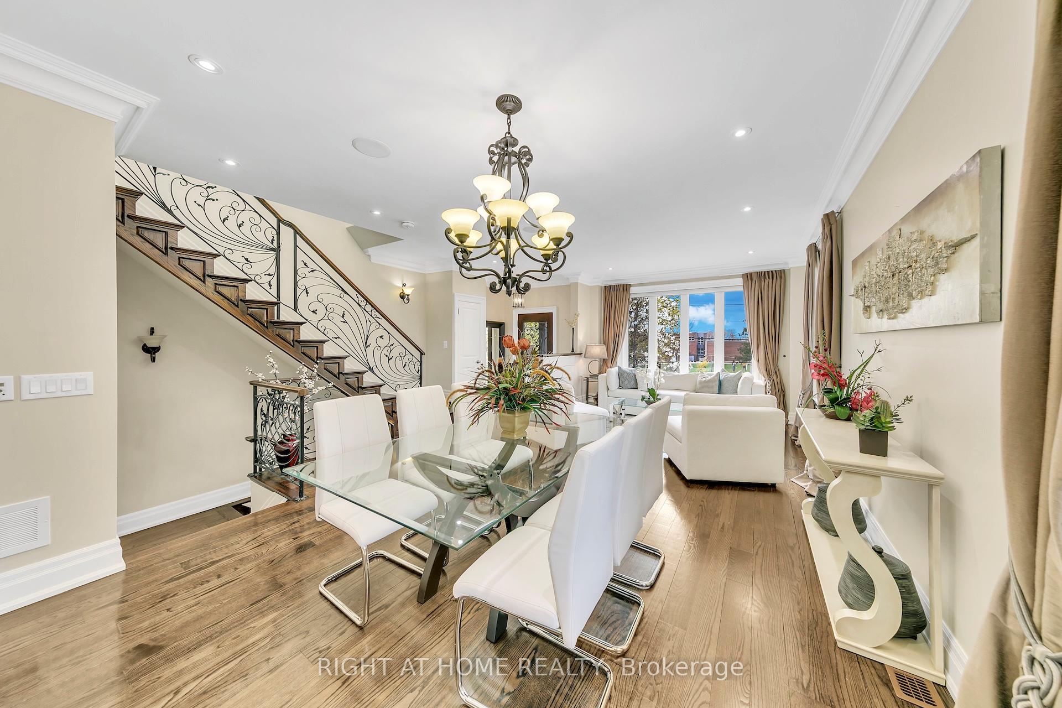
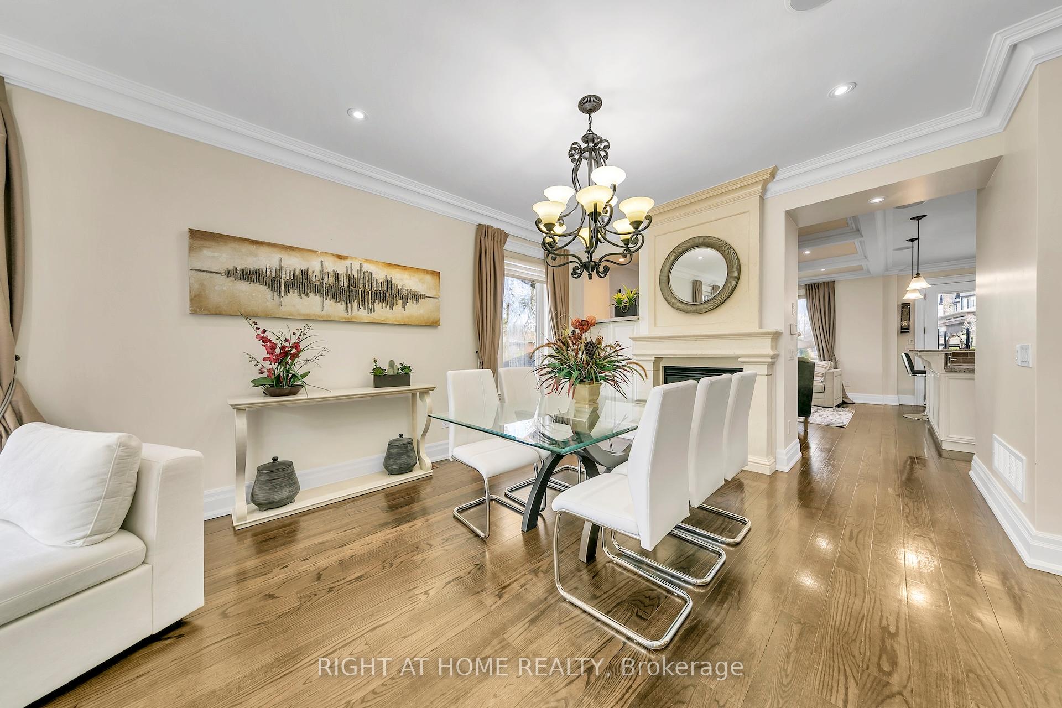
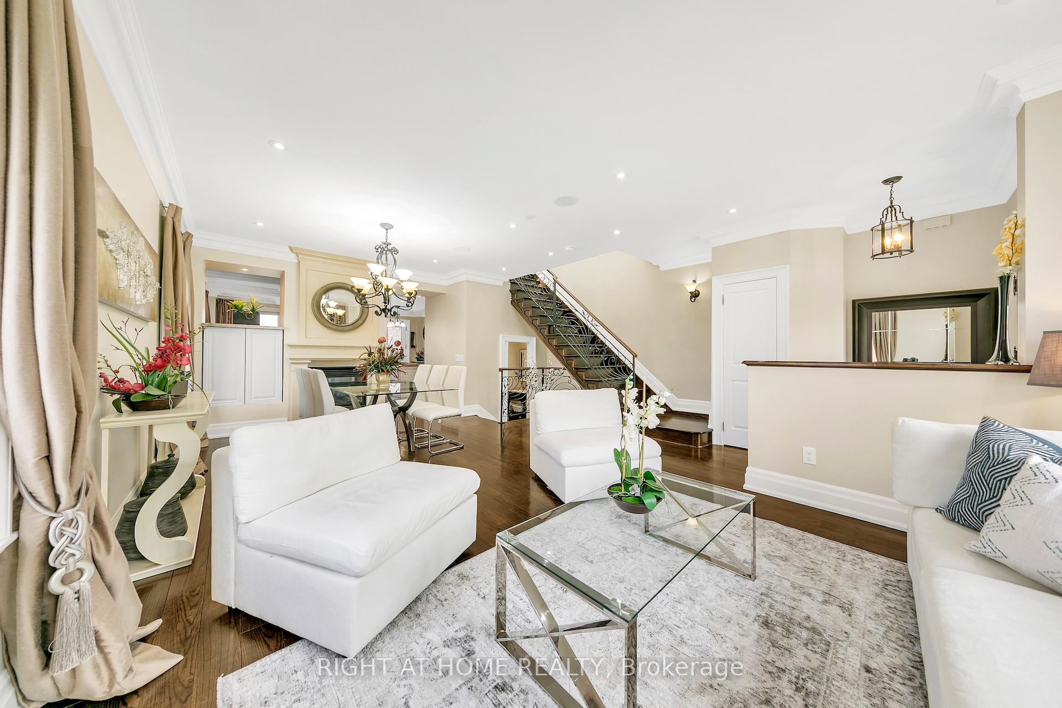
Built in 2009 with thoughtful design and modern construction standards, this custom residence offers over 2,500 sq ft of luxury living space and a bright, open feel with oversized windows that fill the home with natural light. Featuring 3+1 bedrooms, it provides a functional layout ideal for both everyday living and entertaining.The main level showcases engineered flooring, spacious principal rooms, and a seamless flow between living and dining areas, highlighted by a striking double-sided fireplace. The kitchen is both stylish and practical, complete with a breakfast bar and a dedicated breakfast nook overlooking the beautifully landscaped backyard. Additional features include built-in speakers and a central vacuum system.Upstairs, you'll find three generously sized bedrooms along with a convenient rough-in for second-floor laundry, offering future flexibility and added convenience. The finished walk-out basement expands the living space with an additional bedroom and excellent potential for a secondary kitchen-perfect for extended family or income possibilities-with direct access from the driveway.Step outside to a fully landscaped yard featuring interlocking stonework, a private patio area, and a storage shed-creating a low-maintenance outdoor space ideal for relaxing or entertaining. Located in a well-established, family-friendly community close to major highways, shopping, schools, and parks, this home offers the perfect balance of comfort, flexibility, and long-term value.
Keele St & Lawrence Ave West
Listing Contracted With: RIGHT AT HOME REALTY