 HOMELIFE/FUTURE
REALTY INC.,
BROKERAGE*
Dominic Dumenil
Sales Representative
☎ 437-288-8918 ☎ 905-201-9977
HOMELIFE/FUTURESales Representative

Price: $ 1,138,000.00 MLS®: W13075806 Location : 83 Spenvalley Drive, Toronto W05, ON M3L 1Z2
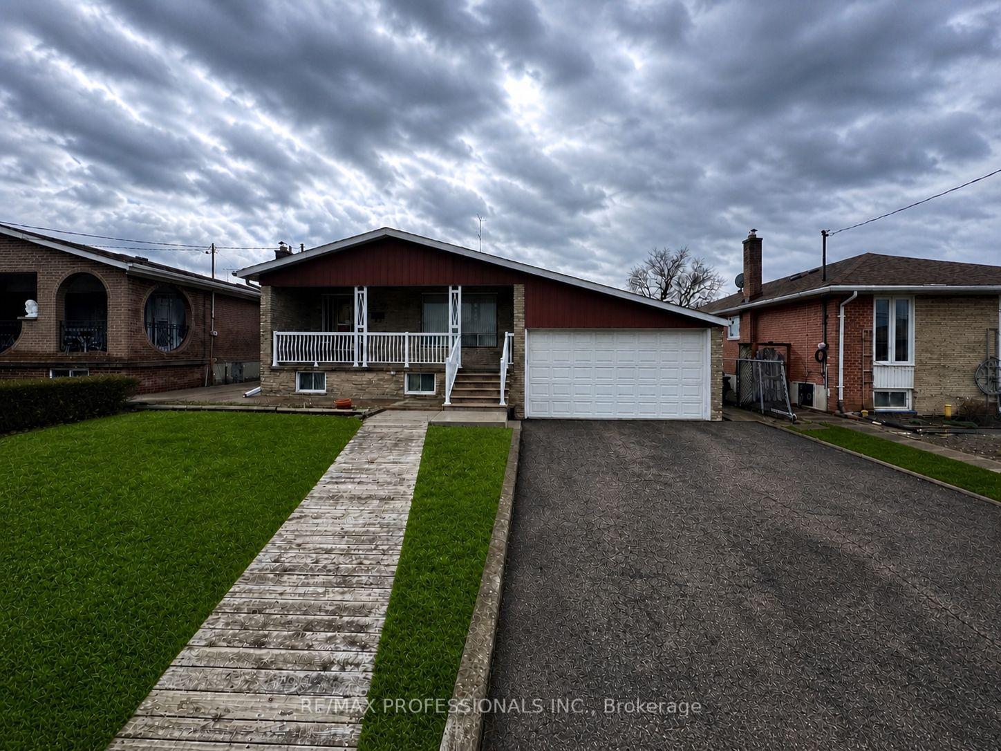
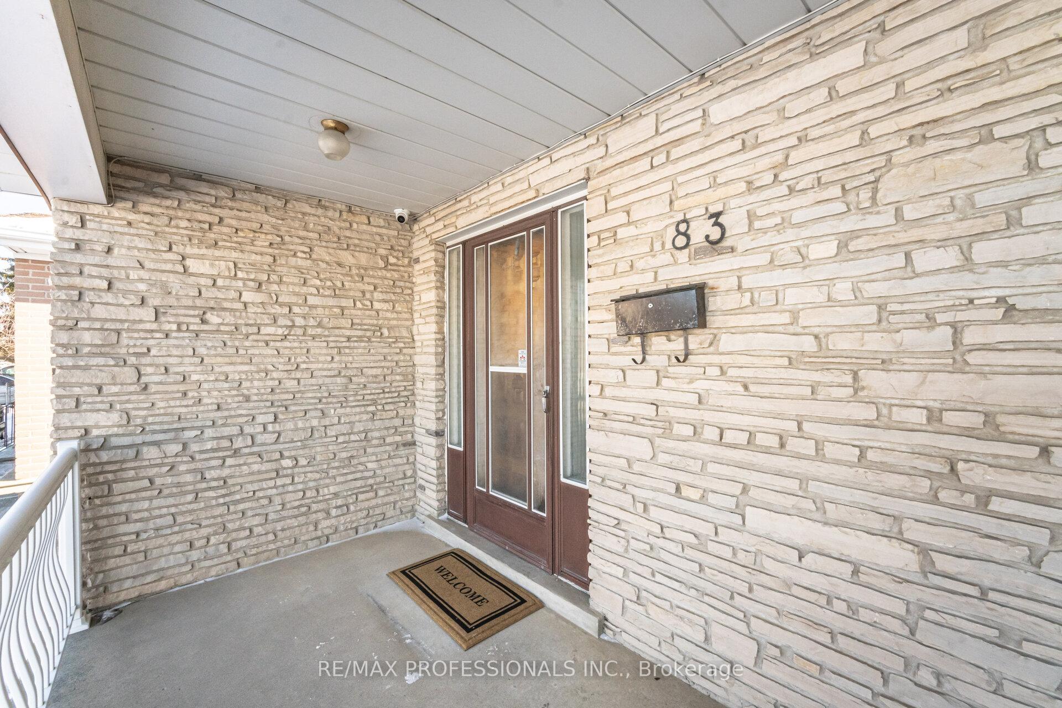
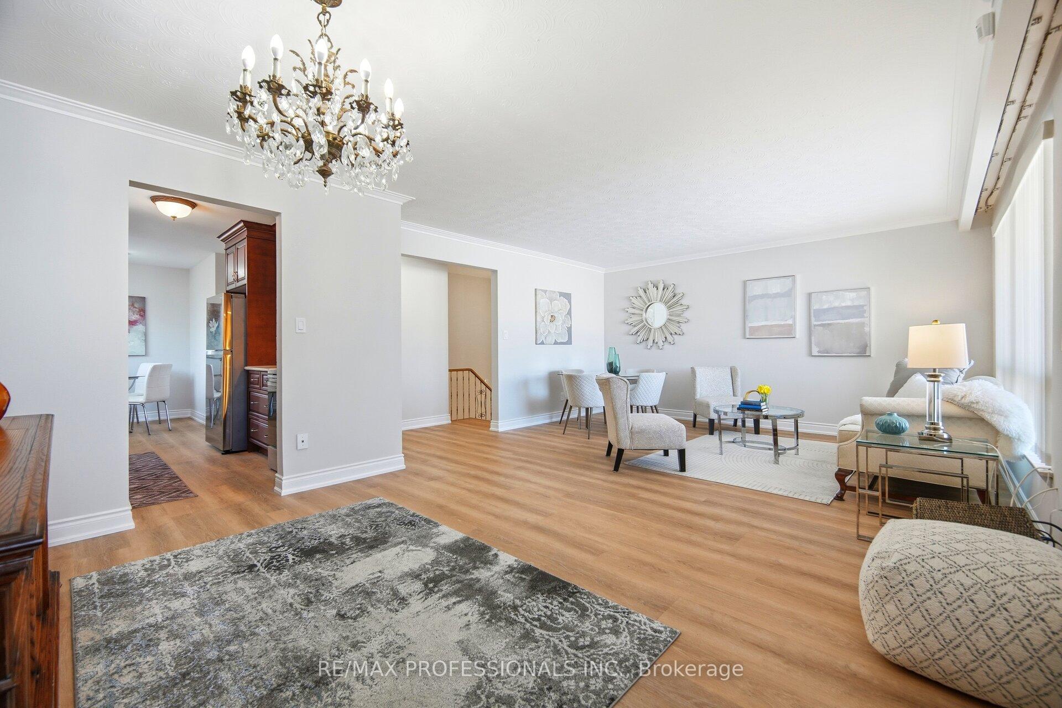
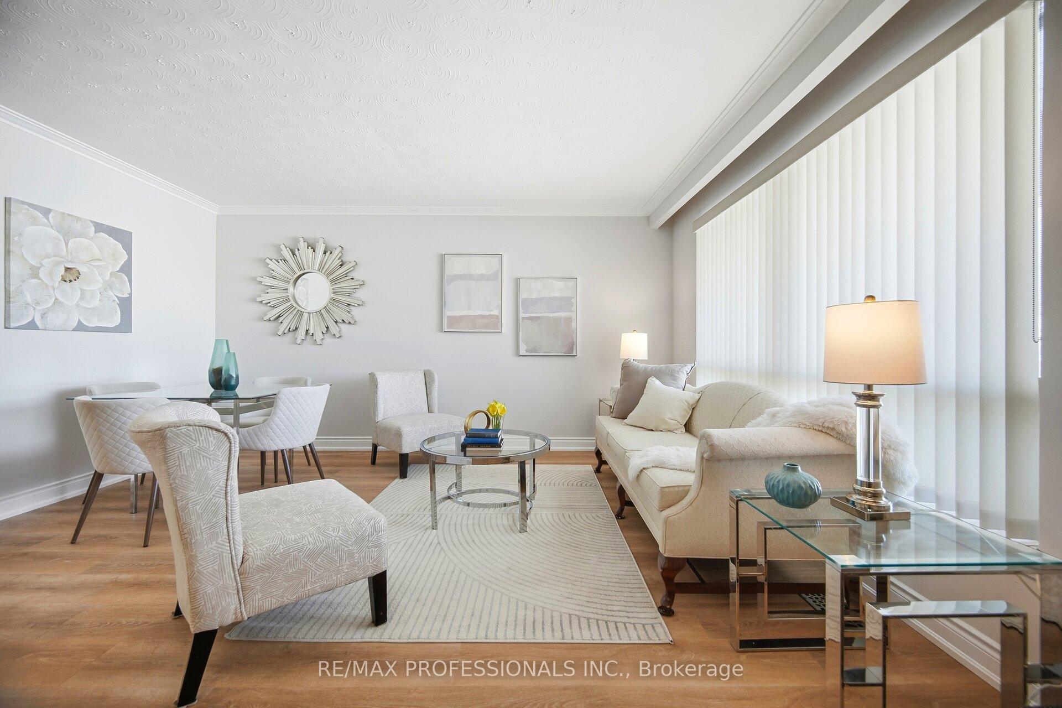
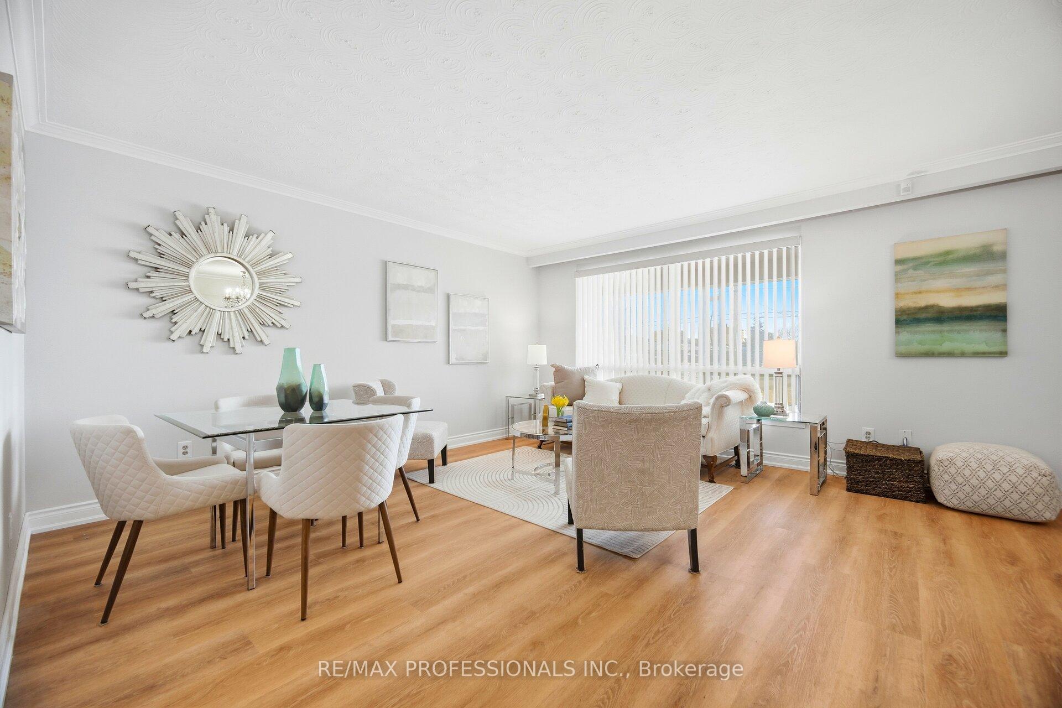
Welcome to this family friendly home and neighbourhood! 52' x 120' South Facing Lot, Double Car Garage, Detached 3 Bedroom Bungalow, Renovated Main Kitchen with Stainless Steel Appliances. New Main 4pc Bath, All New Luxury Vinyl Laminate Flooring, Baseboards and Paint on Main Level, Spacious Enclosed Sun Room with 11 ft ceiling height (Garage entrance) laundry tub (great to wash pets), Fenced Lot , Extra large 22 x 6 Ft Cantina/Cold Room, ceramic tiles, Potential In-Law Suite with 2 extra kitchens And Bathroom (income potential) Family Room with Brick Fireplace & Wood Stove Welcoming Front Covered Porch. Double Drive Way. Step to schools, Parks,Situated in close proximity to Oakdale Golf & Country Club, York University, TTC, Downsview Park. Minutes Away From Supermarkets, Cafes/Restaurants & Much More.
Sheppard Ave W to Jane St to Spenvalley Drive
Listing Contracted With: RE/MAX PROFESSIONALS INC.