 HOMELIFE/FUTURE
REALTY INC.,
BROKERAGE*
Dominic Dumenil
Sales Representative
☎ 437-288-8918 ☎ 905-201-9977
HOMELIFE/FUTURESales Representative
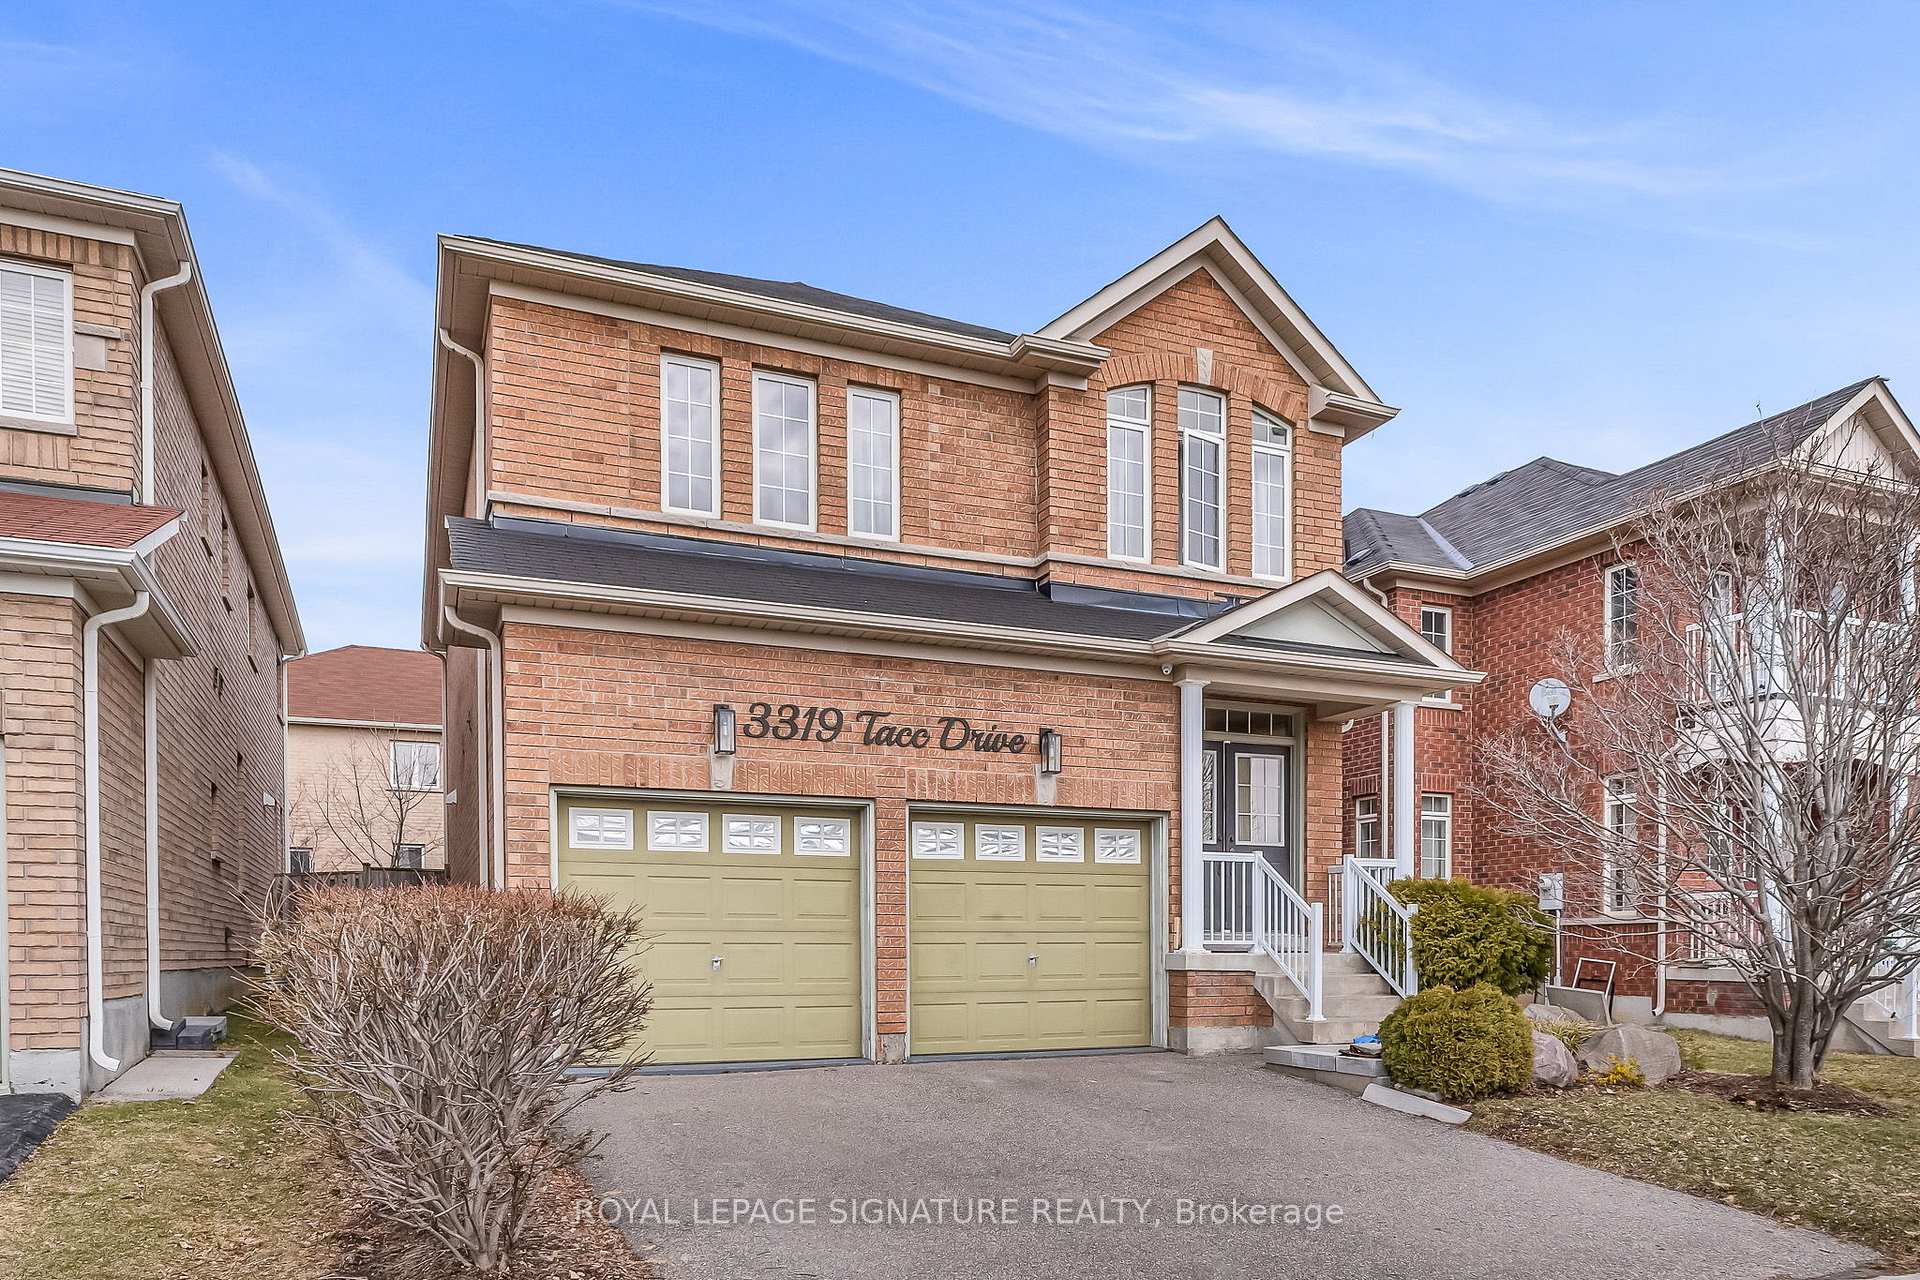

Price: $ 998,000.00 MLS®: W13082656 Location : 3319 Tacc Drive, Mississauga, ON L5M 0K4
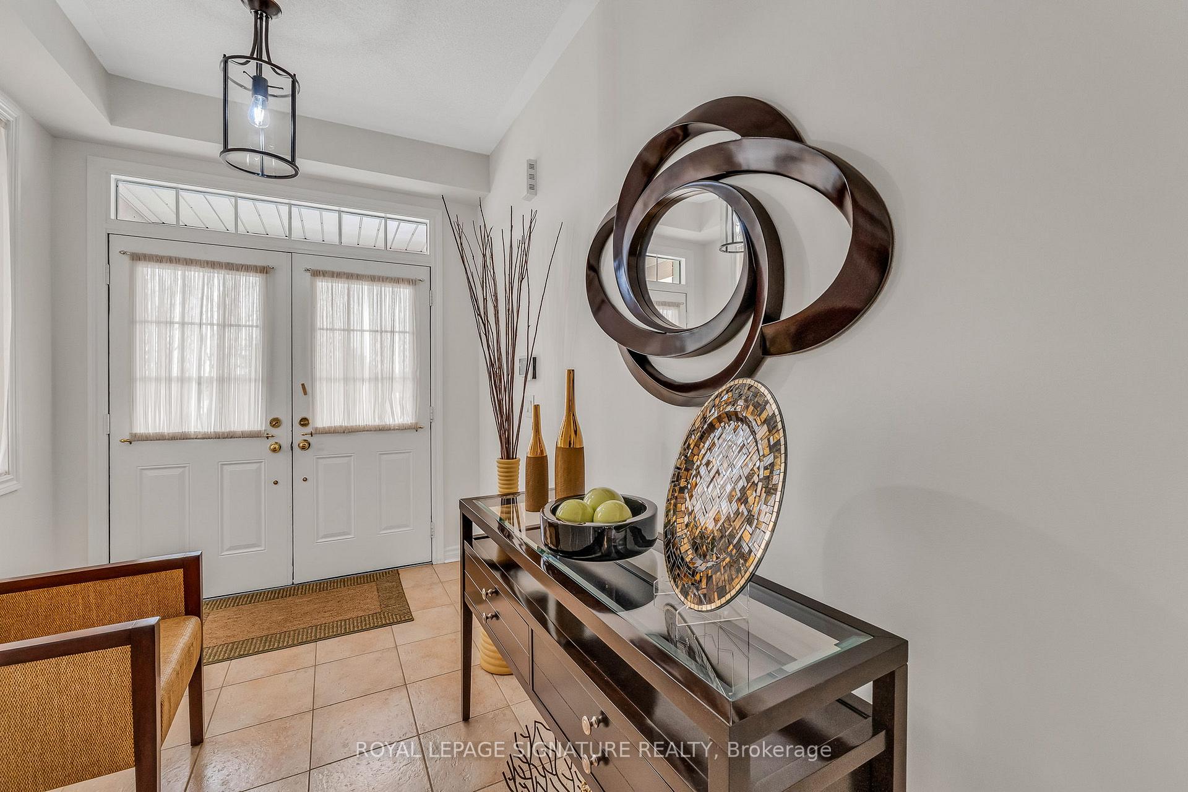
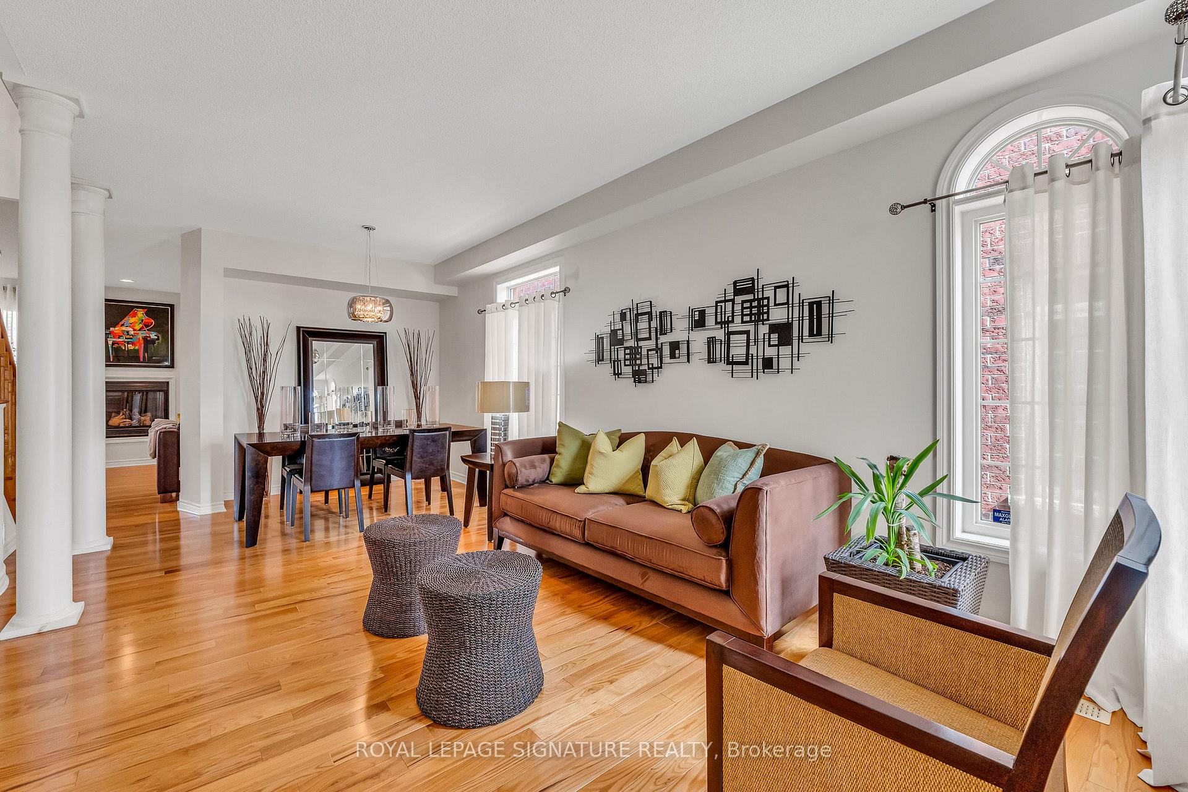
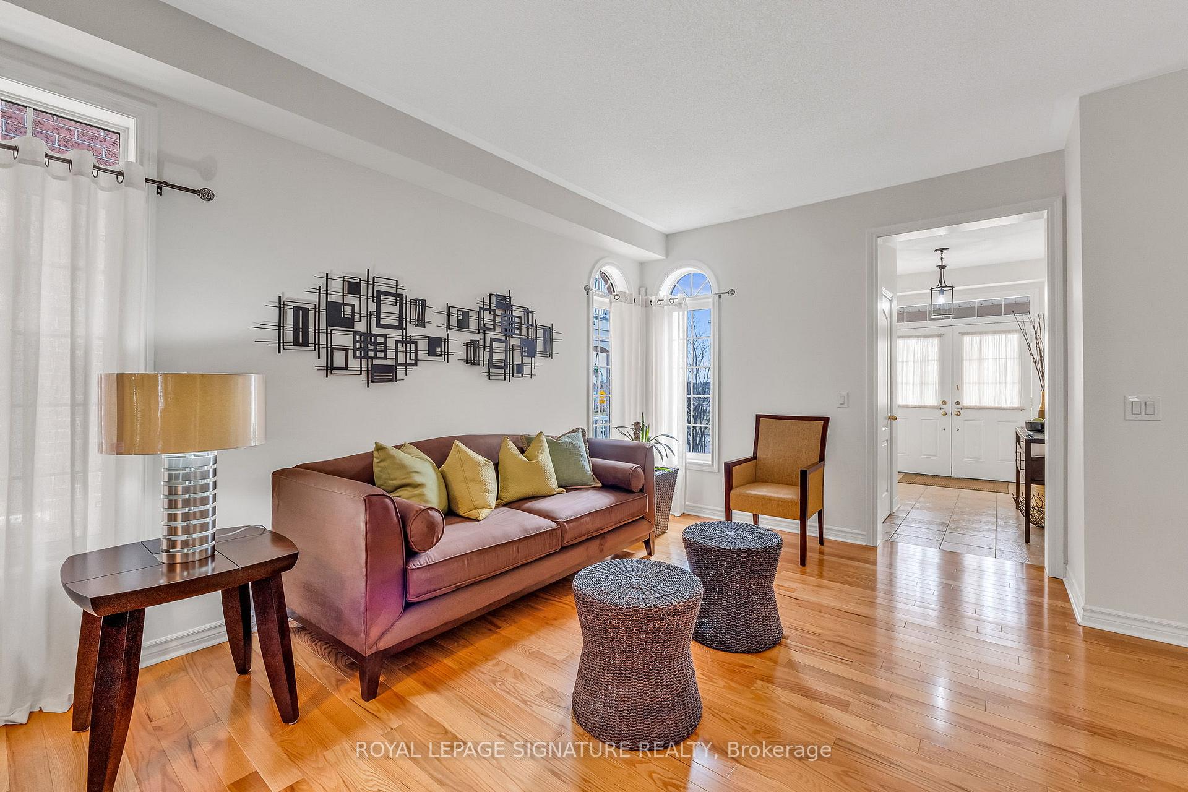
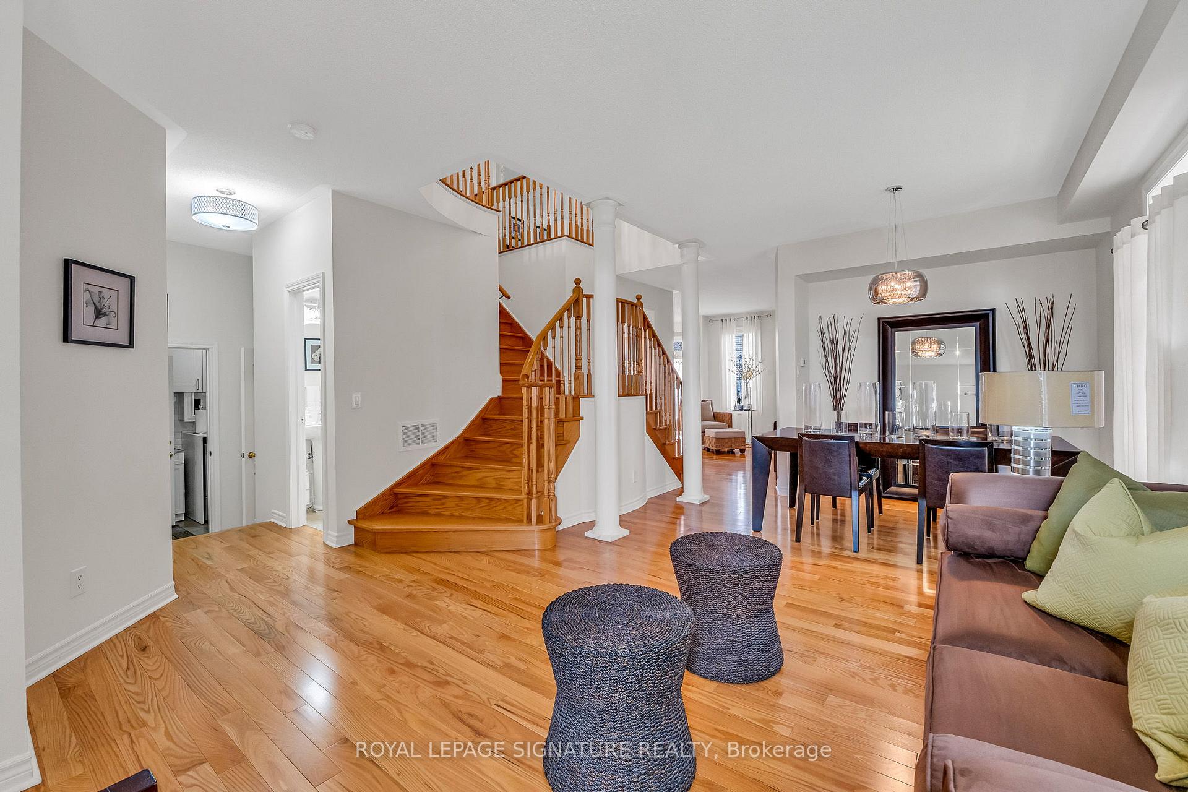
RARE - 4 bedroom layout thoughtfully customized through the builder into a spacious 3-bedroom design, featuring two large primary suites. Premium 40' lot offering approximately 3,400 sqft total living space. Perfectly positioned across from a park, offering a safe and scenic setting ideal for families with young children. Main floor features a bright, open layout with hardwood flooring throughout, anchored by a spacious kitchen with granite countertops, stainless steel appliances, a slide-in electric range, under-cabinet lighting, and a generous pantry. Upstairs, hardwood continues through the main areas, while each bedroom is finished with plush carpeting for added comfort. Every bedroom includes its own private ensuite, making this home ideal for growing families or multi-generational living. The finished basement extends your living space with a versatile recreation area, an additional bedroom, and a full bathroom. The professionally converted garage, currently used as a photo studio. With upgraded epoxy flooring and hard-wired heating, this flexible space is ideal for a home business, gym, or creative studio, while still maintaining functionality for parking. Fully fenced, landscaped backyard featuring a custom deck with built-in seating. A brand-new shed provides additional storage, while five CCTV cameras offer enhanced security and peace of mind. Additional highlights include a newly installed front entrance door, upgraded laundry room designed for efficiency and ease, and a well-maintained mechanical system. Located in a highly sought-after, established community, this home offers unmatched convenience with walkable access to schools, a community centre, daycare, and scenic walking paths, while major amenities including a hospital, shopping mall, and highway access are just minutes away. Winter maintenance is handled efficiently by the city, adding another layer of ease to daily living.
Churchill/Erin Centre
Listing Contracted With: ROYAL LEPAGE SIGNATURE REALTY