 HOMELIFE/FUTURE
REALTY INC.,
BROKERAGE*
Dominic Dumenil
Sales Representative
☎ 437-288-8918 ☎ 905-201-9977
HOMELIFE/FUTURESales Representative
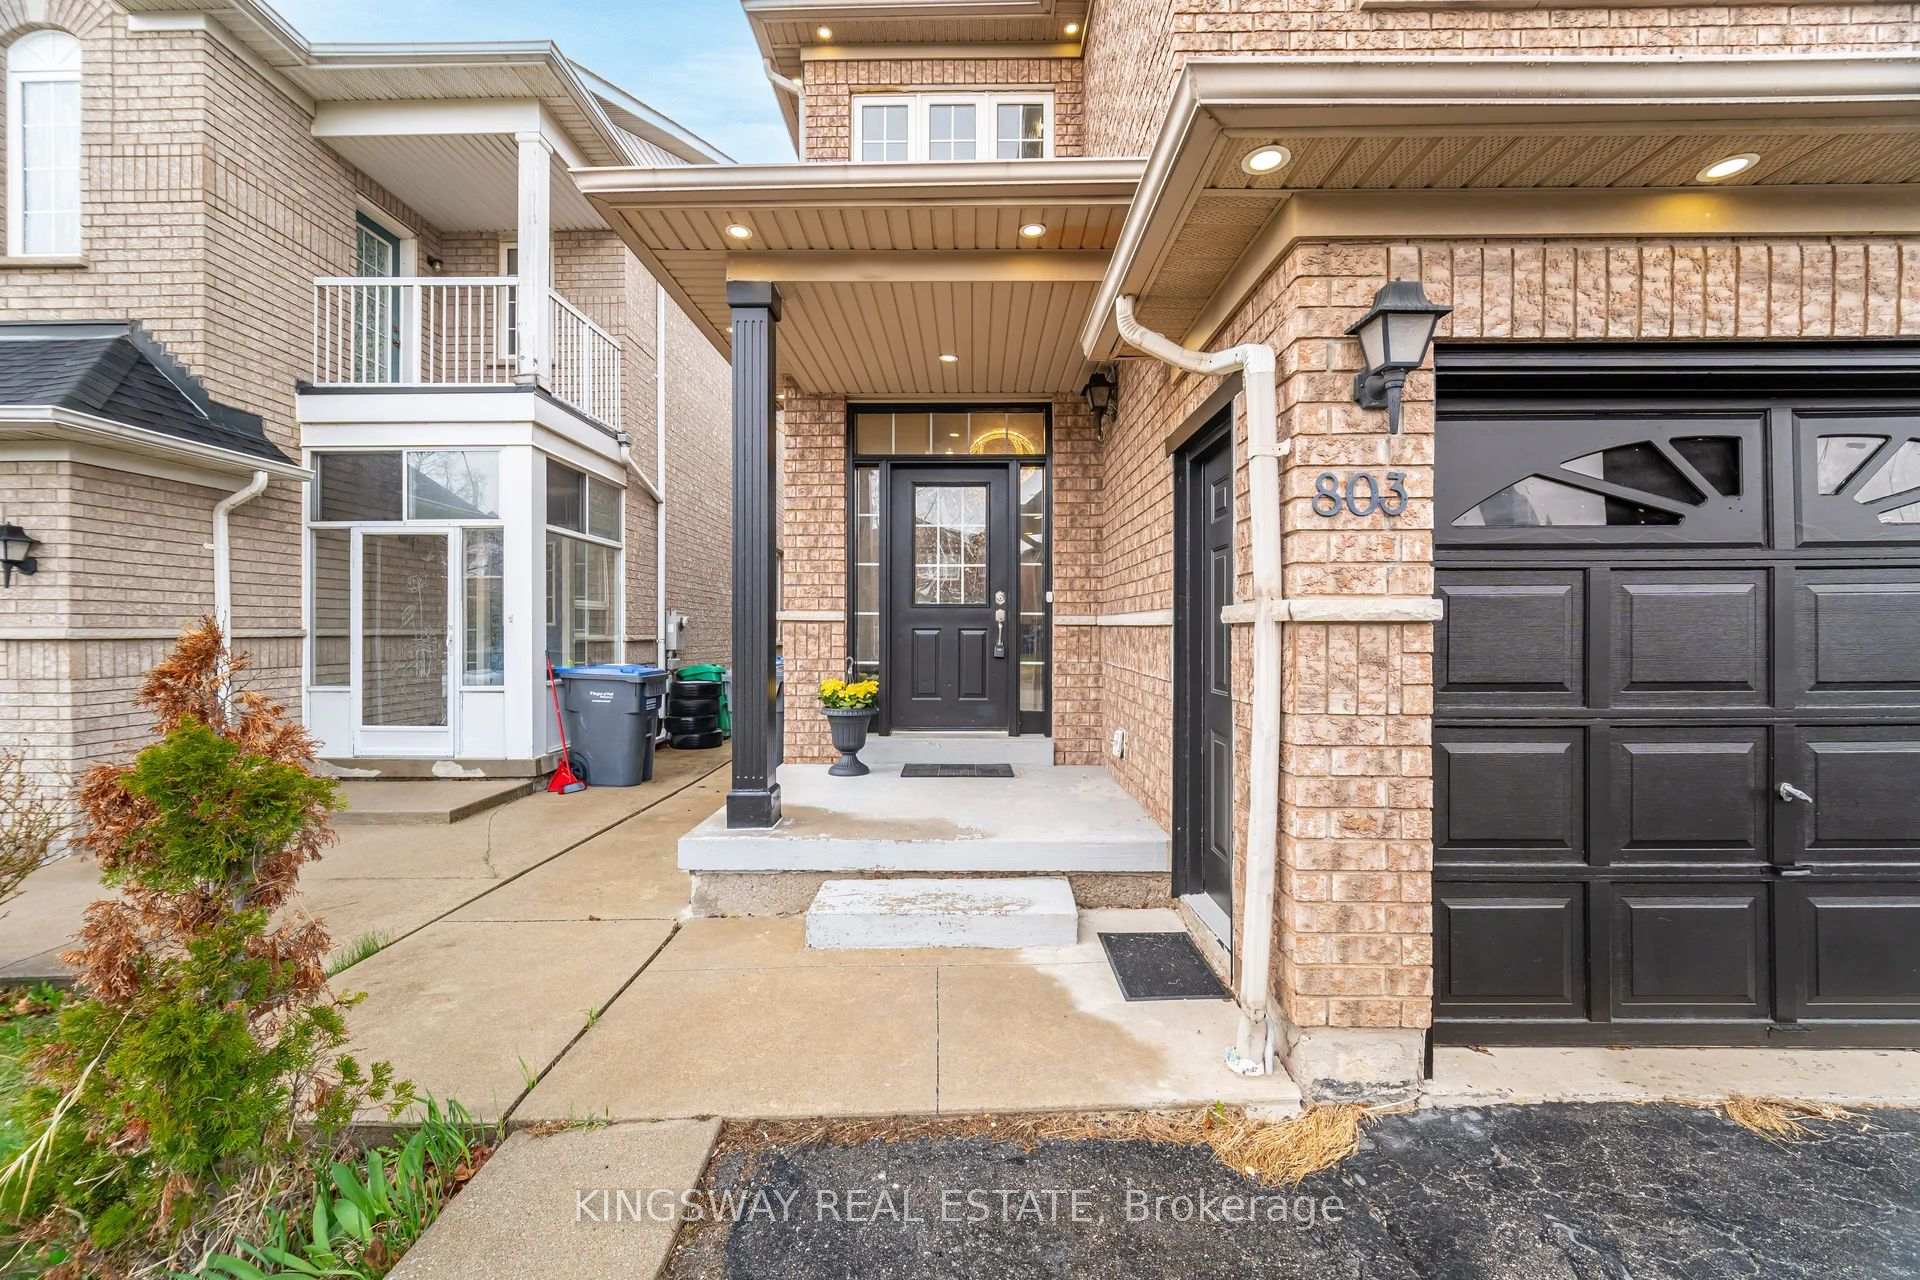

Price: $ 3,350.00 MLS®: W13088684 Location : 803 Khan Crescent UPPER, Mississauga, ON L5V 2R2
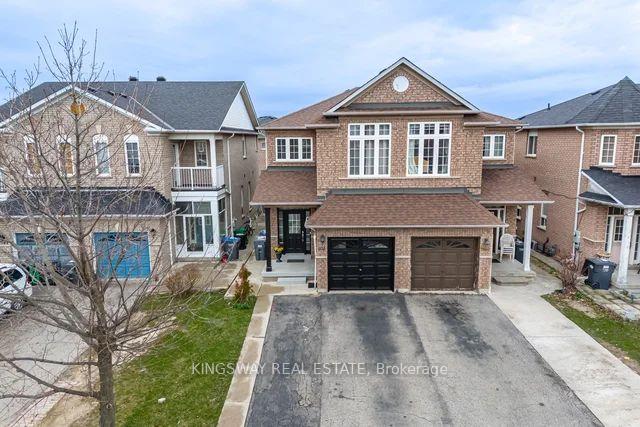
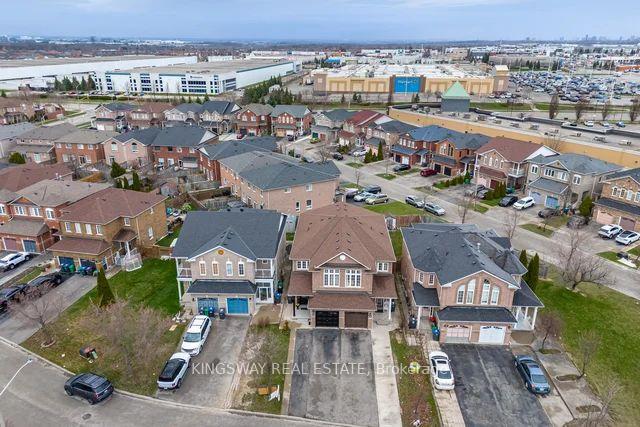
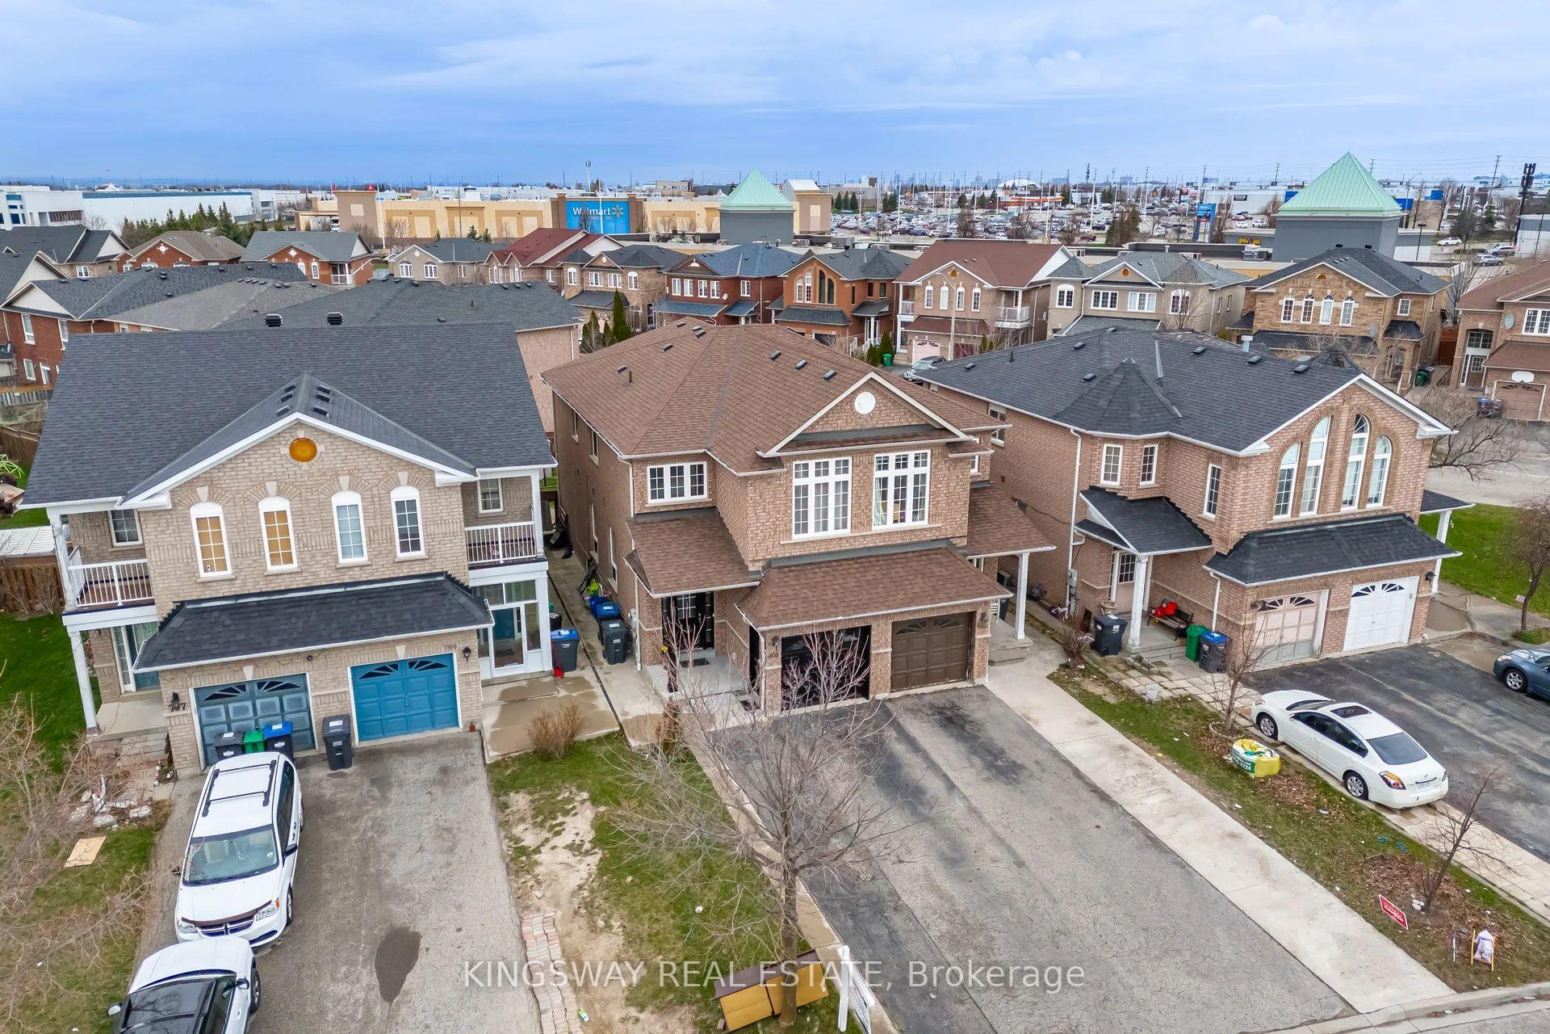
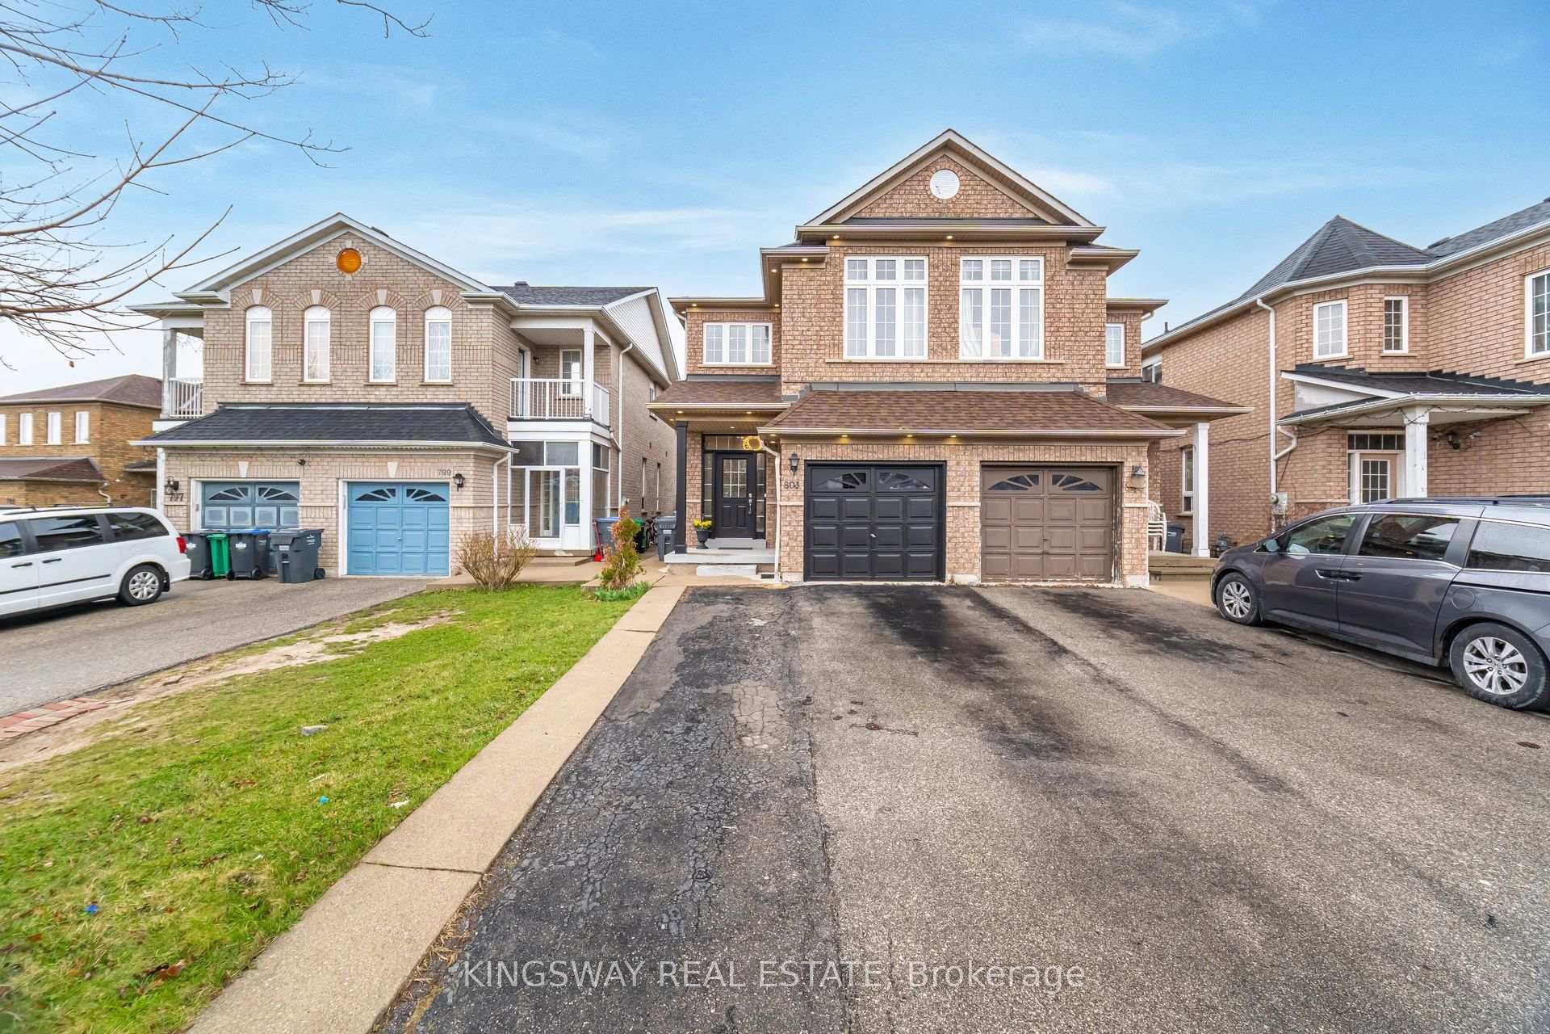
Immaculate Semi Detached Located in Heartland Area Neighbourhood. Large 4 Bedroom Semi-detached with 3 car parking spots & NO Sidewalk, Spacious House with 9 FT ceiling height, Hardwood floor on Main and Upper Floor, Separate Living & Family Room, Pot lights, Living/Dining combined, Lots Of day Light, Family Room With Kitchen And Breakfast Area That Walks Out To A Gorgeous Private Backyard! Kitchen with Stainless Steel Appliances, Built-in Dishwasher, Higher ceiling with Upgraded Cabinets, Quartz Counter top, Electric Stove with Microwave Hood, Wooden Stairs Mater Bedroom with Ensuite & Walk-in Closet, All 4 Bedrooms With Large Closet, Newer Stainless Steel Appliances, All Bathrooms renovated, Hardwood Floor all over, NO WALKWAY, Backyard with Storage Shed, This Stunning Home IsMove-In Ready Conveniently Located In The High Demand Of Heartland Area, Walking Distance to WALMART, Banks, Restaurants, Grocery, Home depot, Dollarama, Gas Station, Stapples, Winners, Golf Course and Much more, Very Close to 401/403, GO/MiWay, tons of parks, River Grove Community Centre, 7 Minutes walking to Catholic Elementary School (St. Valentine). 1 Minute walk to Public school Bus stop (Whitehorn Public school), Newer A/C (July 2025), Newer Furnace (Nov 2025). Occupancy July 1, 2026.
Matheson Blvd / Heatherleigh
Listing Contracted With: KINGSWAY REAL ESTATE