 HOMELIFE/FUTURE
REALTY INC.,
BROKERAGE*
Dominic Dumenil
Sales Representative
☎ 437-288-8918 ☎ 905-201-9977
HOMELIFE/FUTURESales Representative
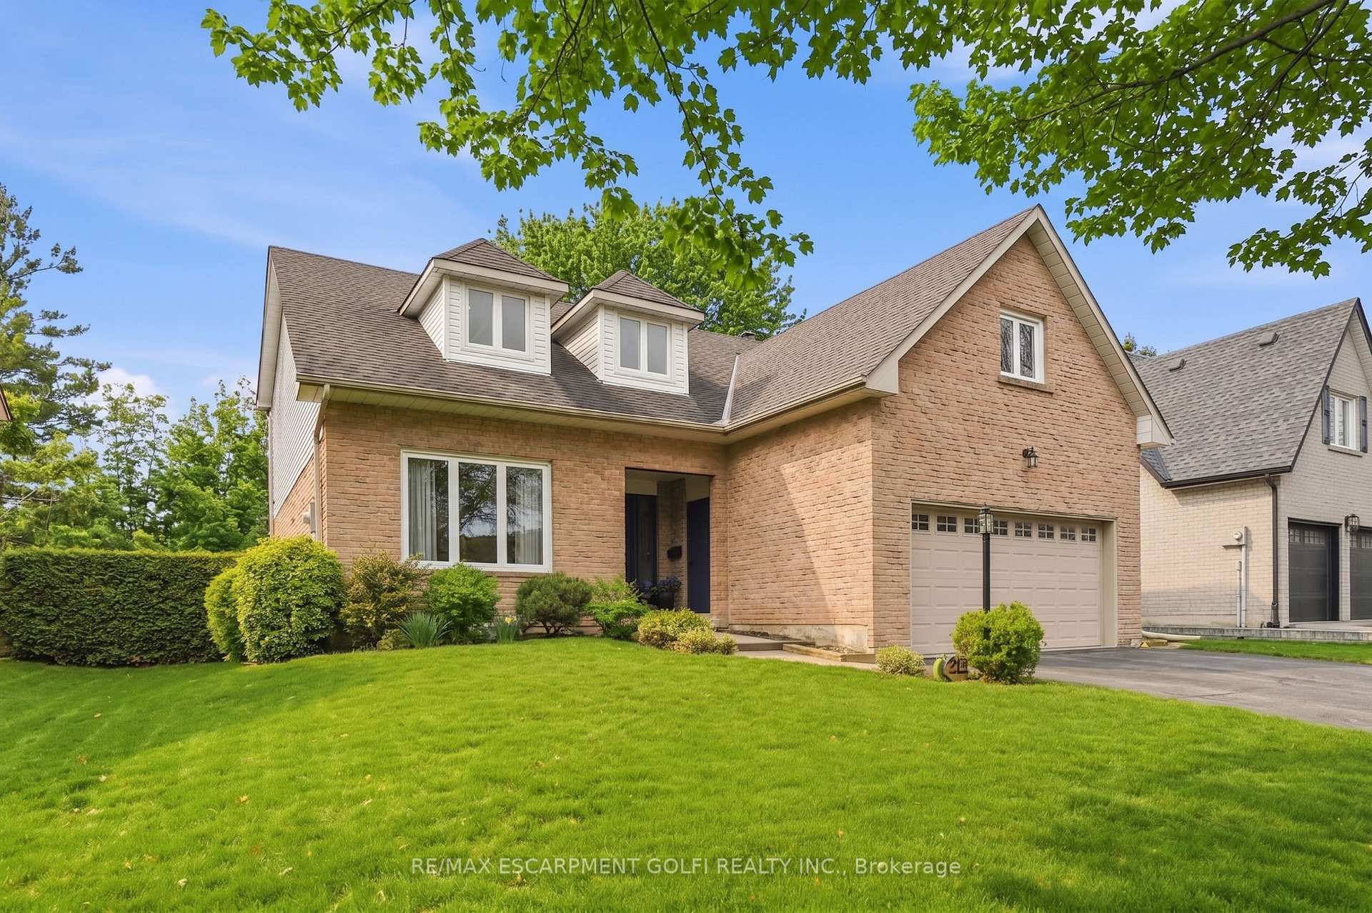
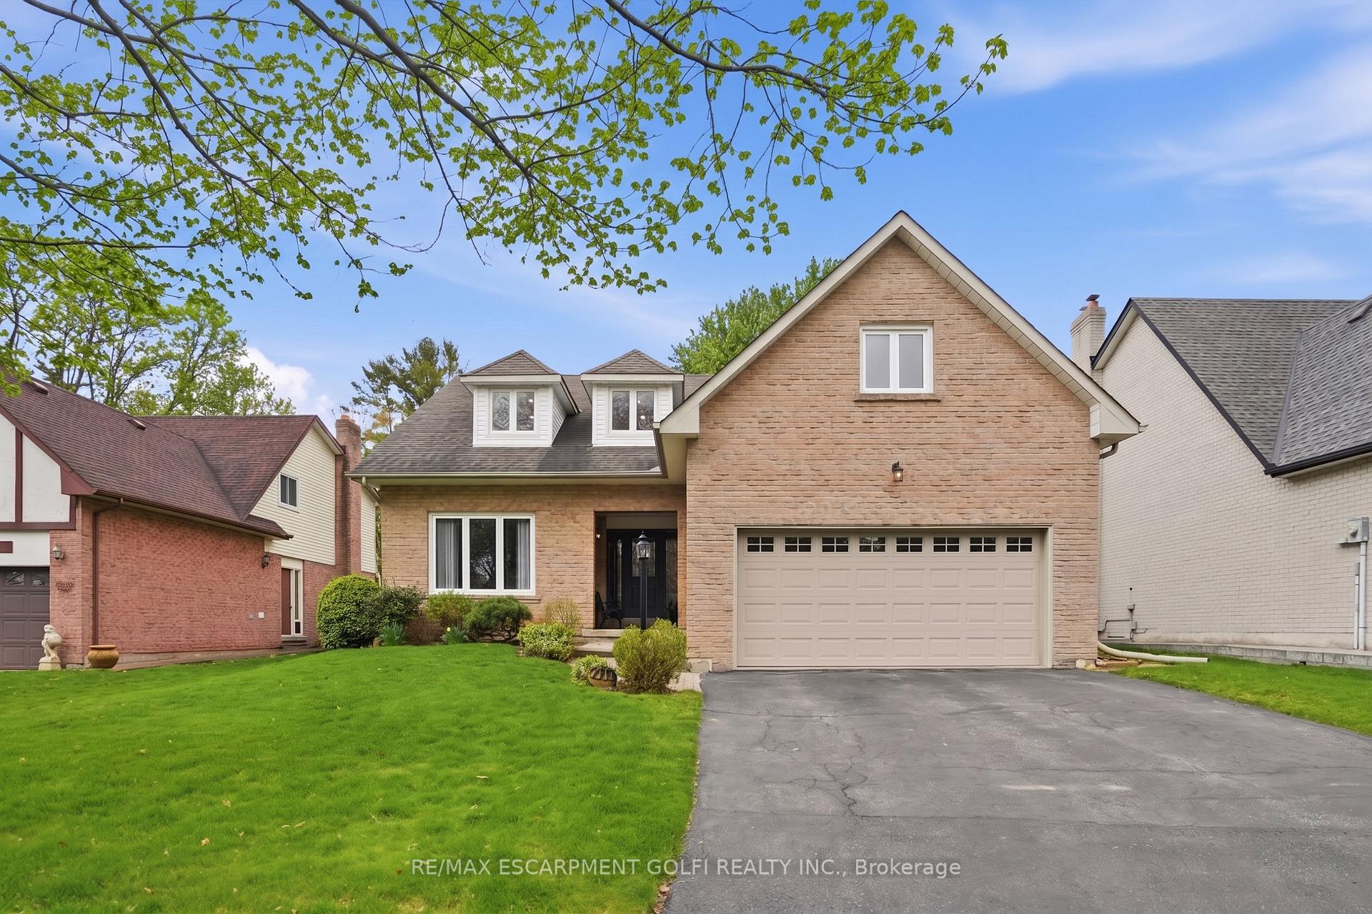
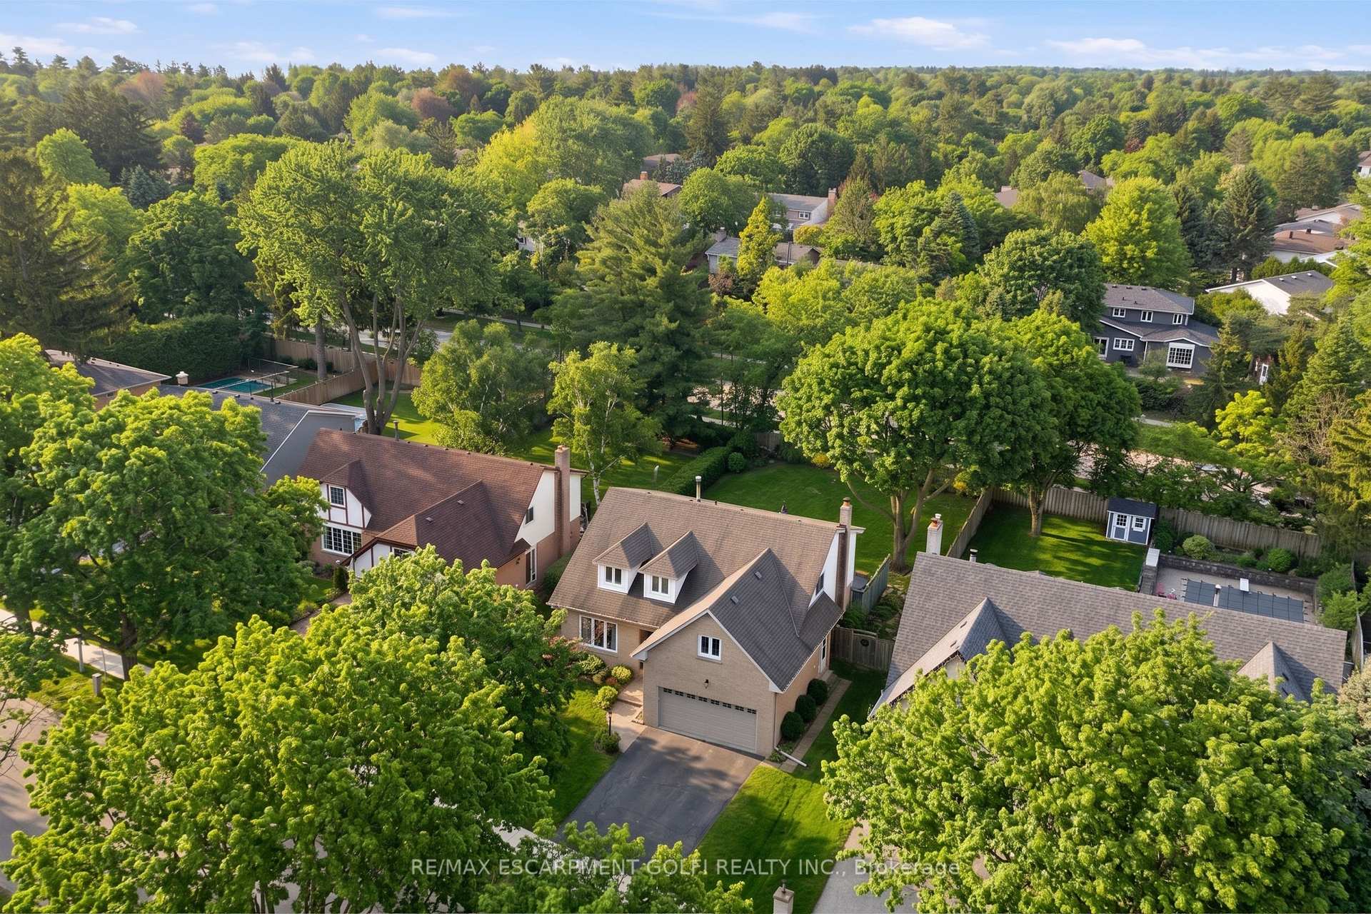

Price: $ 1,828,000.00 MLS®: W13091608 Location : 212 DIGBY Road, Oakville, ON L6J 6C7
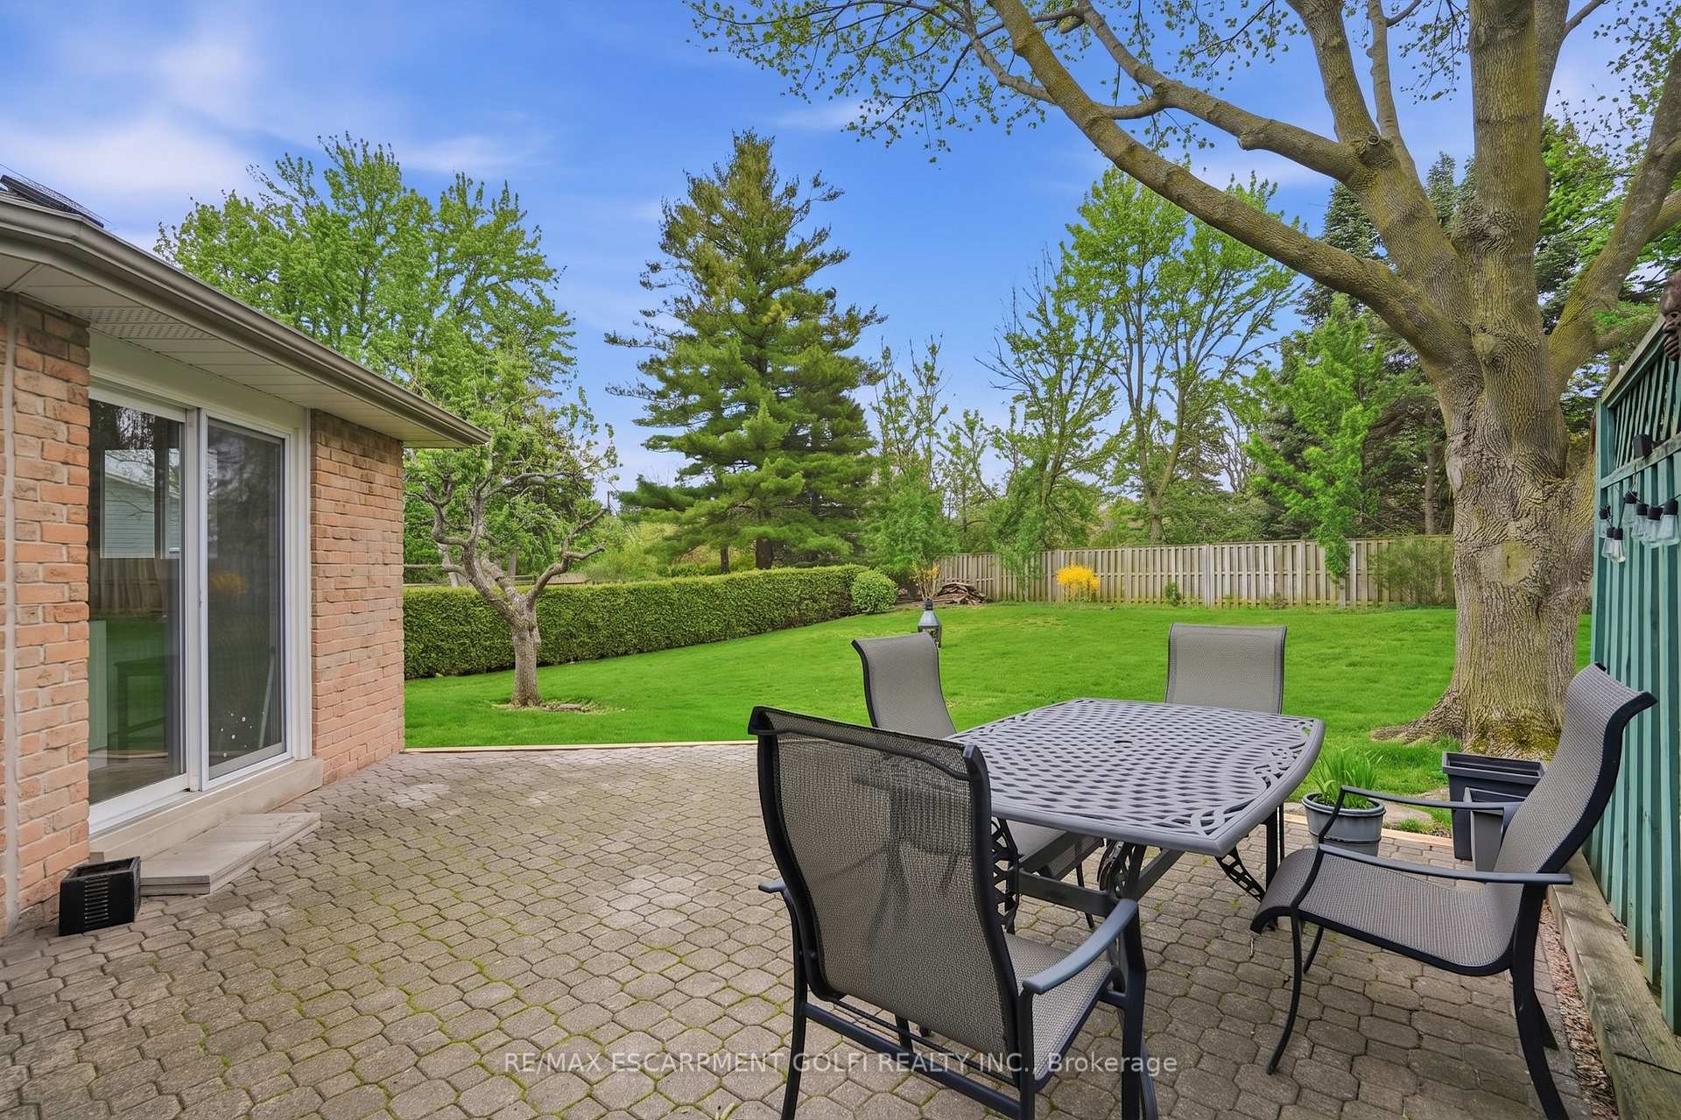
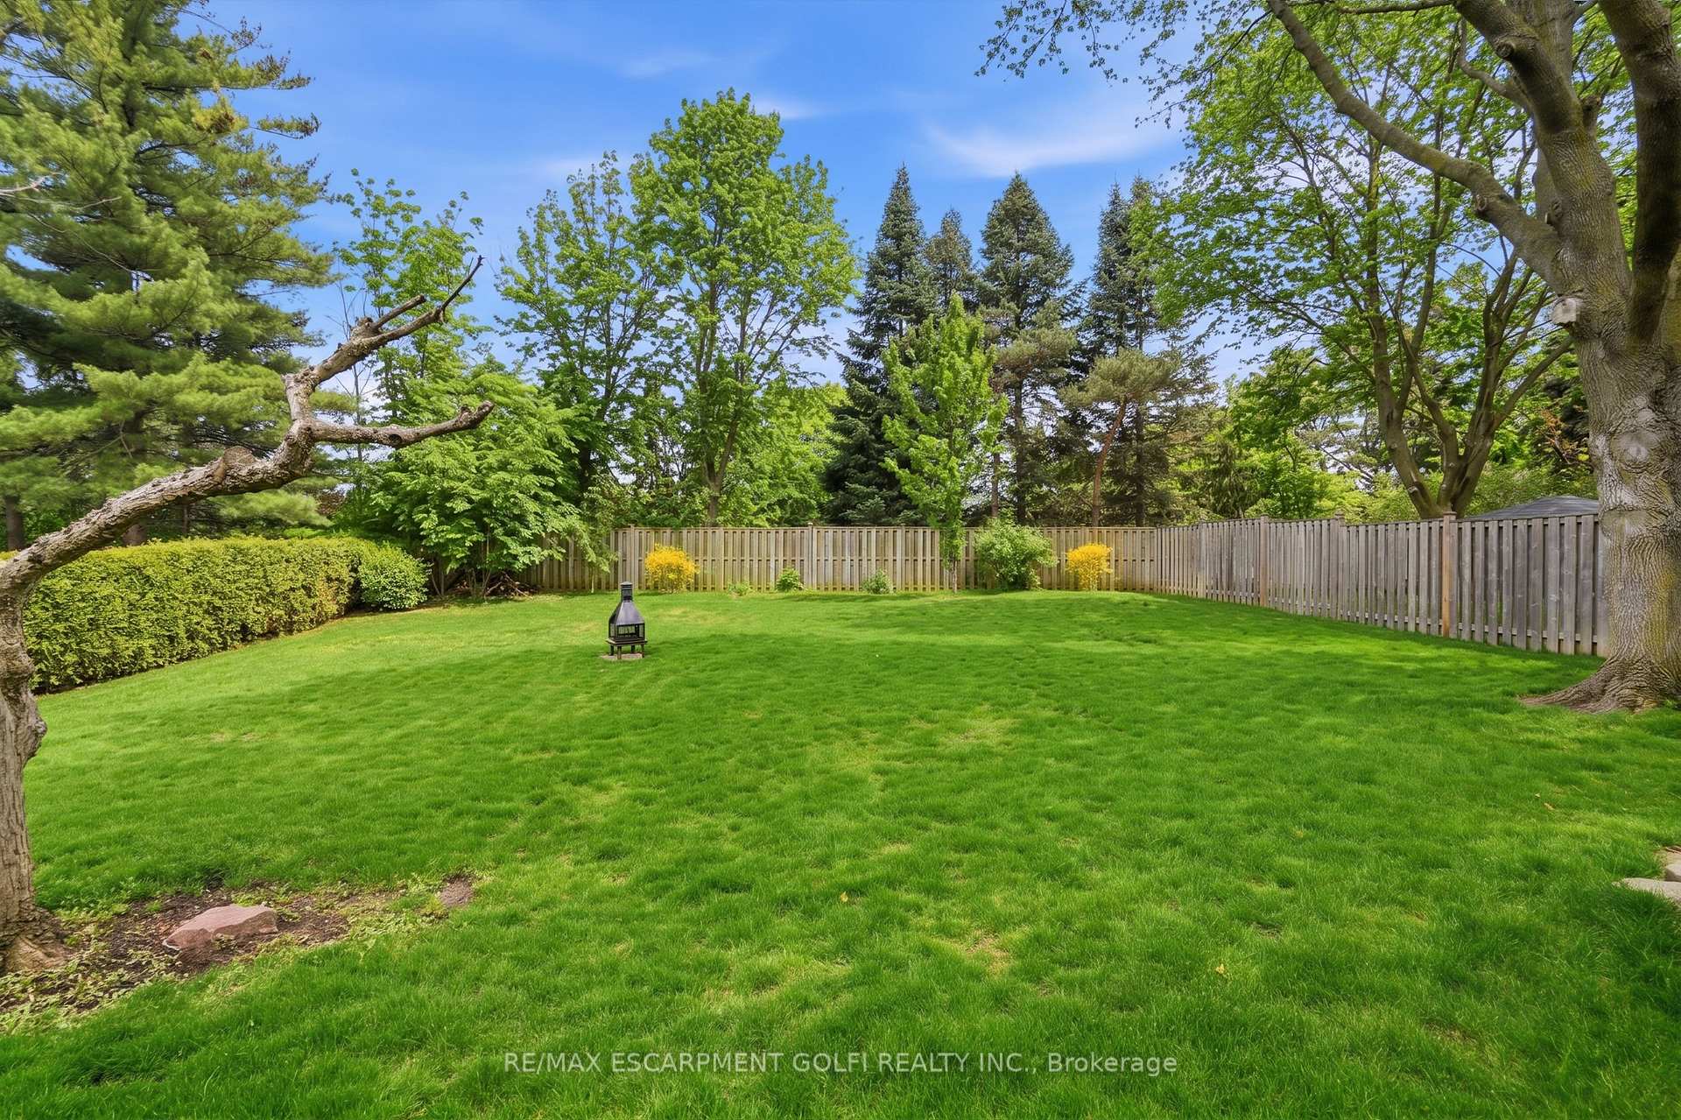
Your Southeast Oakville lifestyle starts here. With nearly 3,000 sq ft above grade, 5 large bedrooms on the second floor, a 66' x 150' lot with no rear neighbours, and two fully renovated second-floor bathrooms, this beautifully maintained family home delivers the space, layout, and lifestyle buyers move here for. With access to some of Oakville's top-ranked public schools (high school rated 9.2/10, elementary rated 9.6/10), this is a rare opportunity to put down roots in one of the town's most established and sought-after neighbourhoods. Designed for family living and entertaining, the main level features generous principal rooms, hardwood floors, a bright living room, formal dining room, and a spacious family room with wood-burning fireplace and walk-out to the backyard. The kitchen offers ample cabinetry and prep space with an easy connection to the heart of the home. Upstairs, all 5 bedrooms are very well proportioned, including a spacious primary with ensuite, and four additional generously sized bedrooms, with both second level bathrooms beautifully updated. The basement offers a partially finished rec room, plus plenty of additional unfinished space ready to reimagine. Surrounded by mature trees and just minutes to parks, waterfront trails, and downtown Oakville, this is the kind of home that provides more than space, it offers the lifestyle only Southeast Oakville can provide. Updates include: Roof (2013), Furnace (2007), A/C (2007), Windows (2003), Garage Doors (2007), Kitchen Renovation (2006), Hardwood Flooring (2009), Upstairs Bathrooms (2024).
Devon Rd
Listing Contracted With: RE/MAX ESCARPMENT GOLFI REALTY INC.