 HOMELIFE/FUTURE
REALTY INC.,
BROKERAGE*
Dominic Dumenil
Sales Representative
☎ 437-288-8918 ☎ 905-201-9977
HOMELIFE/FUTURESales Representative

Price: $ 988,000.00 MLS®: W13102310 Location : 5988 Turney Drive 19, Mississauga, ON L5M 0S5
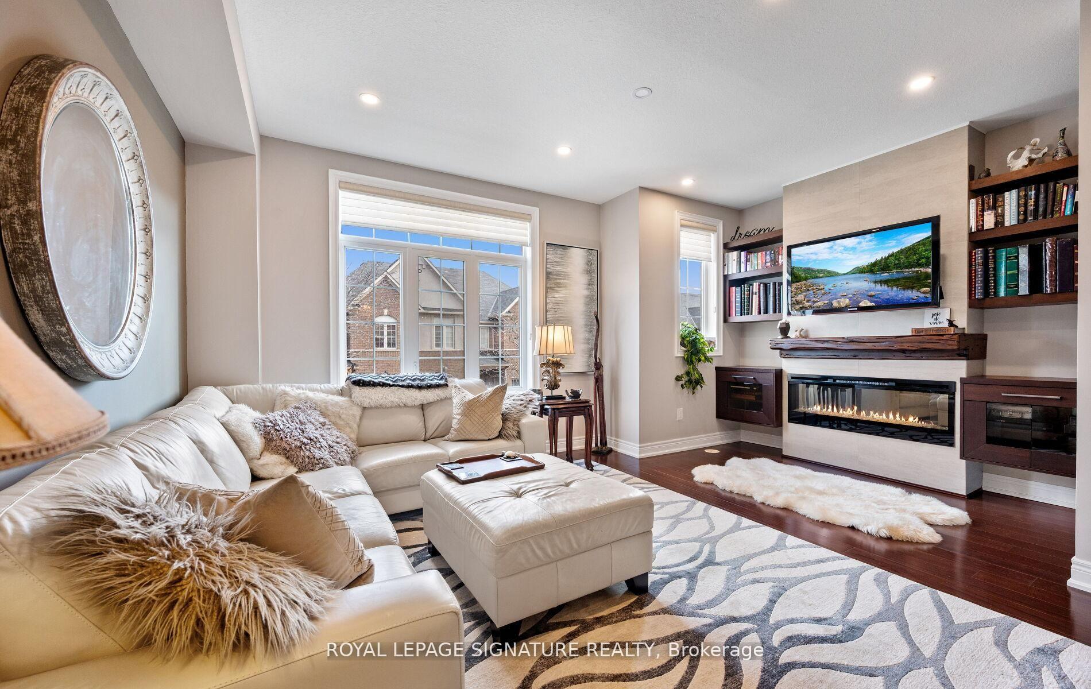
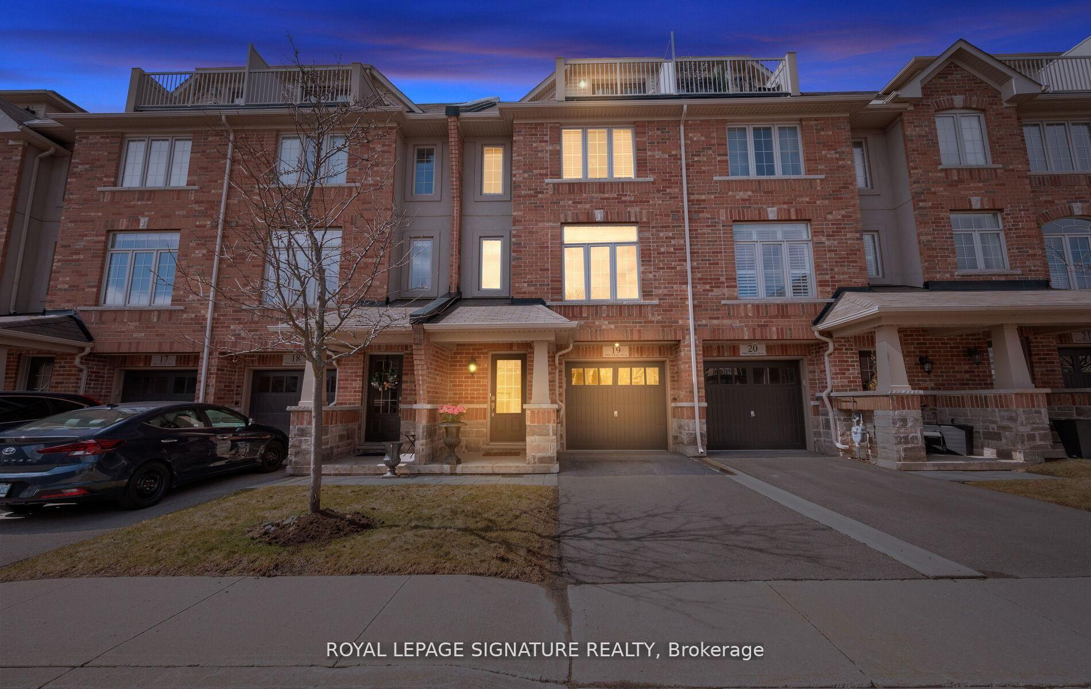
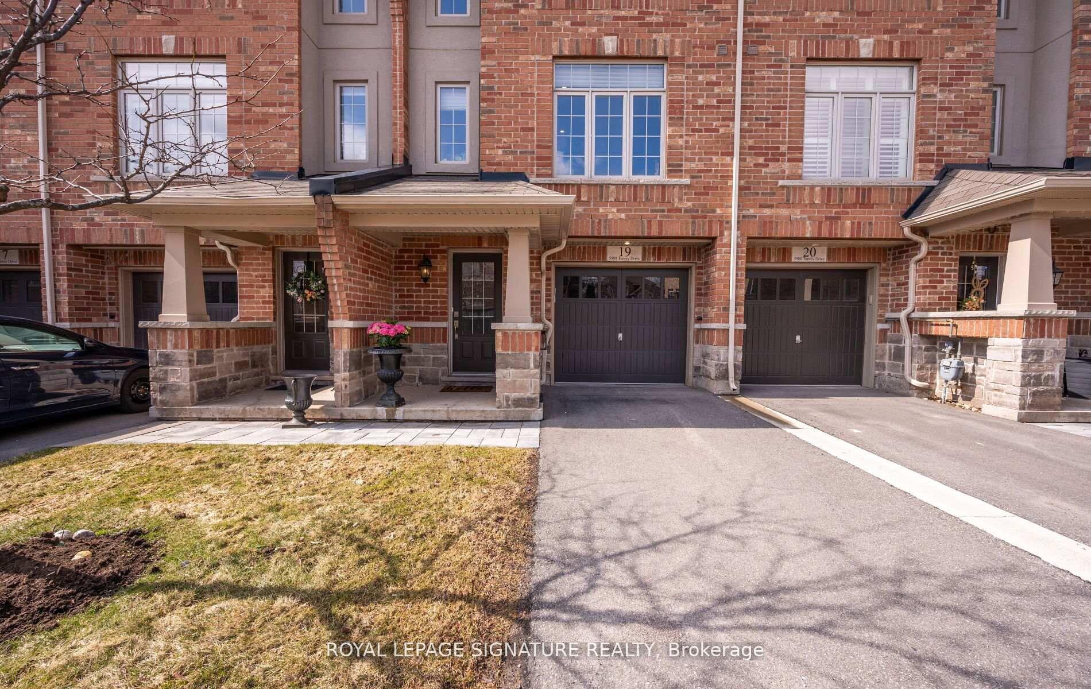
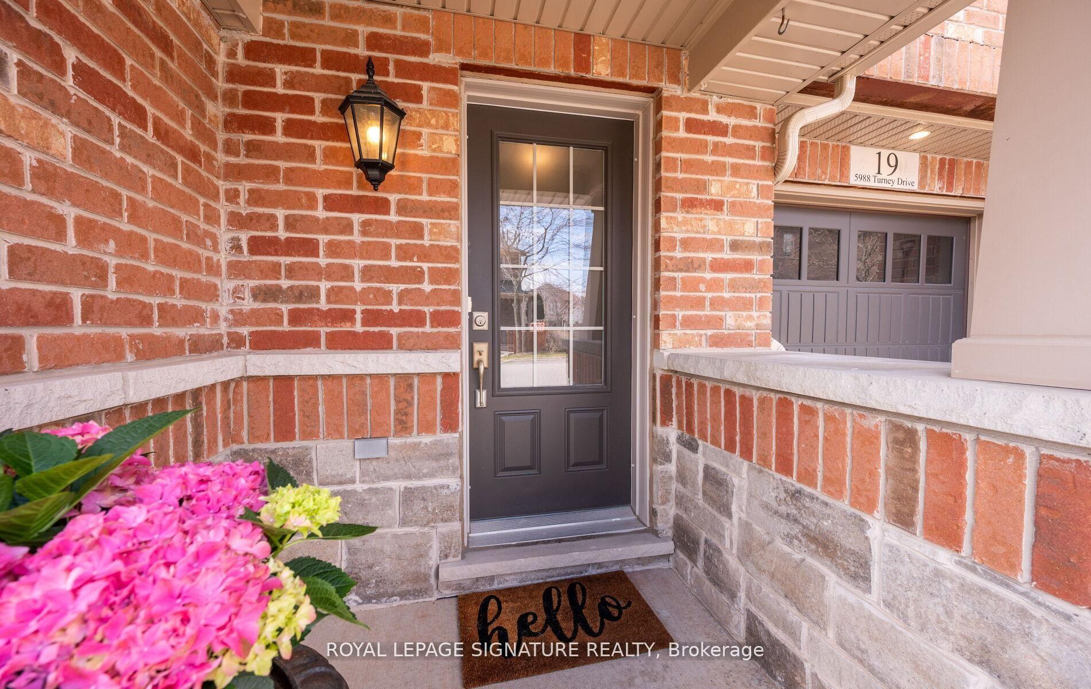
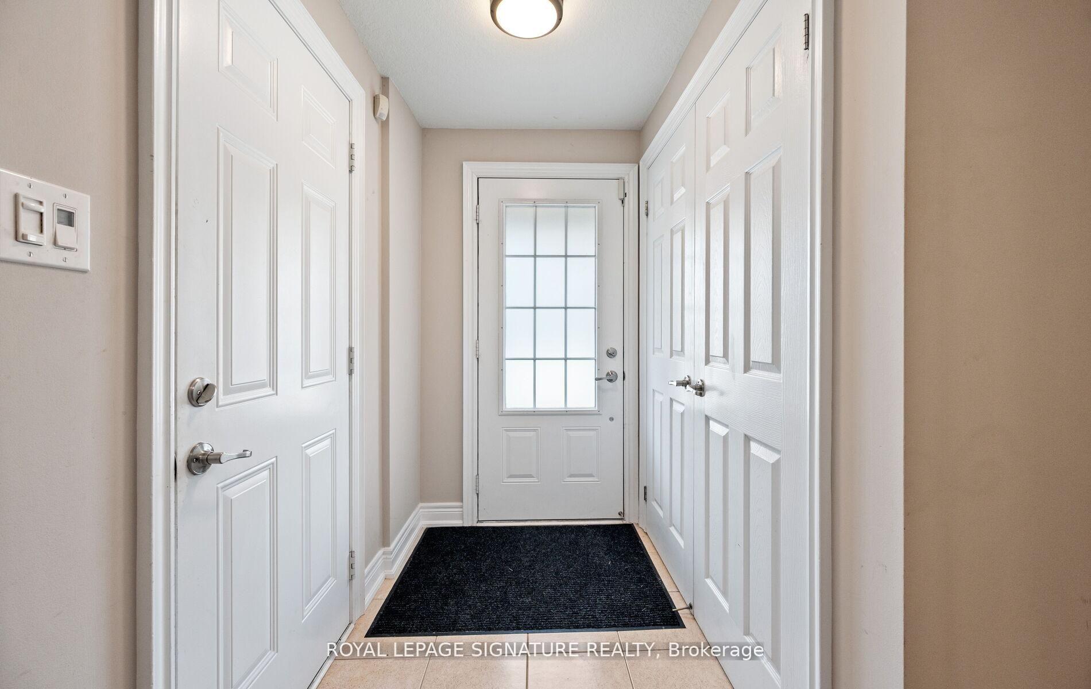
Tucked into a quiet, beautifully maintained enclave, this executive townhome offers a rare opportunity to own a spacious, beautifully renovated 2100 sq ft+ residence loaded with upgrades where thoughtful design meets effortless living. Built in 2011 and extensively upgraded over the past 7 years, this home delivers refined finishes, functional space, and a true sense of ease. A welcoming tiled foyer offers both style and practicality with walkout to the garage and additional storage space. The main level showcases engineered hardwood flooring, solid oak stairs, and a cohesive designer aesthetic. The kitchen and great room are enhanced by pot lights throughout, creating a warm, elevated ambiance. At the heart of the home, custom solid wood bookshelves, an electric fireplace, and a live wood mantel create a stunning focal point. The spacious kitchen features a large island, ample cabinetry, a dedicated dining area, and a new stainless steel French door refrigerator (2025). Walkout to a private rear patio extends your living space outdoors. The layout flows seamlessly into a generous formal dining area, ideal for entertaining. Upstairs, three generously sized bedrooms offer beautiful natural outlooks, including two with walk-in closets. The primary suite is a true retreat on its own level with walk-in closet, spa-inspired ensuite, and private balcony with open sky exposure and distant city views. Both full bathrooms are professionally finished with a hotel-inspired aesthetic. The versatile ground level offers potential for a home office, gym, or guest space with rough-in plumbing. Private backyard, central vacuum, water softener, and excellent storage throughout. Professionally managed community with low maintenance fees, landscaping, and snow removal. Steps to transit, close to GO Station, major highways, Streetsville, Erin Mills Town Centre and Square One. Located in a top-rated school district including French immersion options.
Britannia Rd W & Erin Mills Pkwy
Listing Contracted With: ROYAL LEPAGE SIGNATURE REALTY