 HOMELIFE/FUTURE
REALTY INC.,
BROKERAGE*
Dominic Dumenil
Sales Representative
☎ 437-288-8918 ☎ 905-201-9977
HOMELIFE/FUTURESales Representative

Price: $ 2,895.00 MLS®: W13106766 Location : 797 Ossington Avenue Upper, Toronto W02, ON M6G 3T8
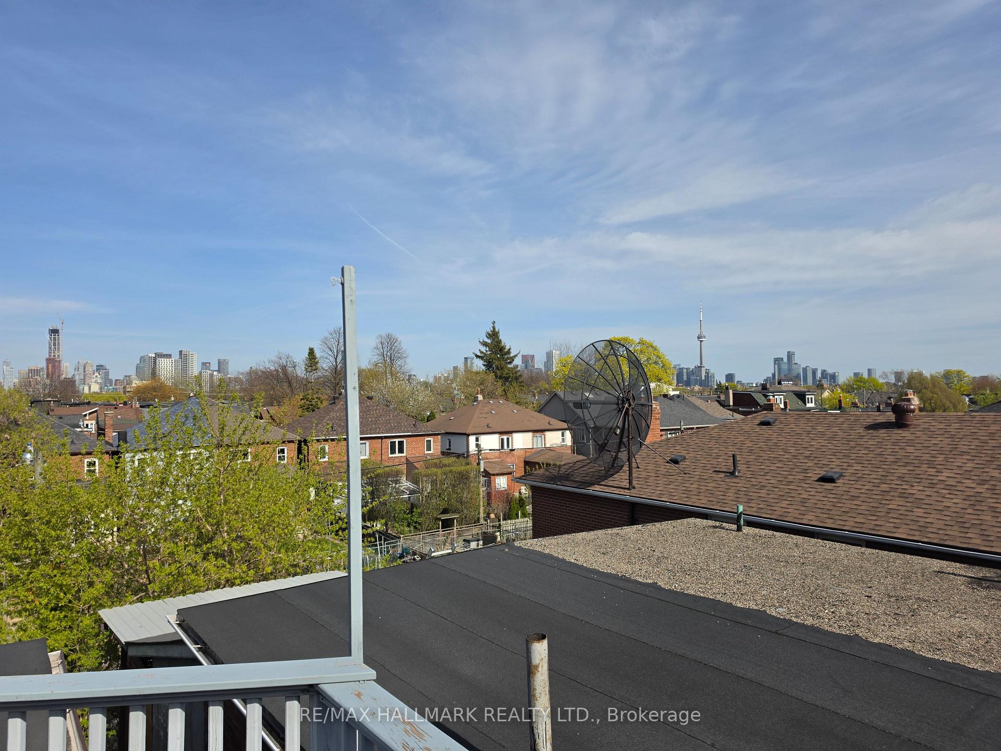
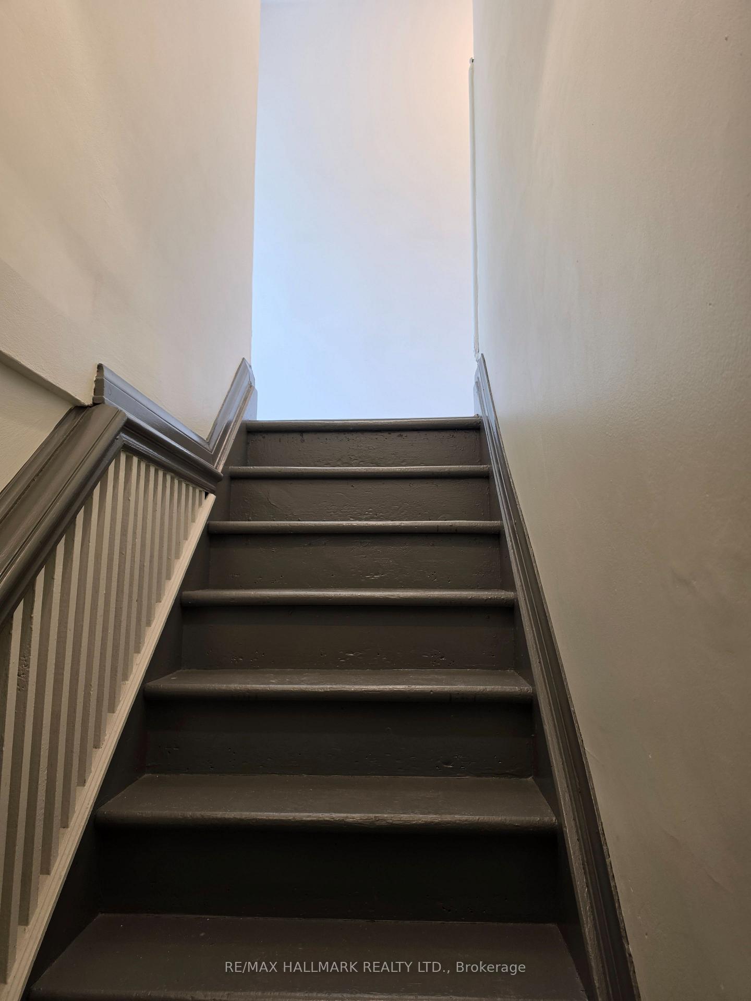
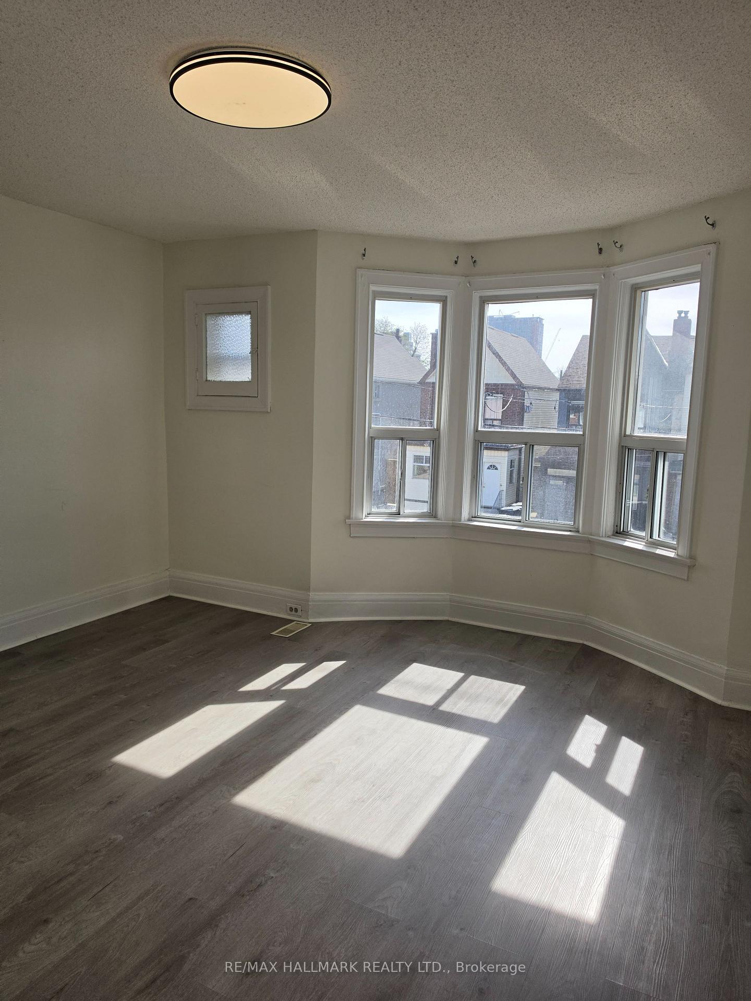
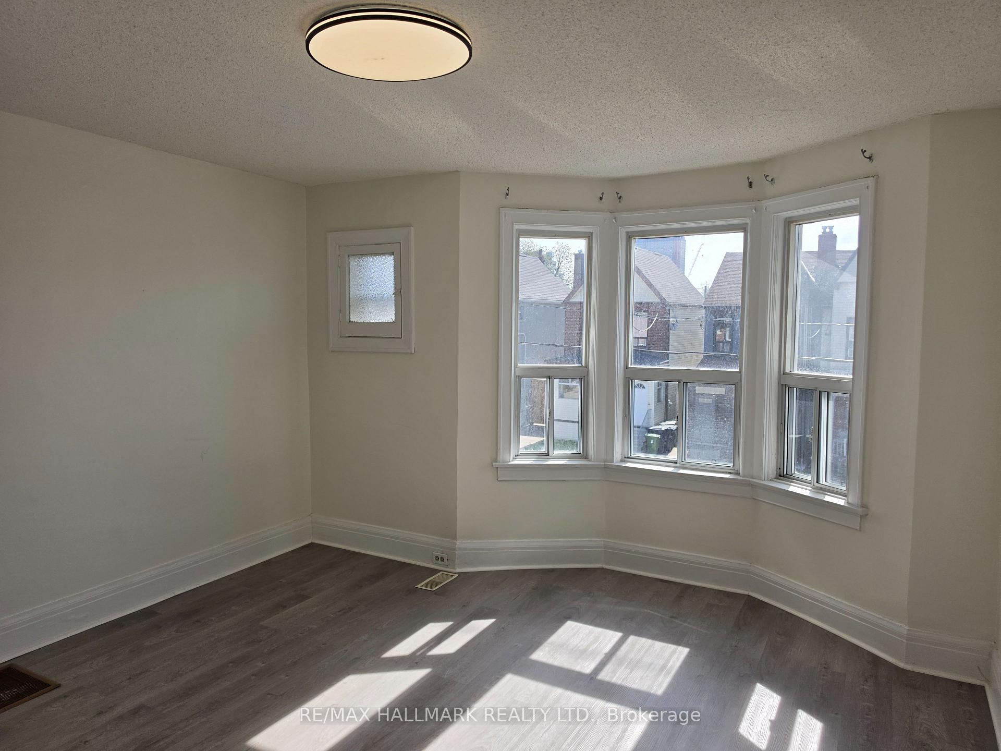
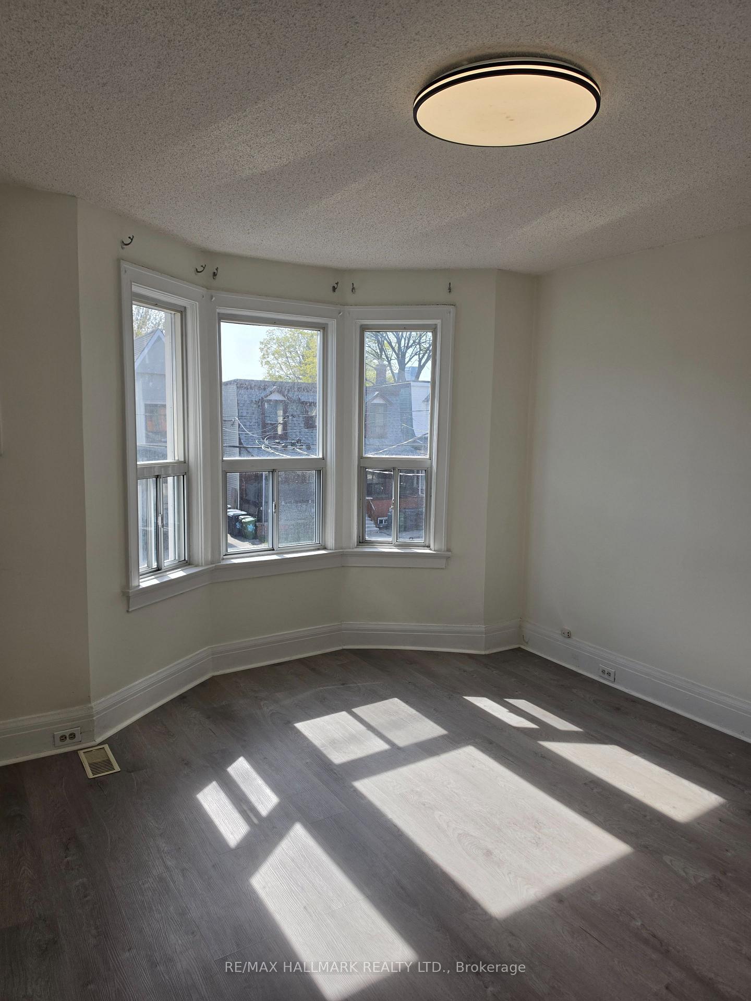
Charming 2-Storey Upper Suite With Private Rooftop Oasis In A Lively Community At Ossington And Bloor. Experience The Perfect Blend Of Character And Modern Updates. Combined Living And Dining Room With Greyish Brown Tone Vinyl Flooring, And Large Bow Window With Lots Of Light At The End Of Your Day. The Vinyl Flooring Continues Throughout The Suite. The Primary Bedroom Has A Closet And East Facing Window. Down The Hallway Is Your 4-Piece Bathroom With Glass Walk-In Shower And Your Stacked Washer And Dryer Is Located In The Hallway. At The Back Of The Unit Is Your Updated Eat-In Kitchen With Vinyl Flooring, Ceramic Backsplash, Stainless Steel Appliance, And Ample Kitchen Cabinets. The 3rd-Floor Bedroom Features Direct Access To A Massive 168SF Private Deck. Relax Or Host Friends While Taking In Stunning, Unobstructed East-Facing Views Of The City Skyline. Ossington And Bloor Is One Of Toronto's Most Sought-After Pockets With Independent Boutiques, Trendy Bars And High Walkability. Steps To Bloor Subway Line (Ossington Station Across The Street), Minutes To U Of T, U.H.N Hospitals, Yorkville, Downtown, Annex, Koreatown, College, And Ossington Strip. Fridge, Stove, Range Hood, And Stacked Washer/Dryer.
Ossington and Bloor
Listing Contracted With: RE/MAX HALLMARK REALTY LTD.