 HOMELIFE/FUTURE
REALTY INC.,
BROKERAGE*
Dominic Dumenil
Sales Representative
☎ 437-288-8918 ☎ 905-201-9977
HOMELIFE/FUTURESales Representative
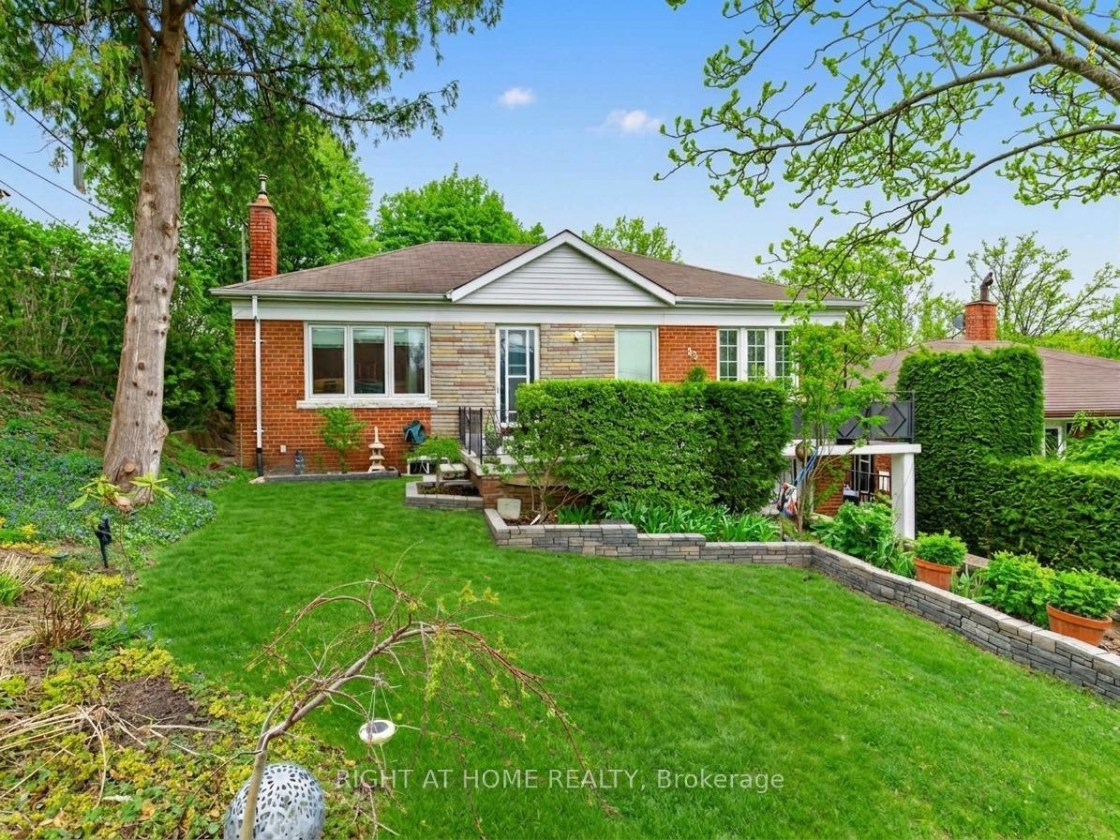
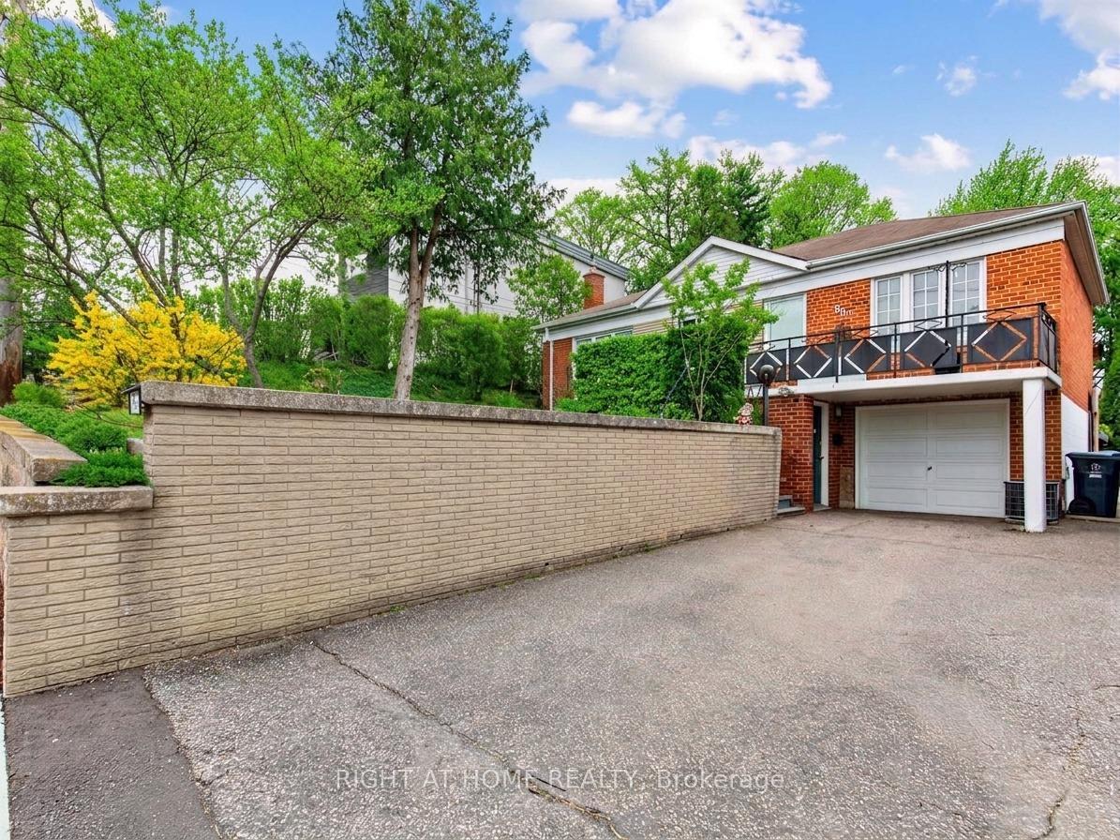
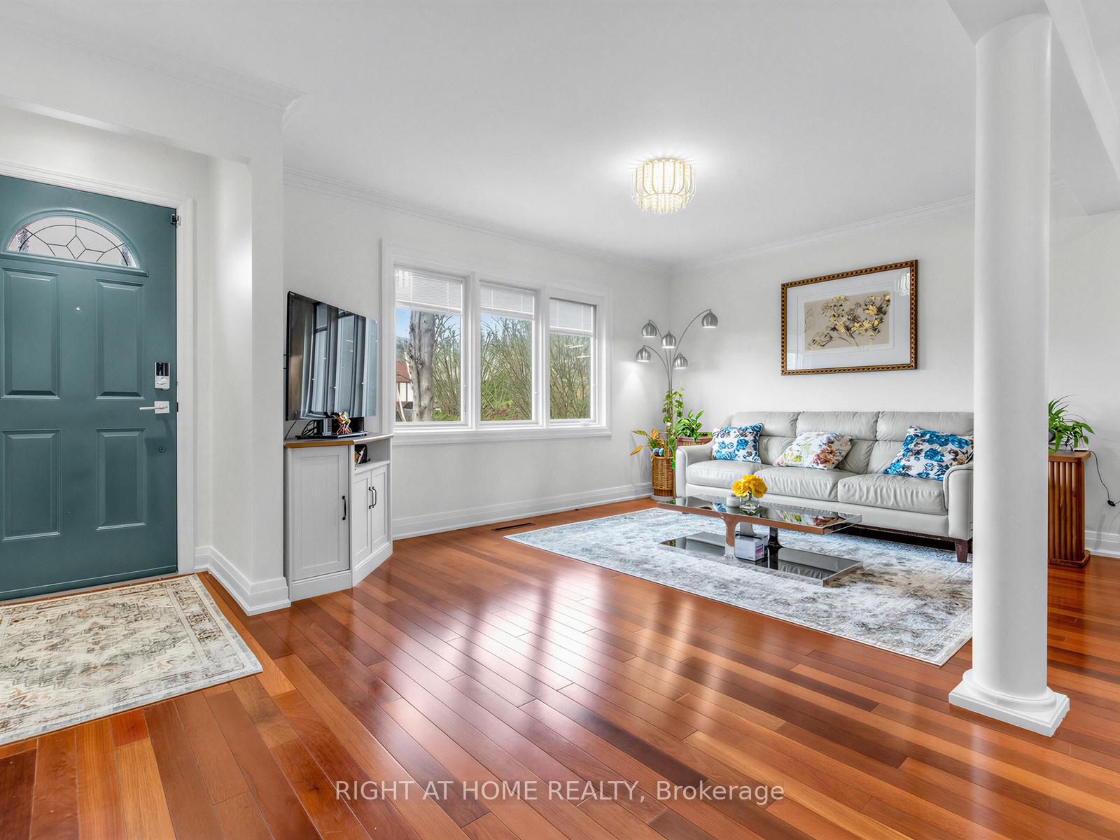
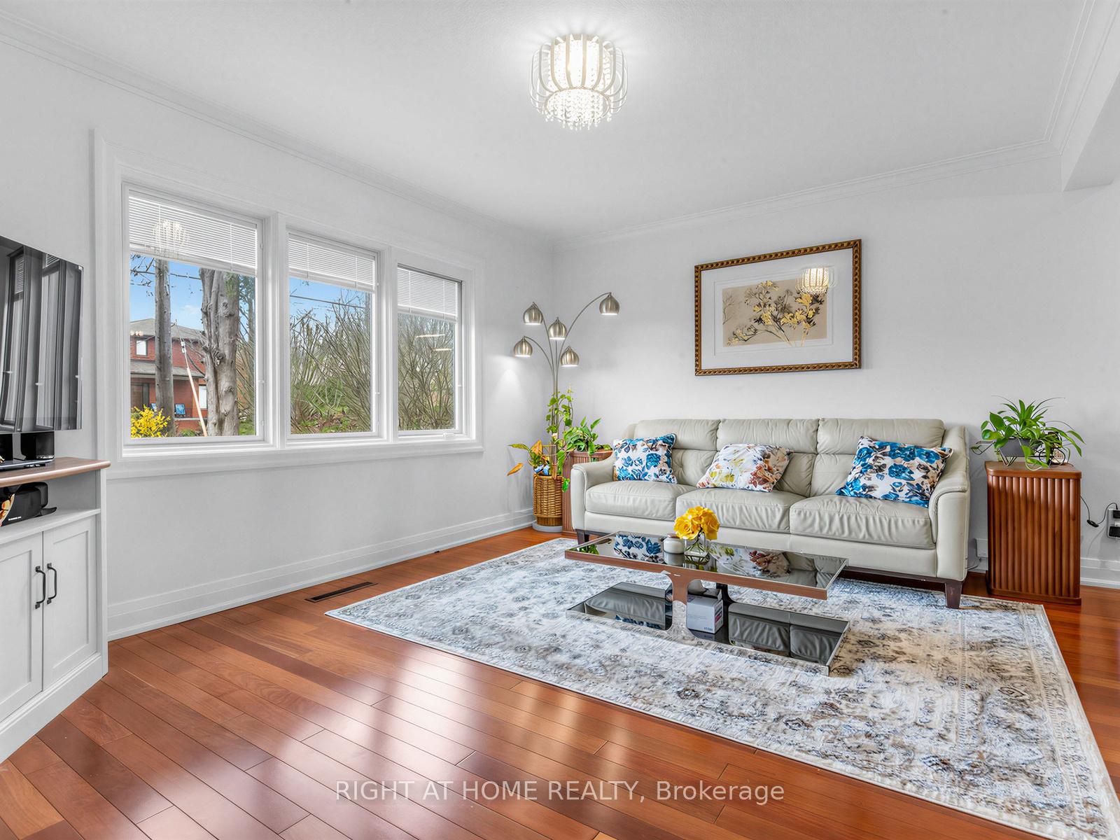

Price: $ 1,299,000.00 MLS®: W13108092 Location : 85 Flamborough Drive, Toronto W04, ON M6M 2R8
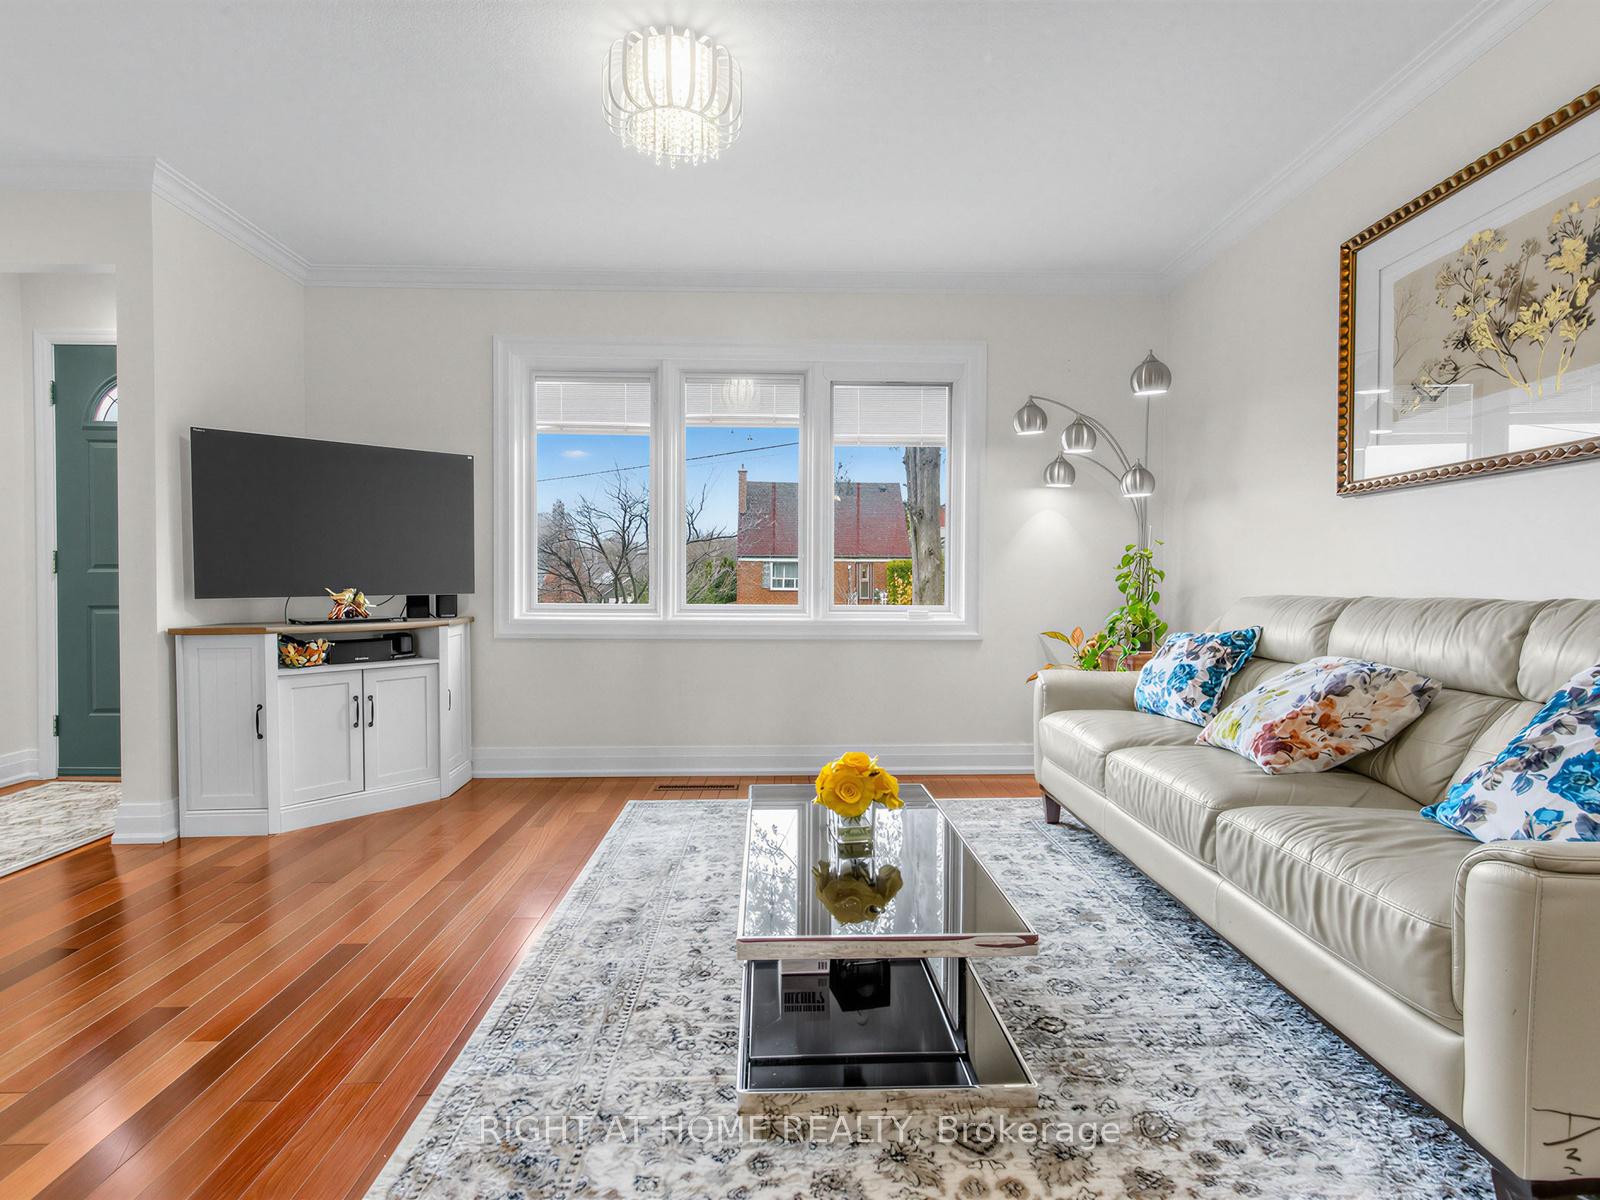
Discover the perfect blend of modern living and outdoor oasis in this stunningly renovated brick bungalow on a ravine lot! Step through the front door into a light-filled open concept main floor with rich hardwood flooring flowing seamlessly throughout. The living room has large windows and the kitchen features sleek quartz countertops with a large island and stainless steel appliances. In addition, the main level contains three spacious bedrooms and a family room with bay windows and a sliding door leading to the show stopping backyard that's perfect for entertaining. The expansive, raised, two-level, low-maintenance composite deck contains separate lounging, dining, and cooking areas! The massive stone-clad custom outdoor kitchen is equipped with a built-in gas grill, prep sink, and ample storage. Beyond the deck, enjoy a private sprawling green lawn framed by mature trees, a trickling pond, outdoor fireplace, and vibrant garden beds. The fully finished lower level expands your living space significantly, featuring a spacious recreation room, large bedroom, renovated bathroom, cozy fireplace, and a separate walk up side entrance, perfect for in-laws! Minutes away from Hwy 401/400. Close to school & parks, TTC & more.
Keele St and Flamborough Dr
Listing Contracted With: RIGHT AT HOME REALTY