 HOMELIFE/FUTURE
REALTY INC.,
BROKERAGE*
Dominic Dumenil
Sales Representative
☎ 437-288-8918 ☎ 905-201-9977
HOMELIFE/FUTURESales Representative
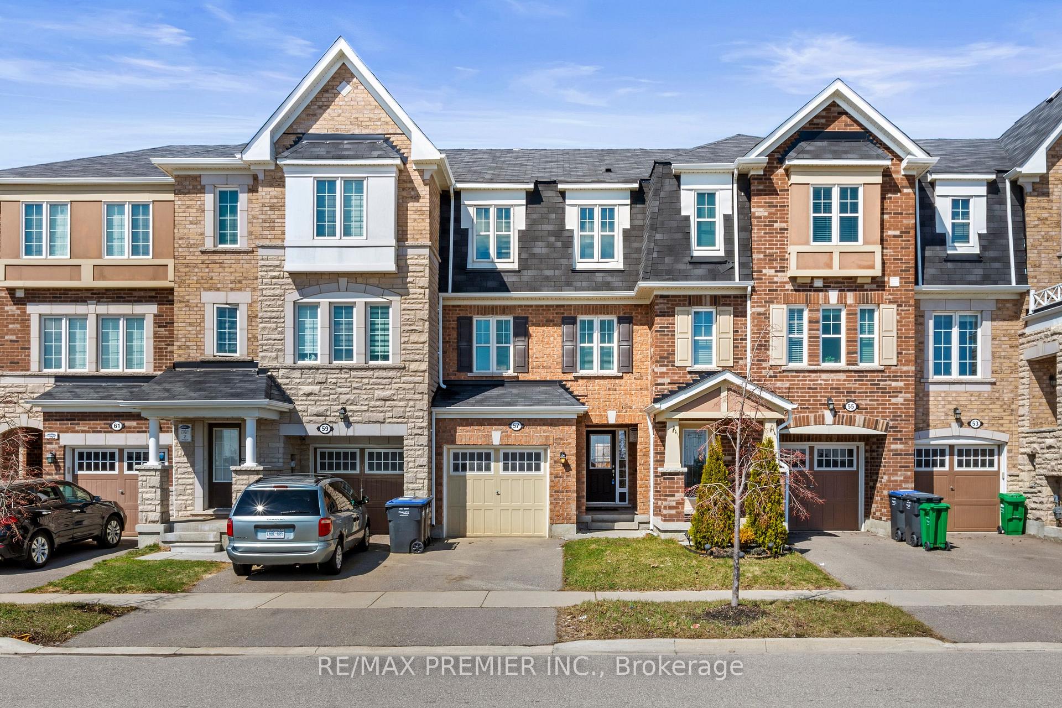
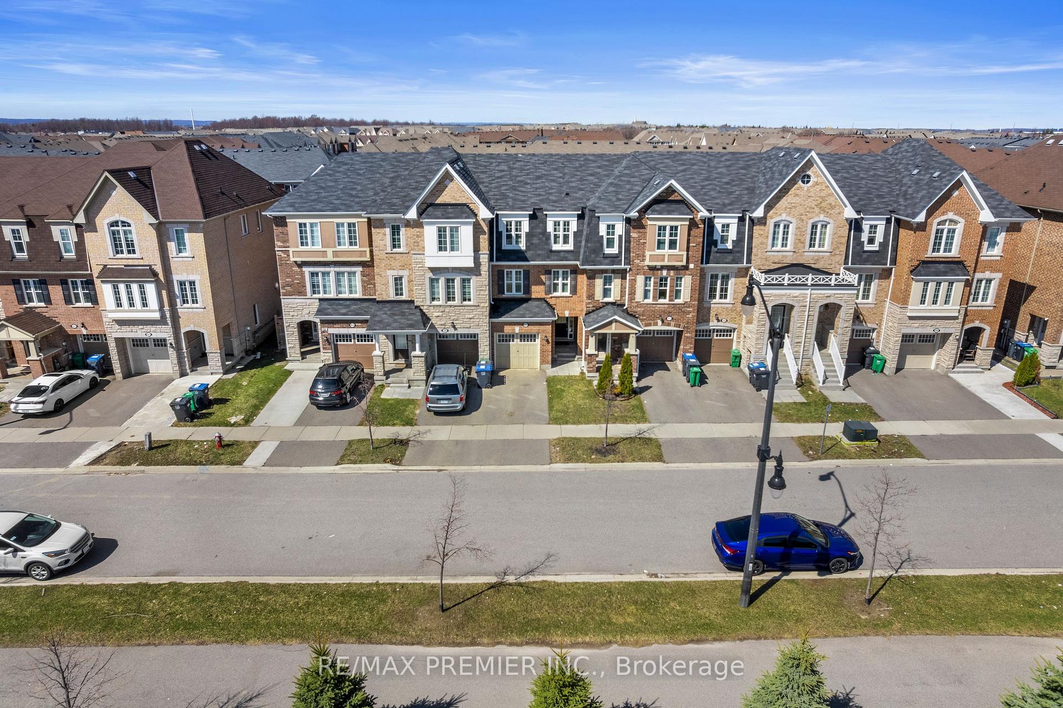
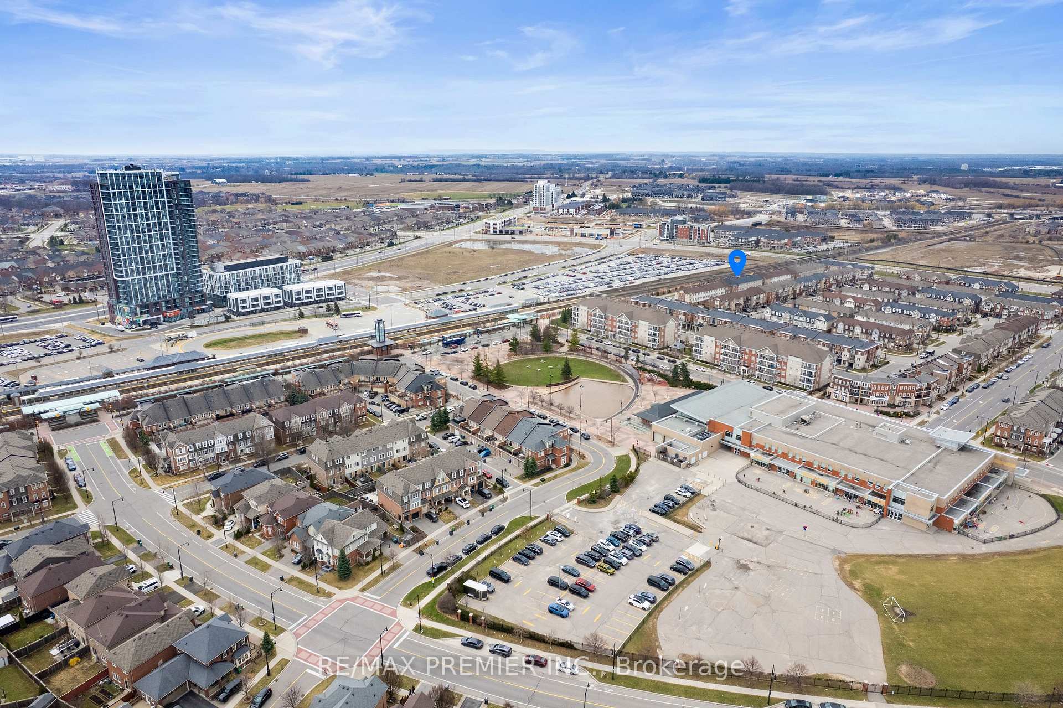
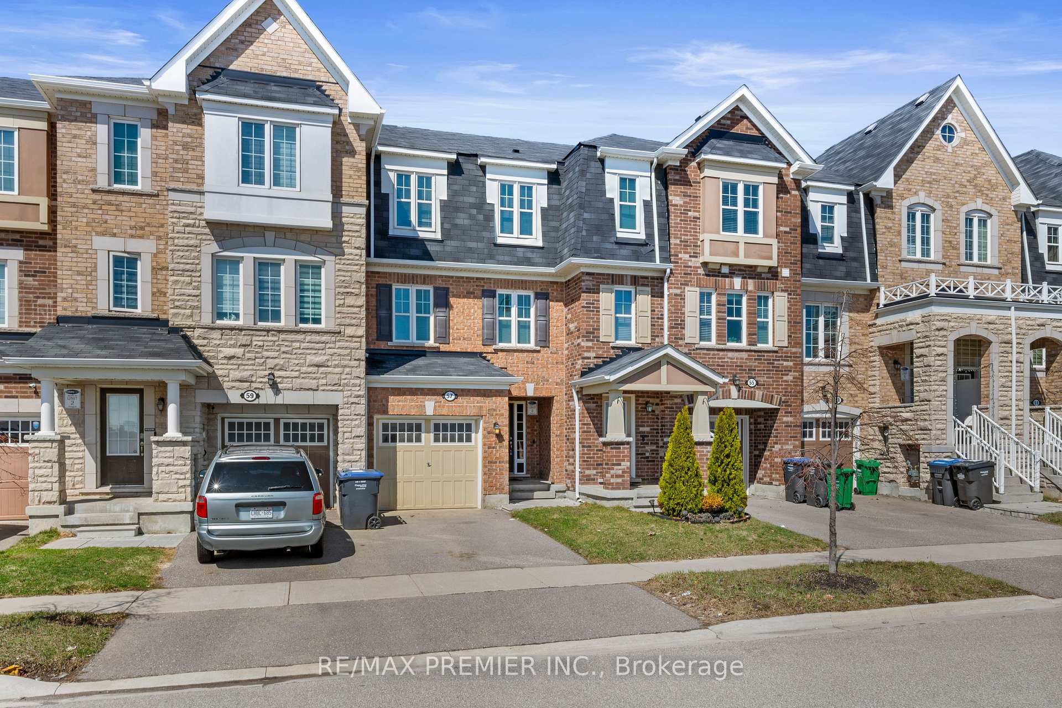
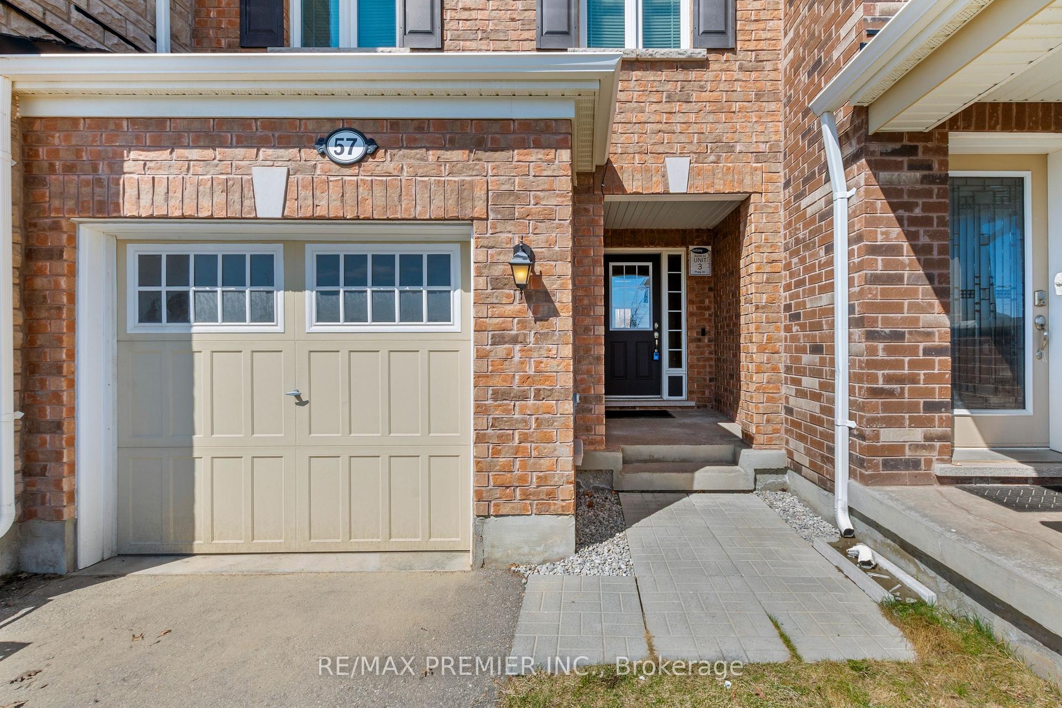

Price: $ 759,000.00 MLS®: W13113636 Location : 57 Baycliffe Crescent, Brampton, ON L7A 3Z3
Welcome to 57 Baycliffe Cres, located in the highly sought-after Mount Pleasant Village! This beautifully designed freehold 3-storey townhome by Mattamy Homes (Chatsworth Model) offers approx. 1,474 sq ft of functional living space (as per builder plans).Ideally situated just steps to the Mount Pleasant GO Station, this home is perfect for commuters, professionals, and young or growing families alike.The lower level features a spacious foyer with double closet and a versatile family room with walk-out to the yard-ideal for a home office, rec space, or additional living area. New sod just installed (May 2026), offering a refreshed outdoor space just in time for warmer months.The main level offers a bright, open-concept layout with a spacious kitchen and breakfast area complete with centre island/breakfast bar. The kitchen is finished in a modern white palette with ample cabinet space. The combined living and dining area is filled with natural light-perfect for entertaining. Brand new vinyl flooring (2026) on the first and second floors and new blinds installed on main level, plus professionally cleaned, make this home truly move-in ready. The upper level features 3 generously sized bedrooms, including a primary with 4-piece ensuite and walk-in closet. Secondary bedrooms offer double closets for added storage.Located in a vibrant, family-friendly community near schools, parks, trails, and everyday amenities. Minutes to the Mount Pleasant Community Centre, Cassie Campbell Community Centre, library, Fortinos, Starbucks, banks, and shops. A fantastic opportunity to own a stylish, move-in ready home in a highly desirable and convenient community.
Creditview Rd and Bovaird Dr
Listing Contracted With: RE/MAX PREMIER INC.