 HOMELIFE/FUTURE
REALTY INC.,
BROKERAGE*
Dominic Dumenil
Sales Representative
☎ 437-288-8918 ☎ 905-201-9977
HOMELIFE/FUTURESales Representative
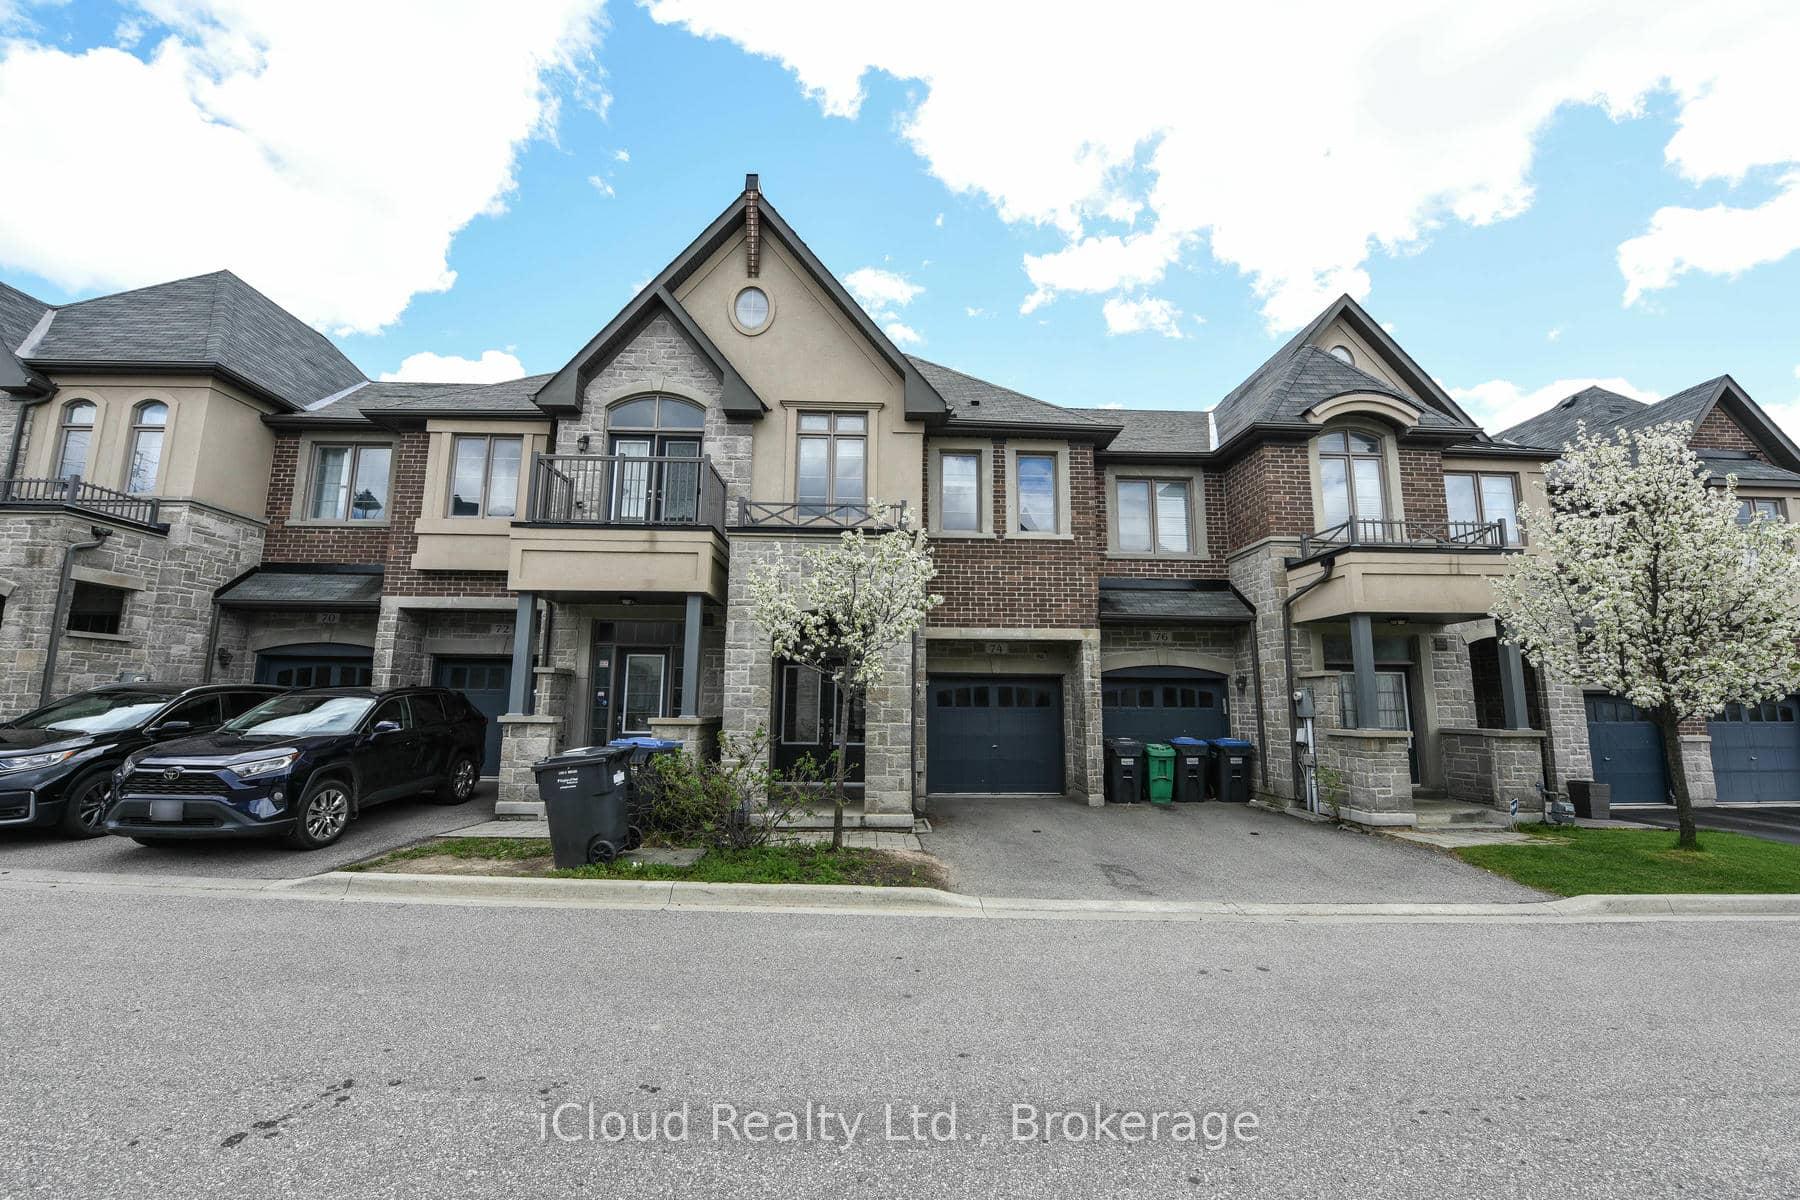

Price: $ 819,900.00 MLS®: W13114518 Location : 74 Gammon Crescent, Brampton, ON L6Y 6B7
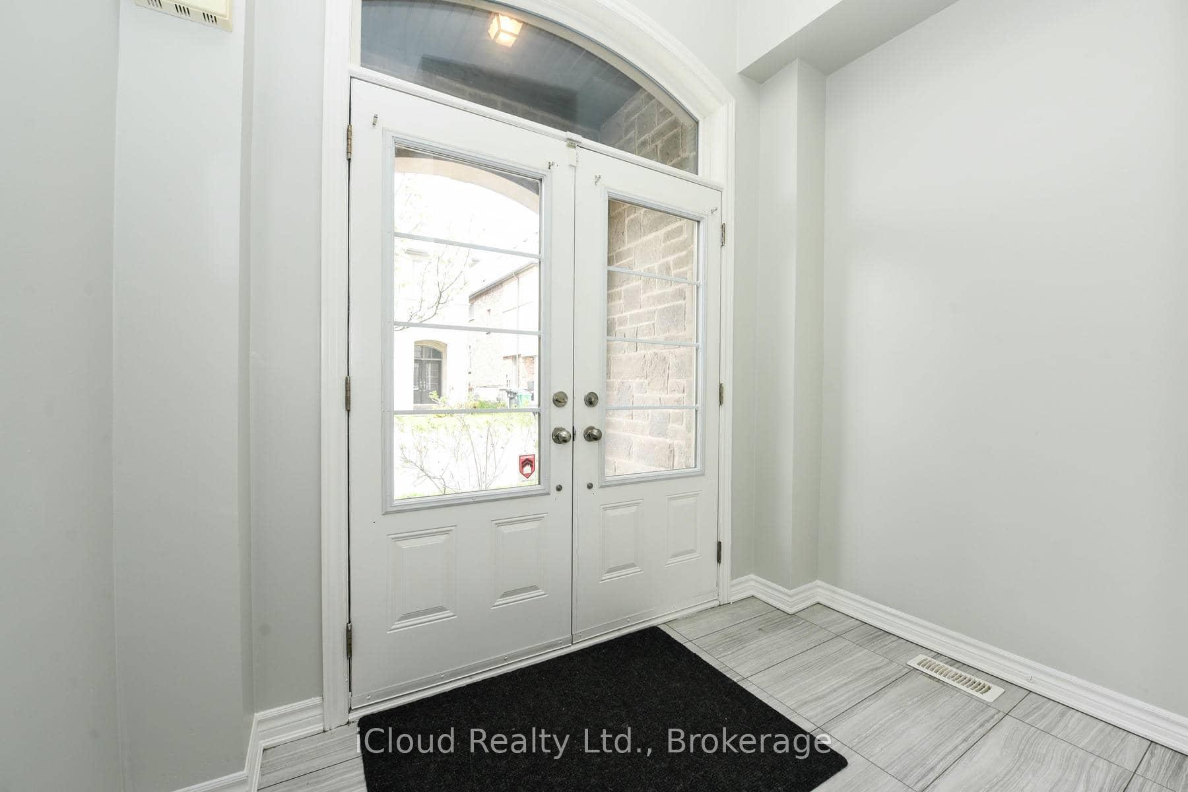
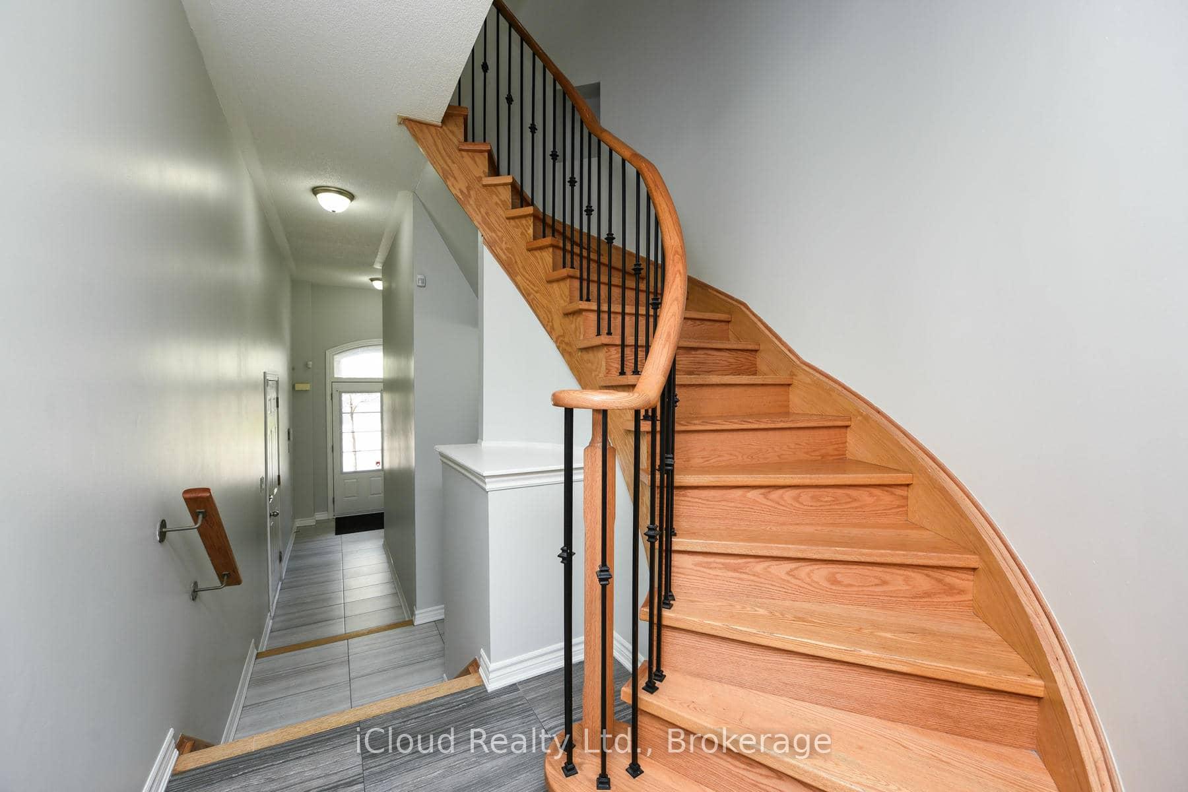
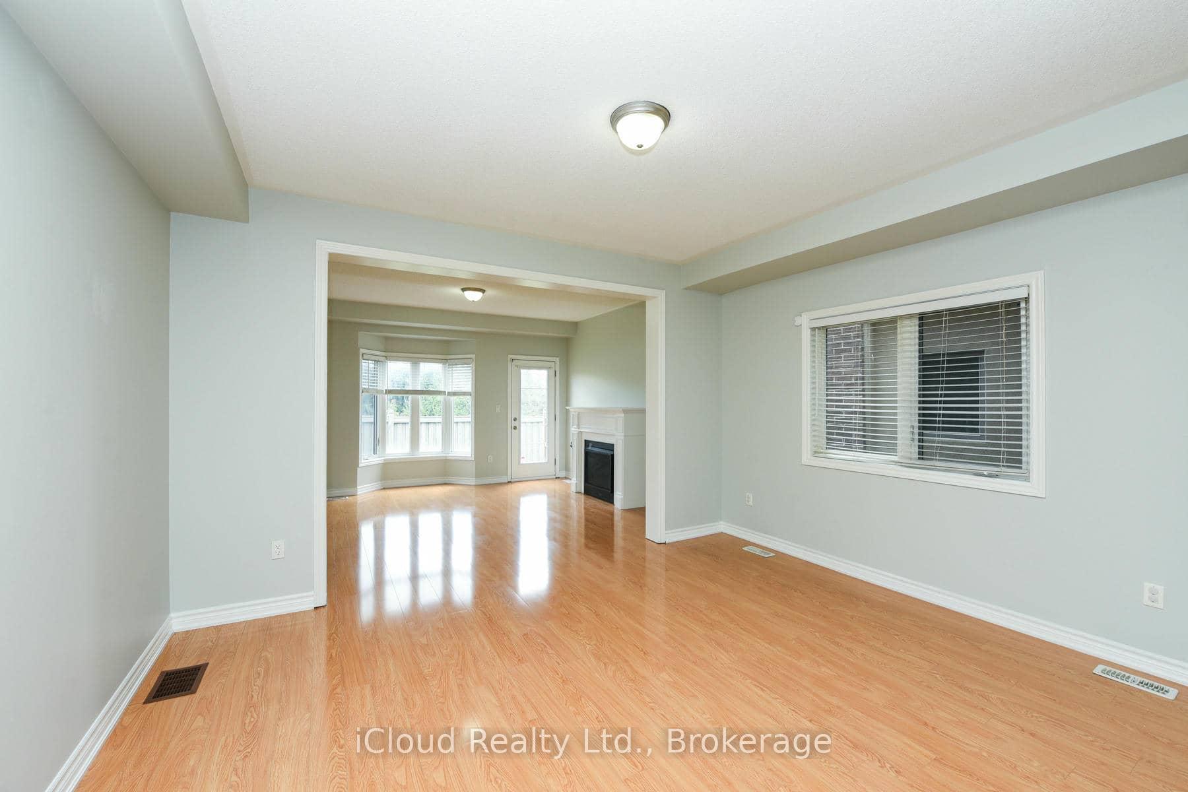
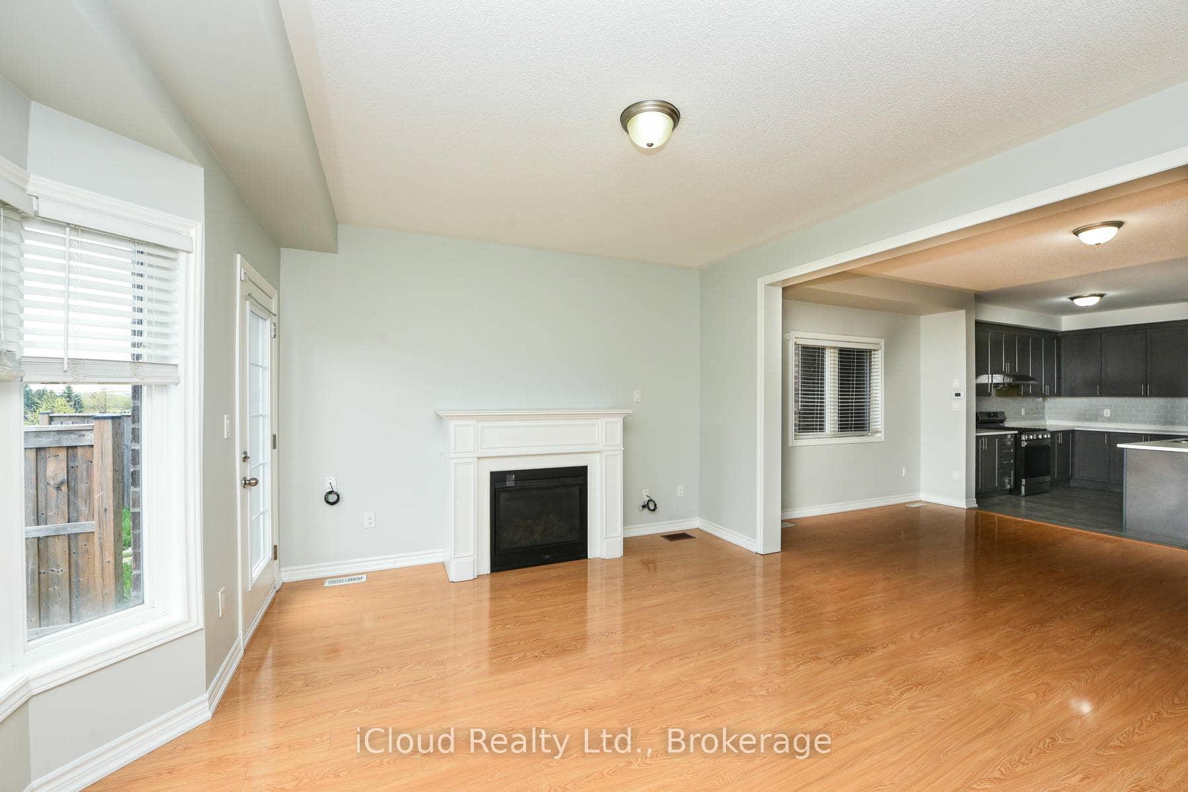
RAVINE LOT!!! This Stone & Brick Elevation 4 Br & 3 Wr Townhouse WITH 2046 SQFT ABOVE GRADE In A Very Desirable Location On Border Of Brampton & Mississauga.This TownHome Exudes Elegance & Sophistication At Every Turn. As You Step Inside By D/D Entry You Are Greeted By An Expansive Liv Area W Laminate Flrs. Opulent Family Rm W/Abundance Of Sunlight & Fireplace. A Sensational Gourmet Kitchen W/ Sleek Extended Cabinets, S/S Appliances, Gas Stove, Designer Backsplash, Centre Island. 2nd Floor Leads Hardwood Stairs With Iron Pickets Which Lands to 4 Spacious Bdrms. Huge Master With Great View & Spa-Like Ensuite W Double Vanity, Glass Shower & Tub, His/Her W/I Closets Providing Privacy & Comfort. Very Generous Size Other 3 Bedrooms With Common Washroom. Entrance From Garage To The House, Laundry On 2nd Floor. Freshly Painted. Steps To Transit & Highly Rated Public School, Mins To 407/401.
Mavis & Ray Lawson
Listing Contracted With: iCloud Realty Ltd.