 HOMELIFE/FUTURE
REALTY INC.,
BROKERAGE*
Dominic Dumenil
Sales Representative
☎ 437-288-8918 ☎ 905-201-9977
HOMELIFE/FUTURESales Representative
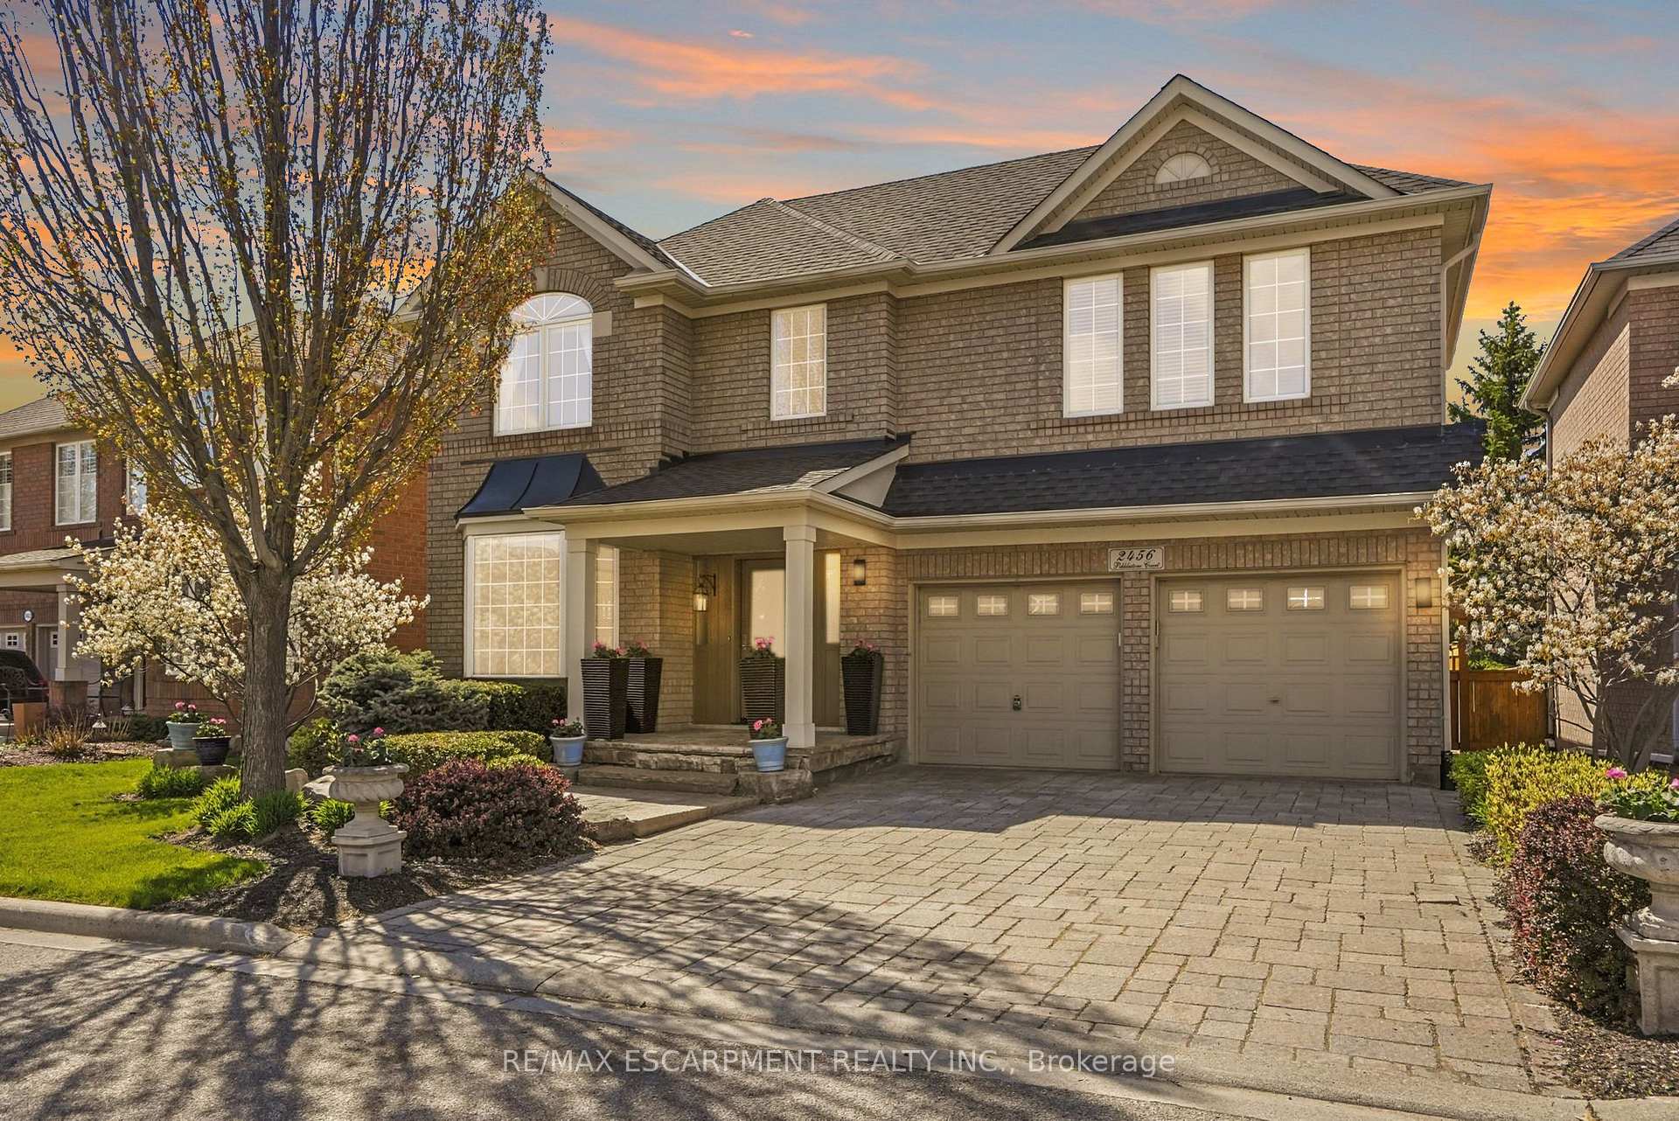
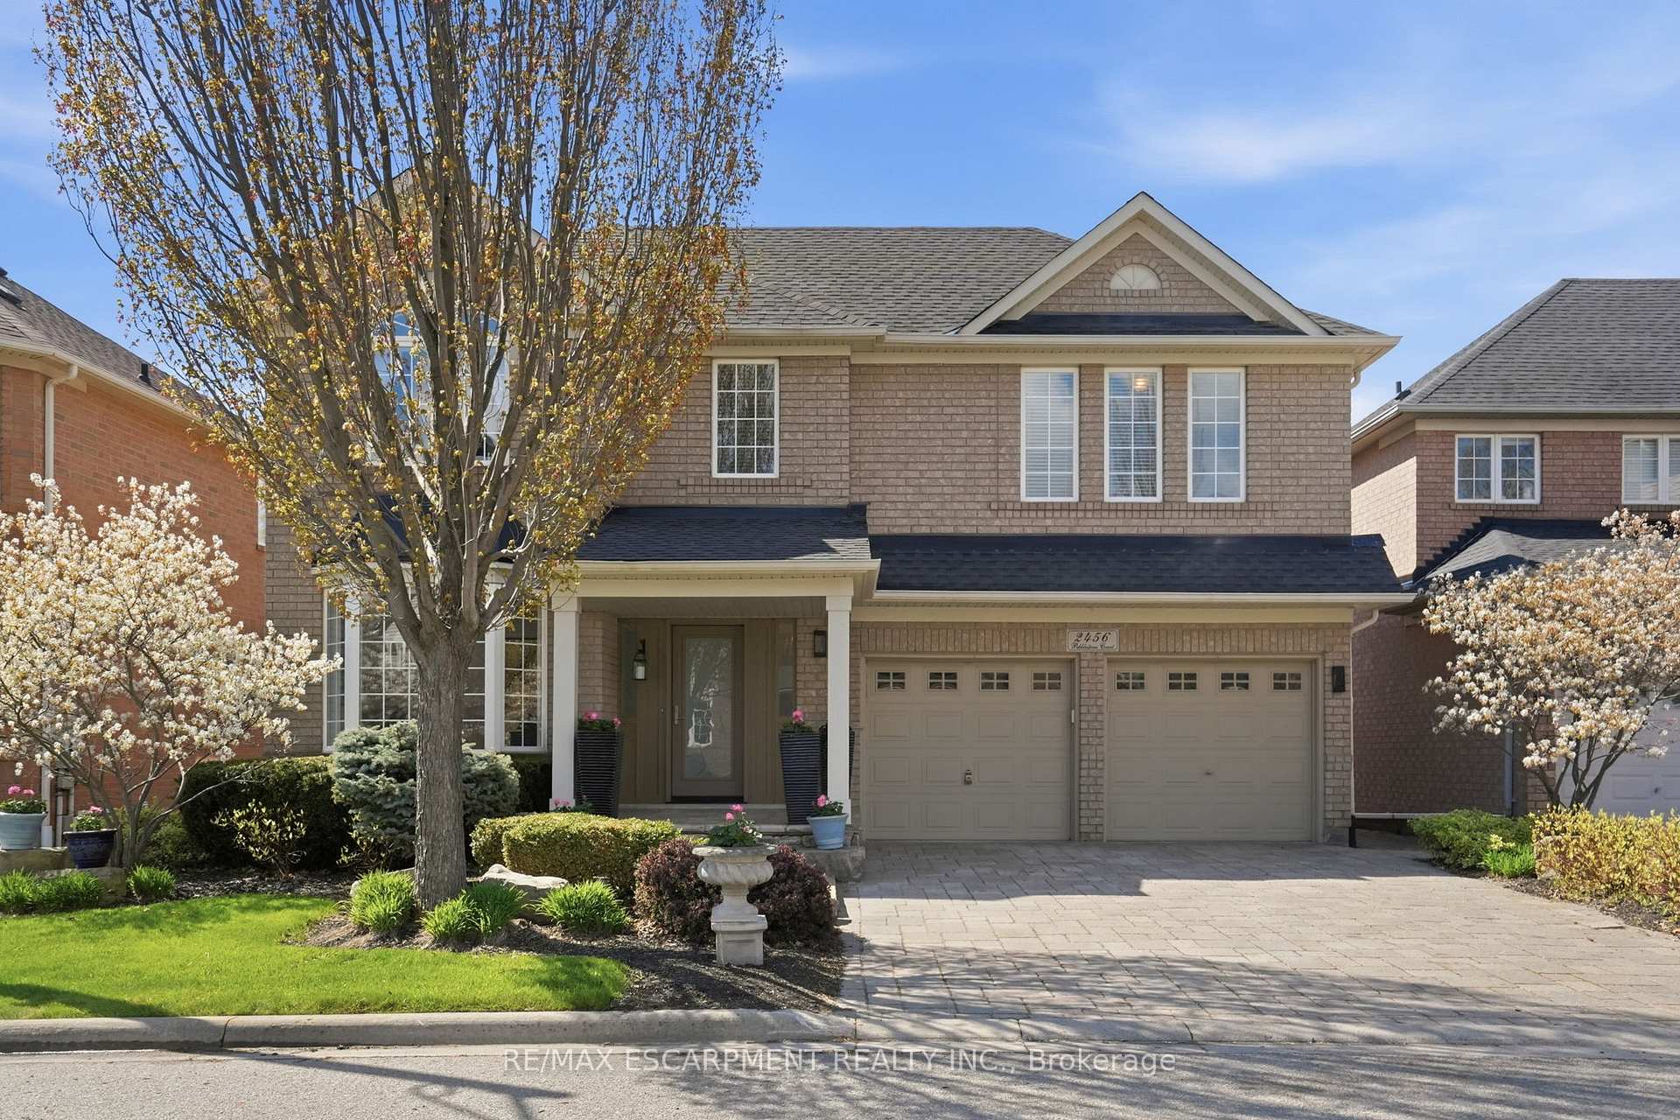

Price: $ 1,574,900.00 MLS®: W13118378 Location : 2456 Pebblestone Court, Oakville, ON L6M 4C4
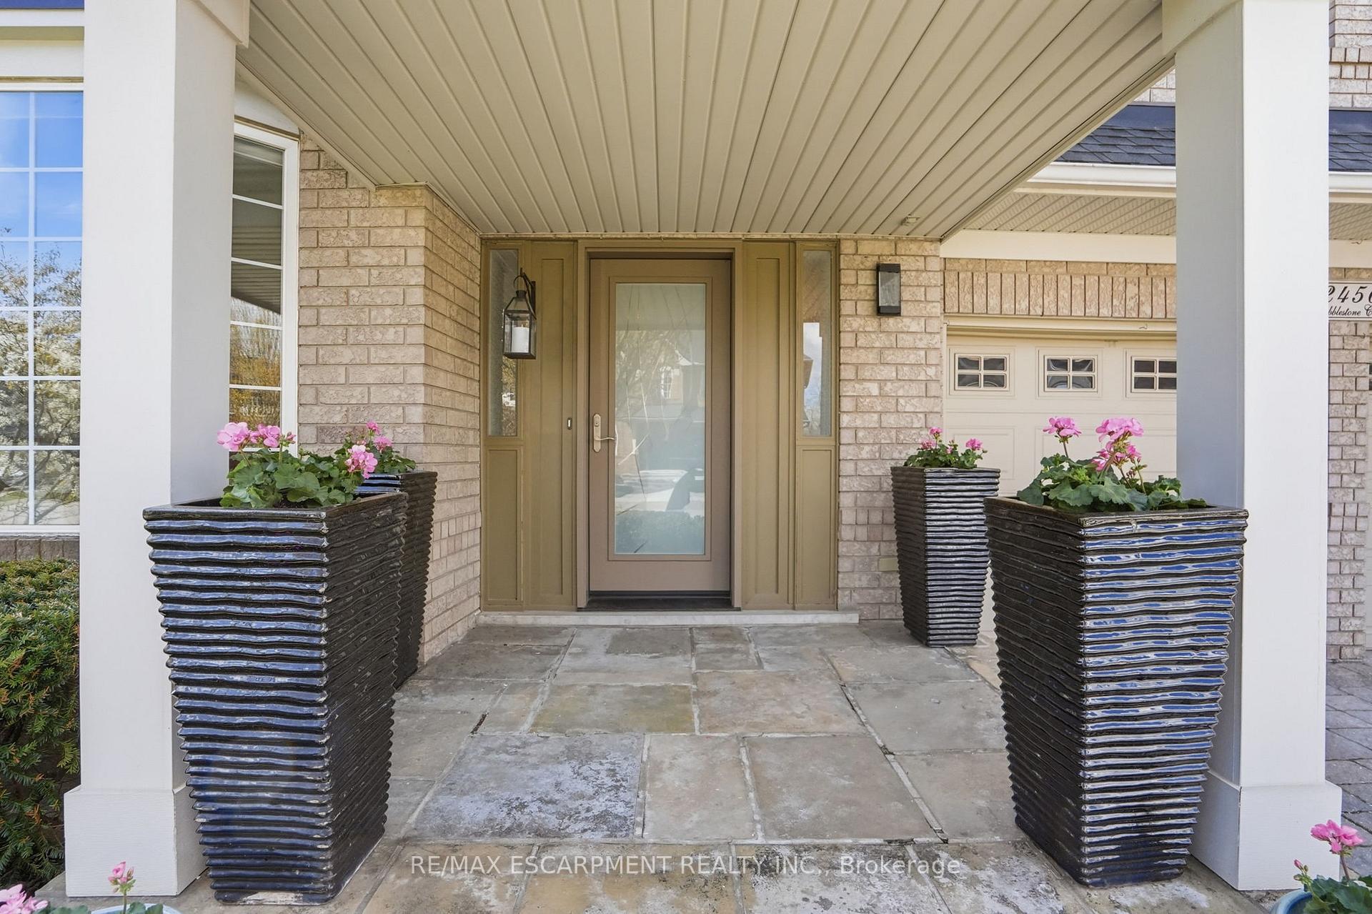
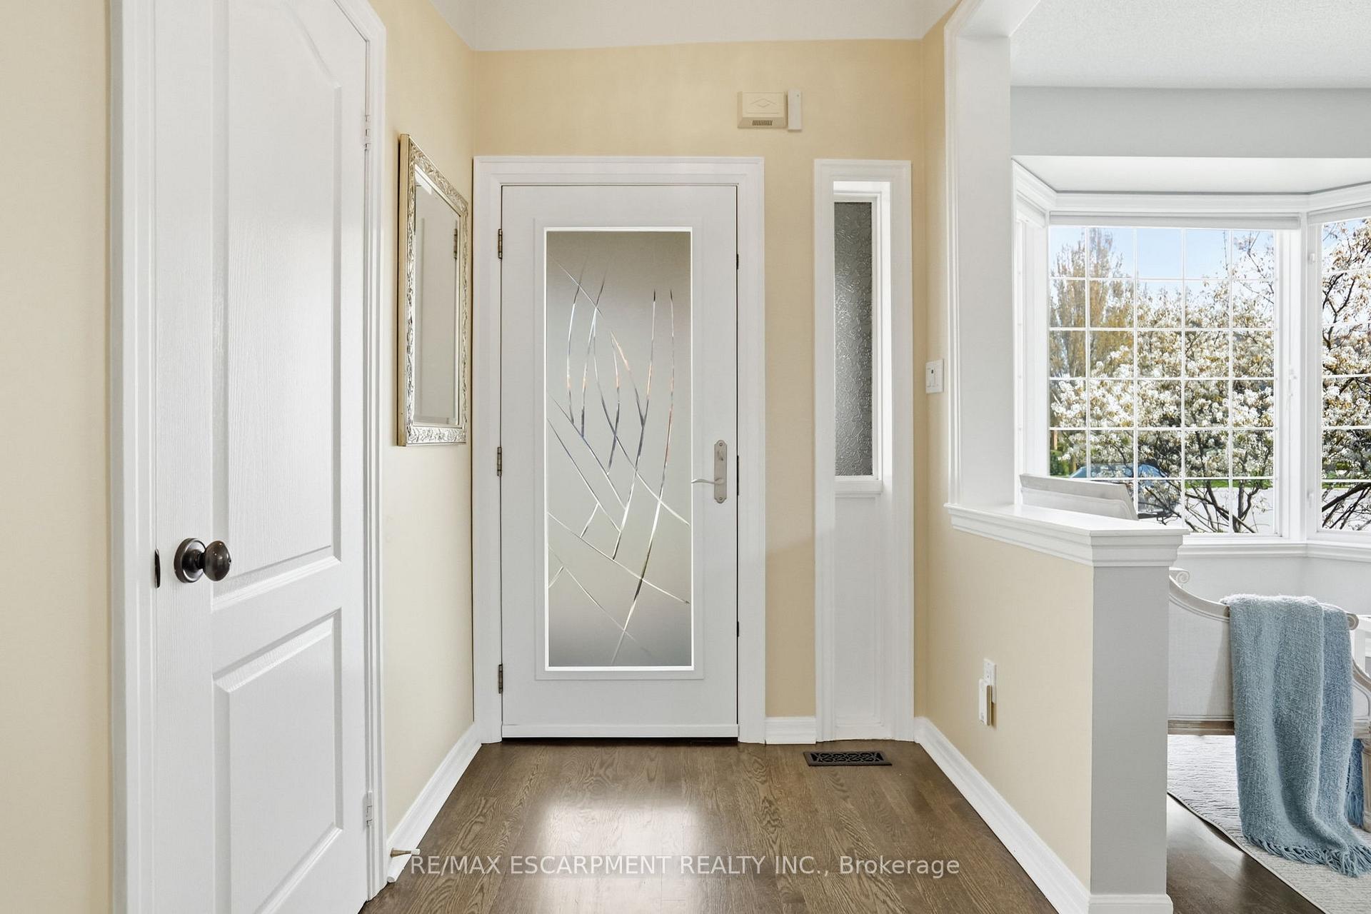
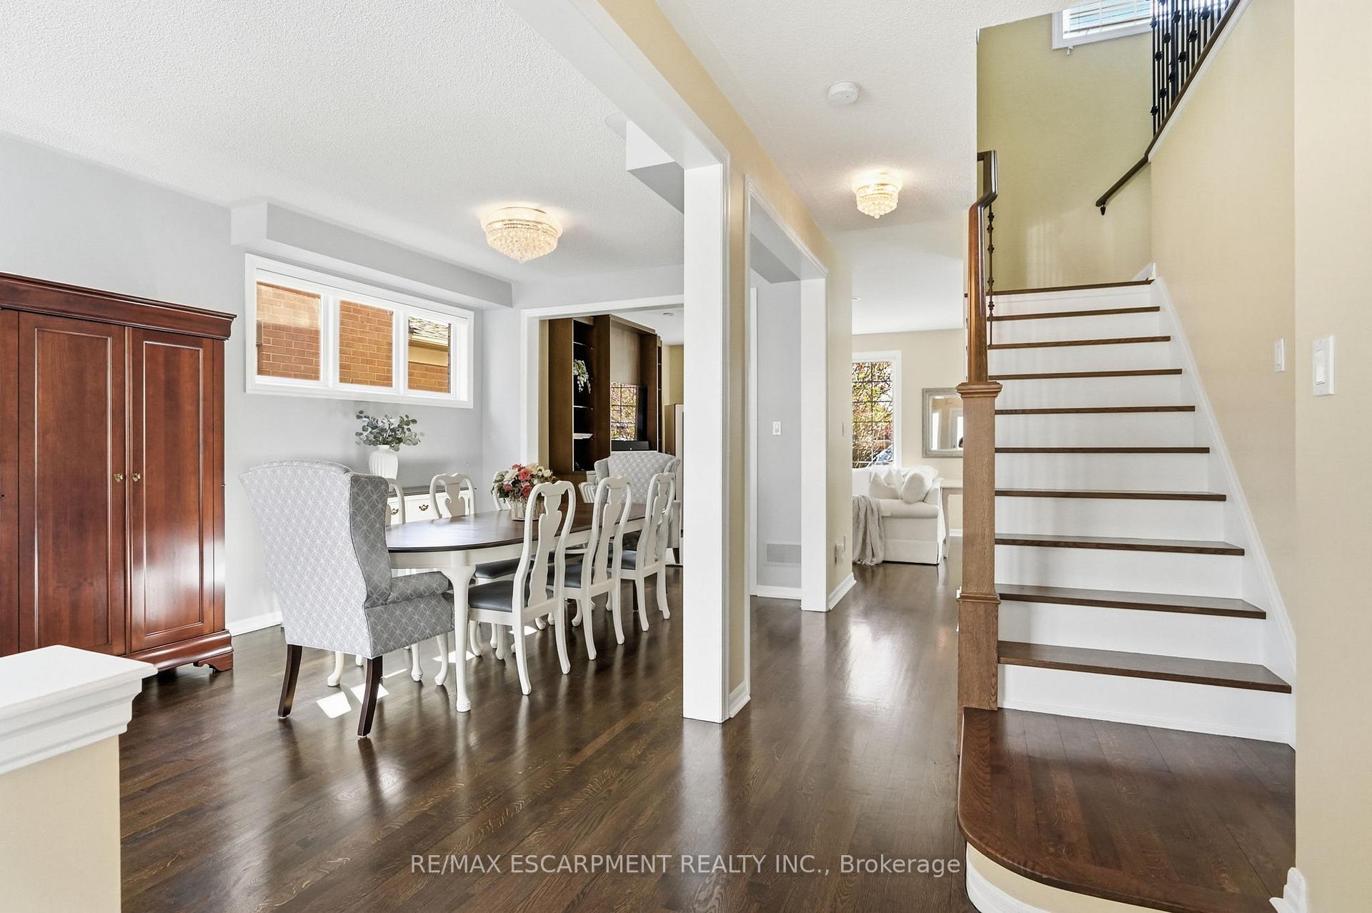
Located on a quiet court in the coveted West Oak Trails, 2456 Pebblestone Court features 3+1 bedrooms, 3.5 bathrooms, two gas fireplaces, and a breathtaking backyard, complemented by elevated curb appeal and meticulous landscaping. With many refined features throughout, including hardwood flooring and heated tile floors in all three full bathrooms, this sun-filled home offers a layout ideal for both everyday living and entertaining. A gorgeous stone driveway and front porch warmly welcome you inside. The sophisticated living and dining room is spacious and offers a formal sitting area. The standout family room is thoughtfully designed with a fireplace and a custom media wall with a built-in TV, the perfect space for relaxing. The kitchen features beautiful cabinetry and backsplash, gleaming countertops, and abundant storage. Enjoy a lovely breakfast area with access to the backyard, a powder room and a laundry room with inside entry from the garage. Upstairs, you'll find the stunning primary bedroom with a private 3-piece ensuite, a large walk-in closet with custom built-ins, and generous natural light. Two additional bedrooms offer ample storage, while a stylish 4-piece bathroom completes this level. The basement features a large recreation area with a fireplace, offering enough space for a media area, a home office or gym, or a kids' play zone. Additionally, you'll find the fourth bedroom and a tasteful 3-piece bathroom. The breathtaking backyard features a large deck with a gazebo for relaxation and dining, and a barbecue gas line. The lush garden beds await your favourite annuals, and the mature greenery offers both beauty and privacy. Situated in a sought-after school district, enjoy a prime location close to all amenities, the Oakville hospital, scenic trails alongside the Sixteen Mile Creek, including Heritage Trail and Lions Valley Park, and highly renowned golf courses. Great for commuting, enjoy easy access to Highway 5, the QEW, and the Bronte GO Station.
Glenayr Gate
Listing Contracted With: RE/MAX ESCARPMENT REALTY INC.