 HOMELIFE/FUTURE
REALTY INC.,
BROKERAGE*
Dominic Dumenil
Sales Representative
☎ 437-288-8918 ☎ 905-201-9977
HOMELIFE/FUTURESales Representative
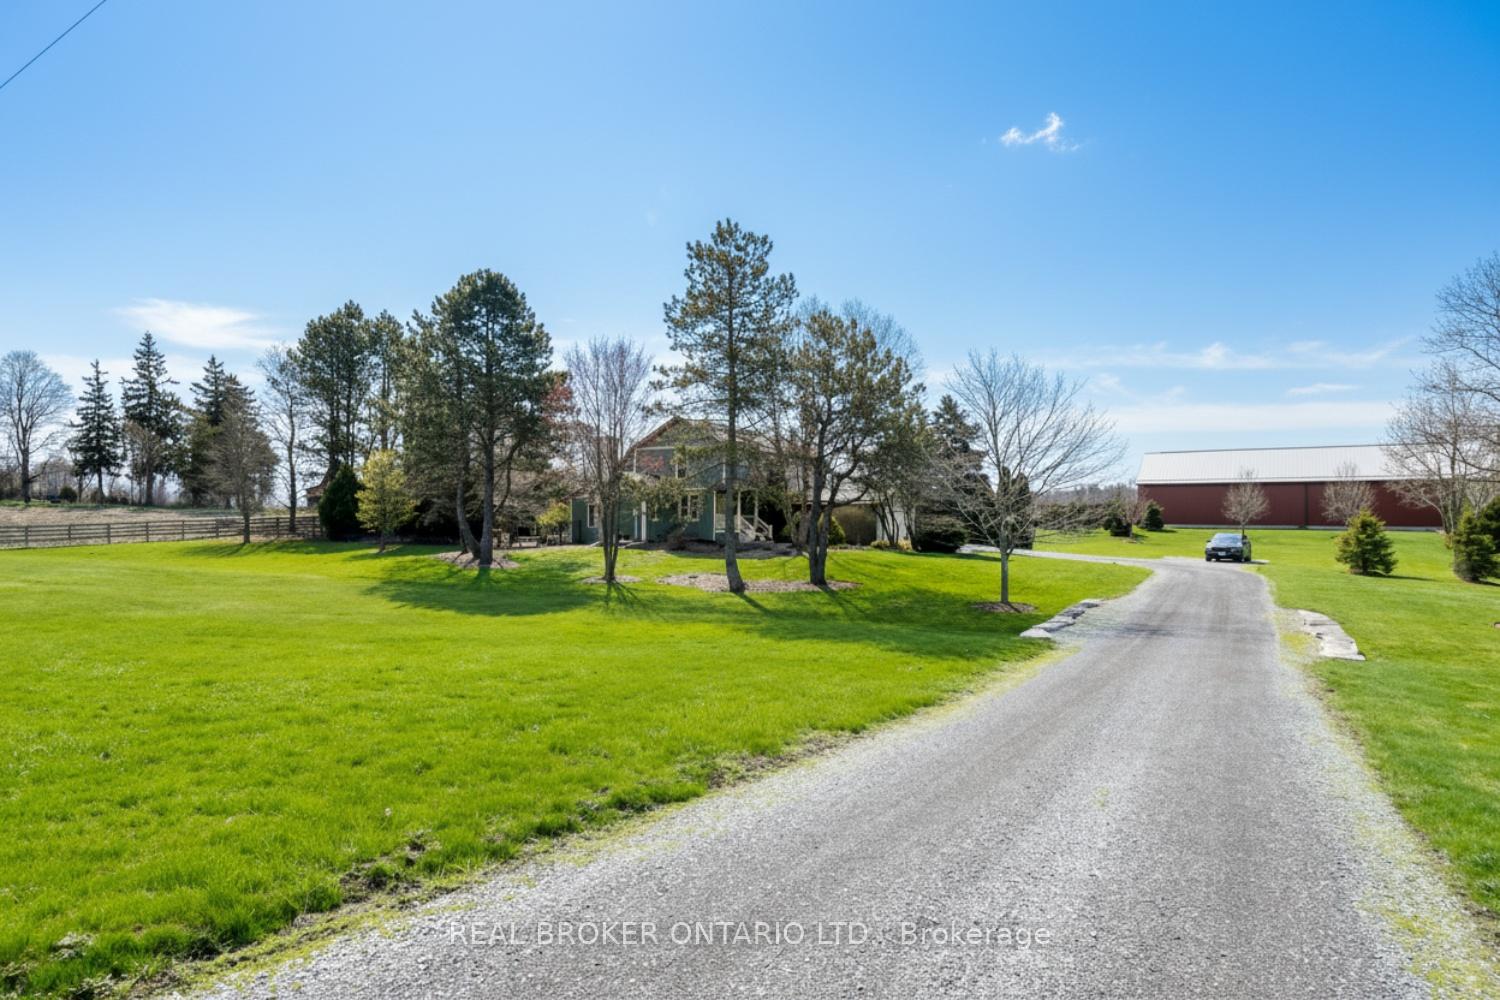

Price: $ 1,299,900.00 MLS®: X12837602 Location : 2952 Powerline Road W, Hamilton, ON L0R 1T0
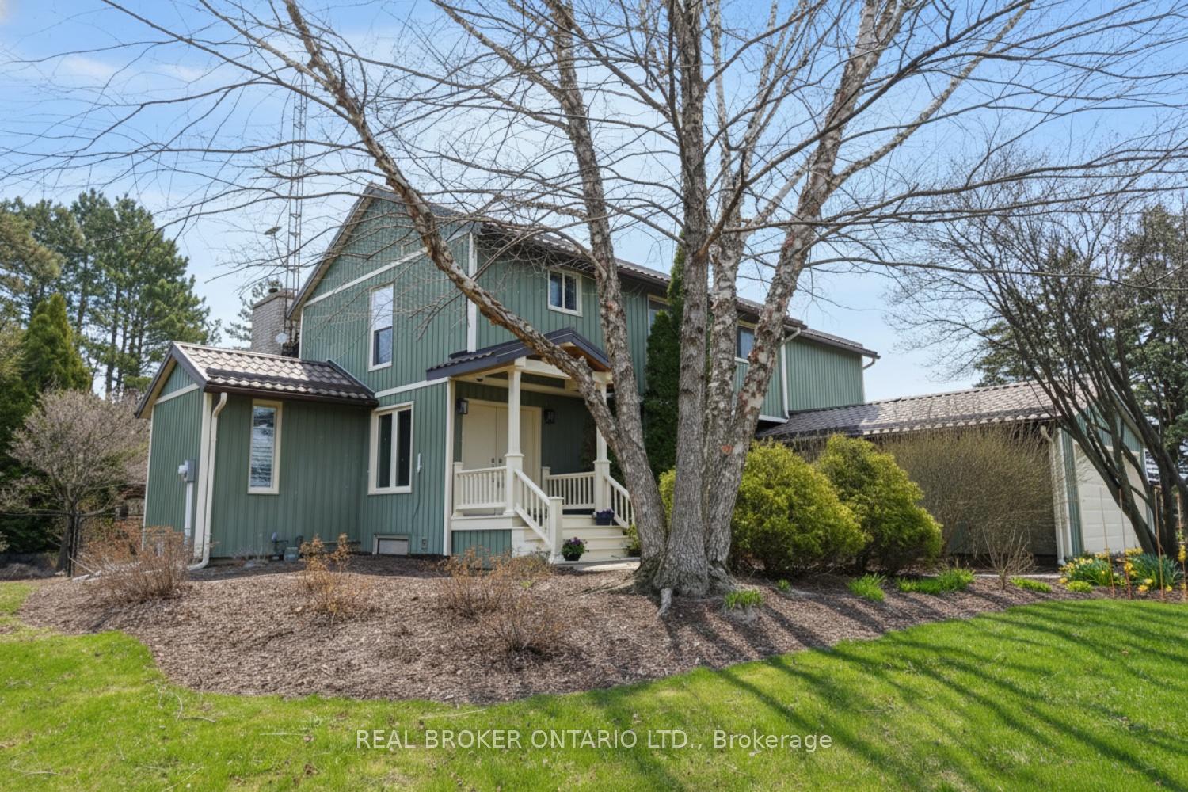
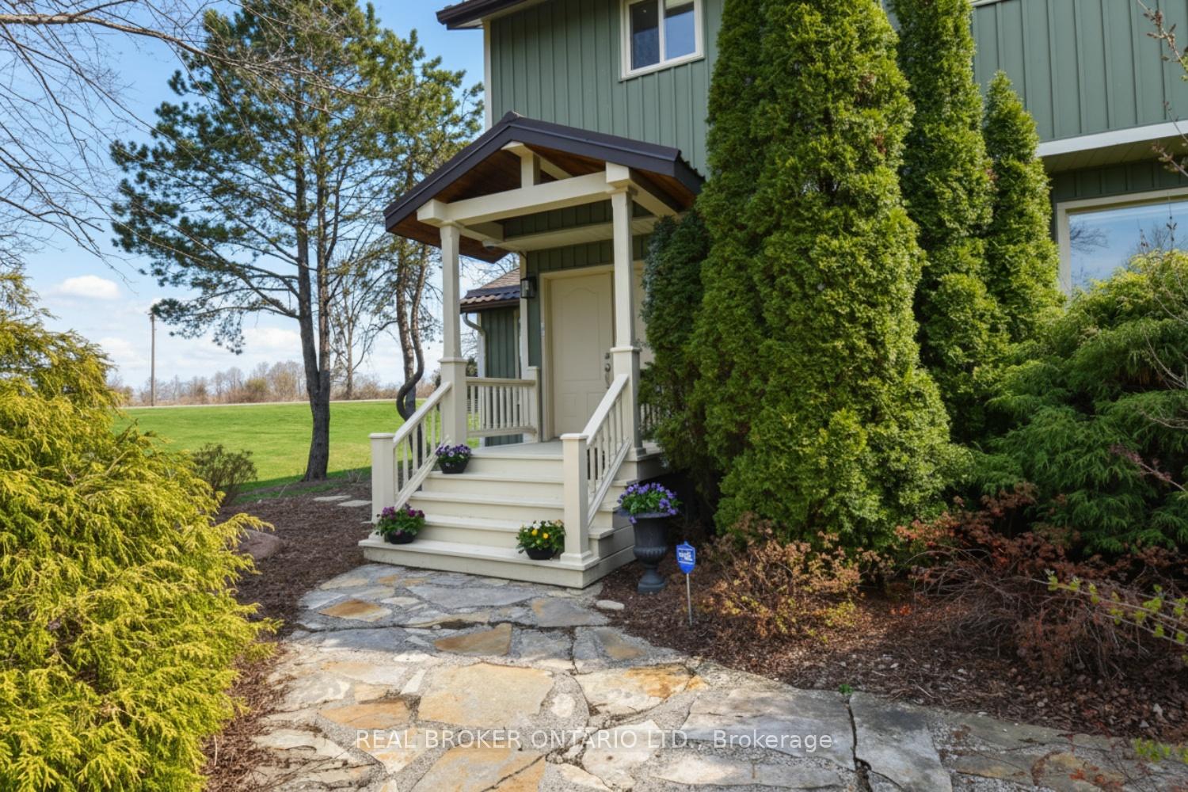
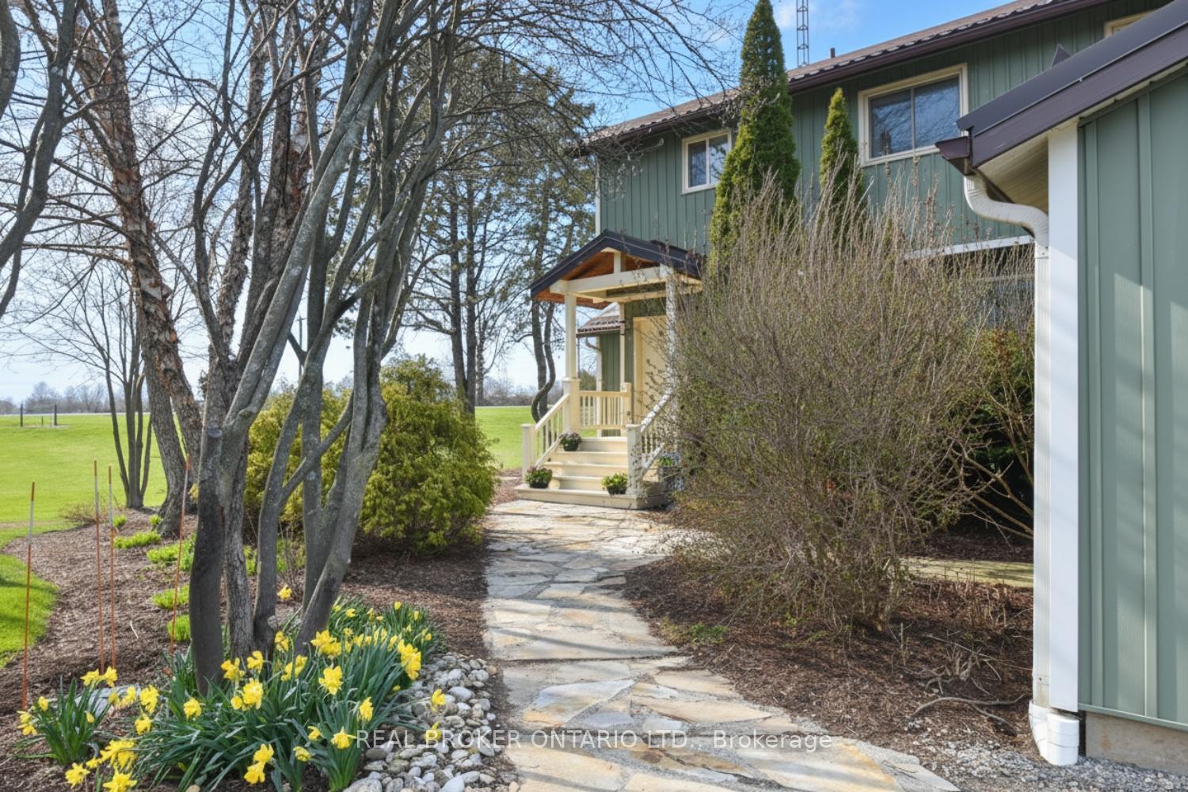
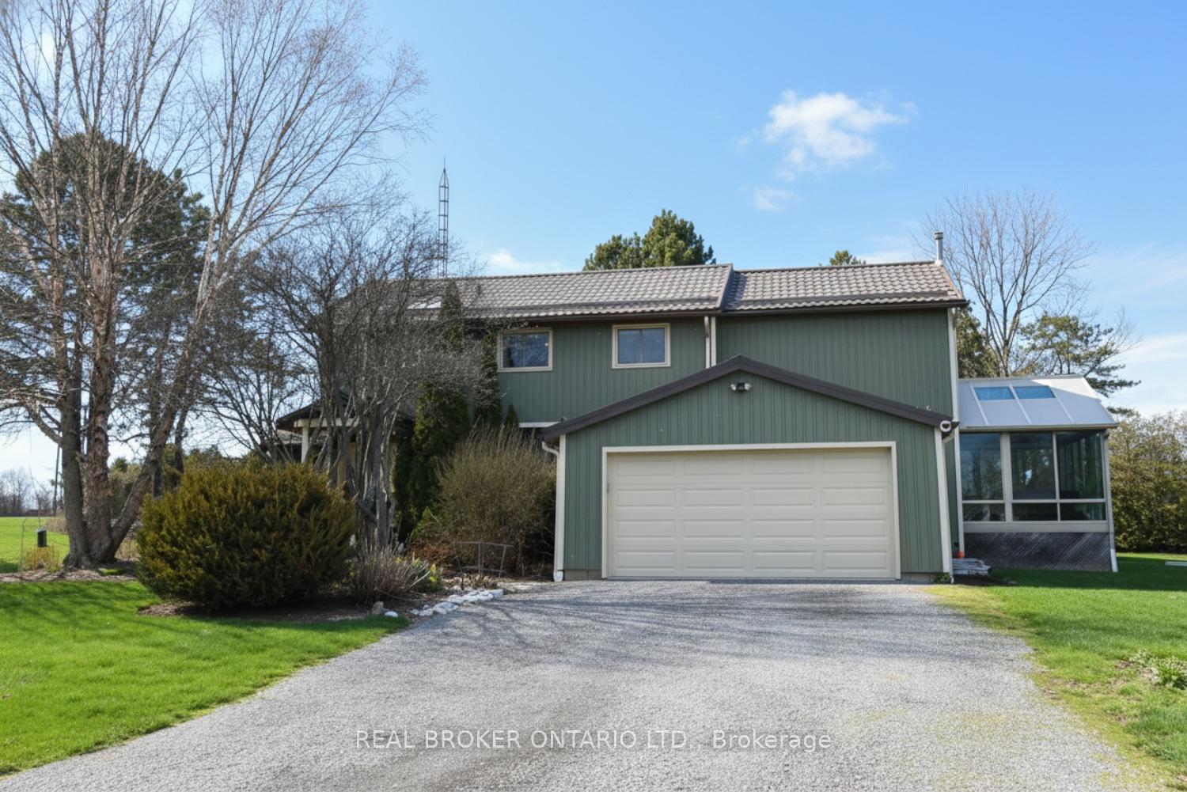
Stunning , private gardener's haven and backyard oasis 12 mins to major city centers. This lovely 3-bedroom home with 2- 3 pc baths and 2-2 pc baths set on expansive 1.5-acre treed country lot, amidst rolling farm fields. Large picture windows throughout flood the large principal rooms with natural light and offer peaceful views from nearly every angle The spacious primary suite features a fireplace, 3-pc ensuite, and walk-in closet with convenient laundry. A second bedroom offers its own 3-pc ensuite and walk-in closet, while the third bedroom provides flexible space for family, guests, or home office use. The open main floor offers generous rooms and living space, including a powder room and private office. The large country kitchen features abundant cabinetry, bonus pantry /coffee service area, and dinette with French doors leading to an upper level deck. The sunken great room with vaulted ceilings, stone feature wall, and gas fireplace creates a warm gathering space with a walkout to the private yard. The formal living room with coffered ceiling and gas fireplace leads to a large, three-season sunroom to add additional living and entertaining options. Inside entry from the oversized double garage adds everyday convenience. Metal maintenance free roof. The fully finished, partial basement provides additional living space with carpeted floors, a 2-pc bath, a hobby/bedroom area and 2nd laundry is completely roughed in including laundry sink. Step outside to a private backyard featuring a salt water in-ground pool, beautifully landscaped grounds, and a solid wood gazebo with metal roof for shaded enjoyment. This home is tastefully refreshed in neutral tones and move-in ready. RSA.This home is tastefully refreshed in neutral tones and move-in ready. RSA.
between Field Rd and Lynden rd
Listing Contracted With: REAL BROKER ONTARIO LTD.