 HOMELIFE/FUTURE
REALTY INC.,
BROKERAGE*
Dominic Dumenil
Sales Representative
☎ 437-288-8918 ☎ 905-201-9977
HOMELIFE/FUTURESales Representative
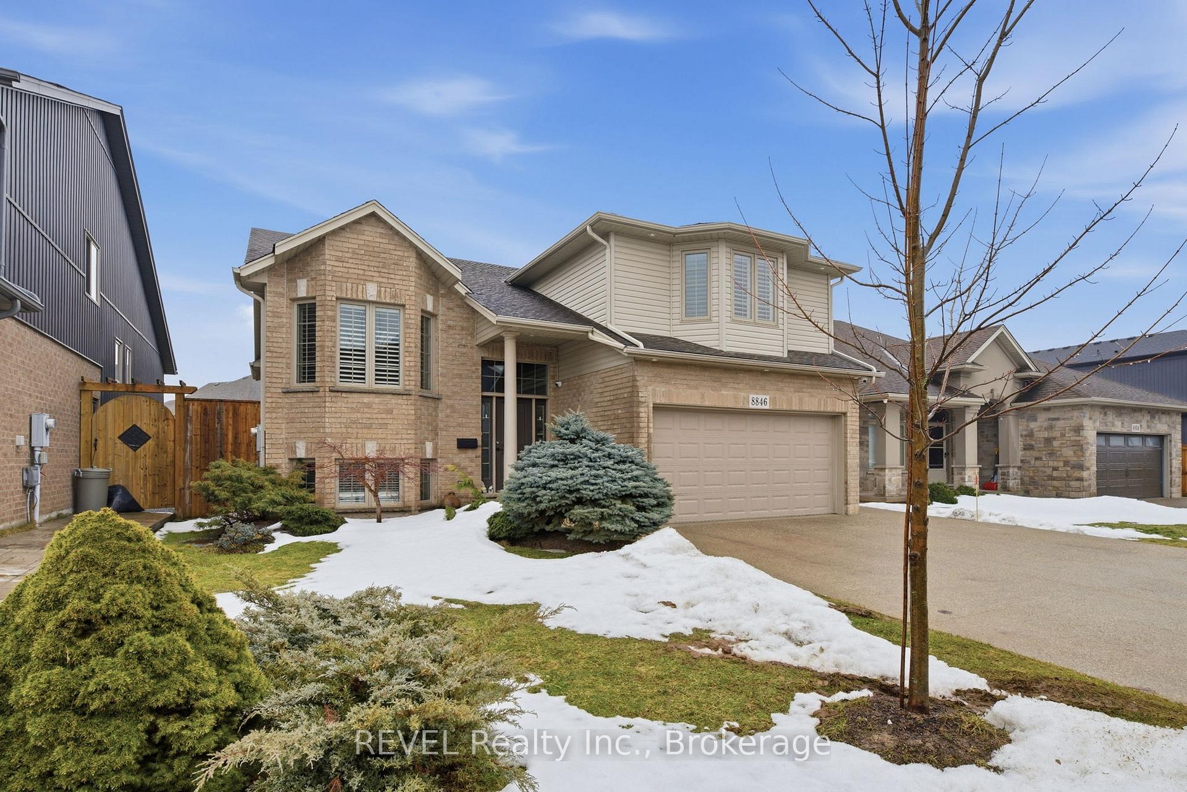
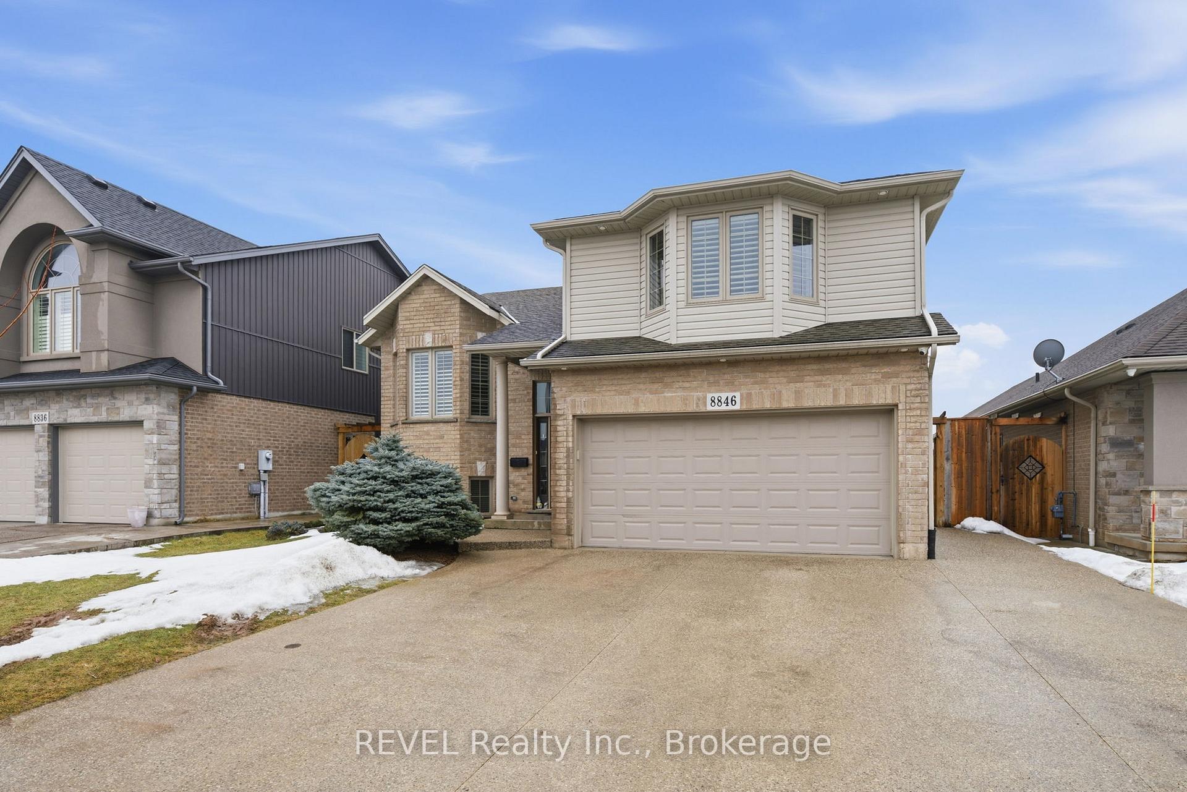
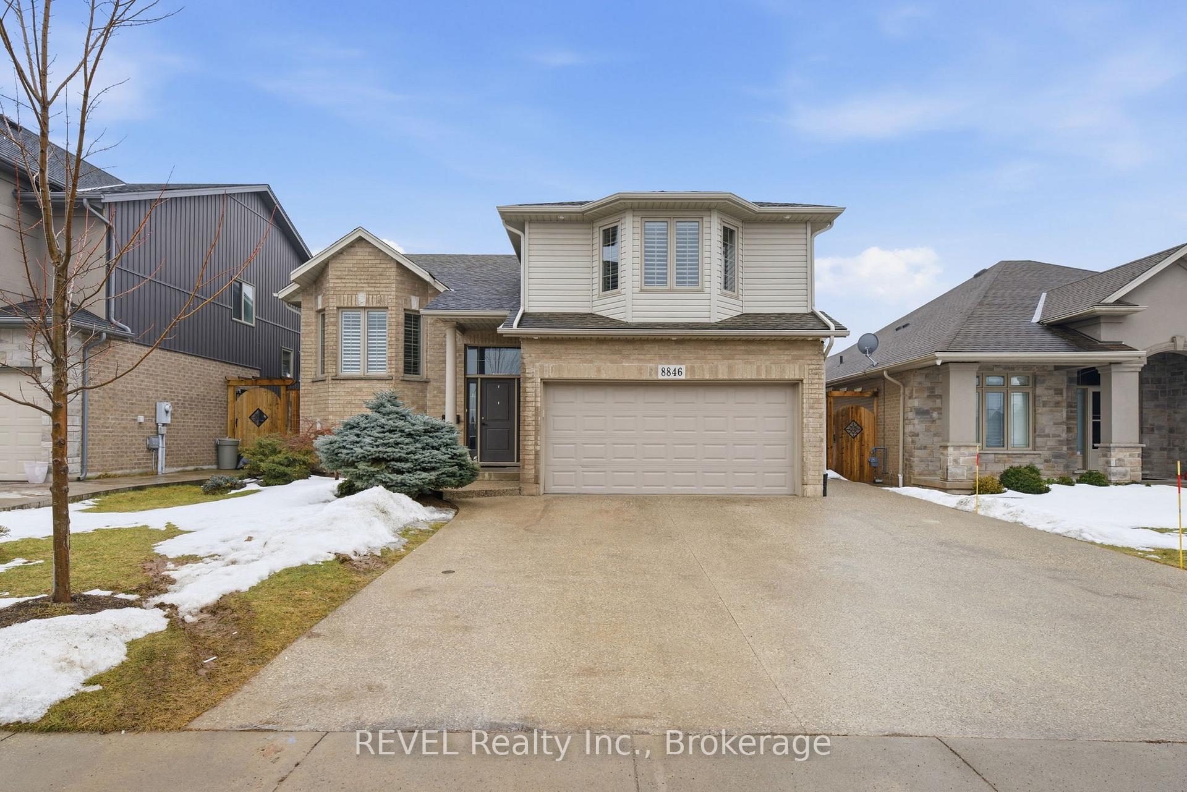
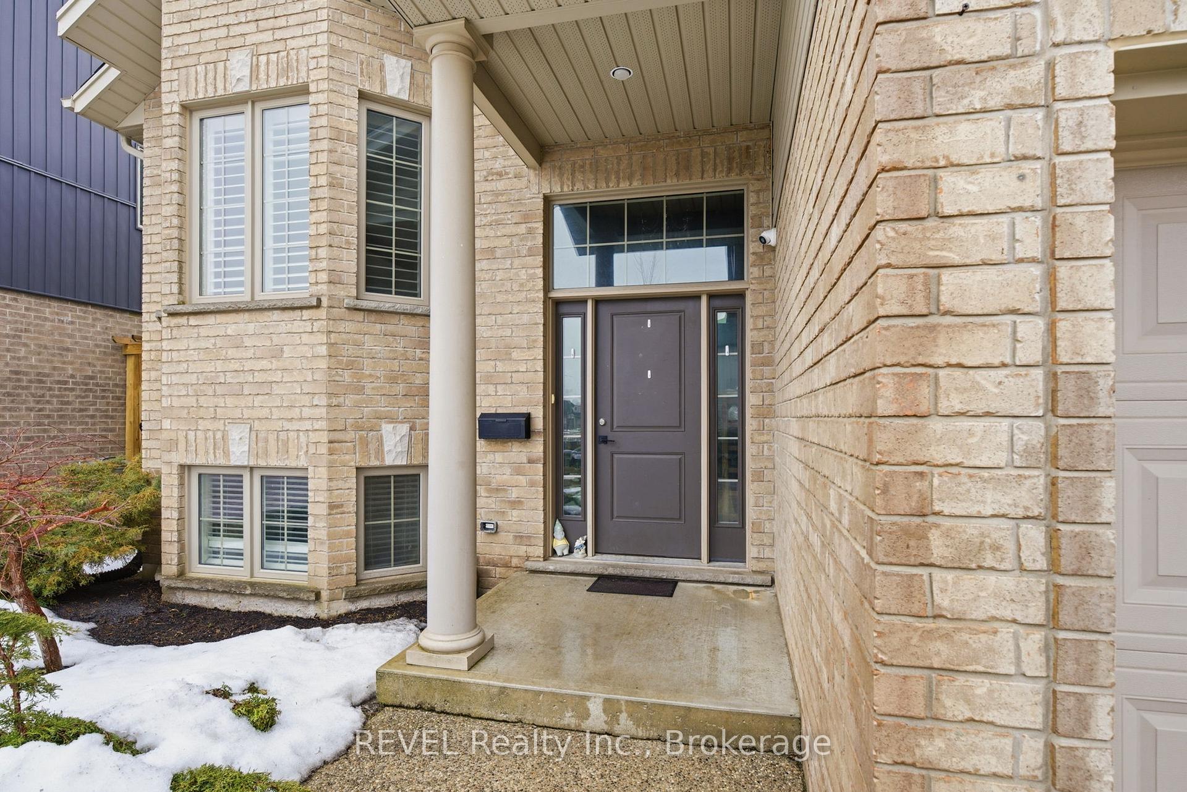

Price: $ 828,000.00 MLS®: X12867606 Location : 8846 Angie Drive, Niagara Falls, ON L2H 0H9
Welcome to this well-built bungalow in a desirable, newly developed neighbourhood of Niagara Falls, constructed by respected local builder Eric Weins. Offering a functional layout and versatile living space, this home is ideal for families, multi-generational living, or investors seeking strong rental potential.The main level features a spacious open-concept living, dining, and kitchen area designed for comfortable everyday living and entertaining. The kitchen is finished with quartz waterfall island countertops, stainless steel fridge and dishwasher, and plenty of workspace. Hardwood flooring runs throughout the main floor, complemented by California shutters and a reverse osmosis water system. Two bedrooms and a 4-piece bathroom are located on the main floor, along with a convenient laundry closet.The private primary suite is set just above the garage, offering added separation and space. This bright retreat features large windows, a walk-in closet, and a beautiful 4-piece ensuite with dual sinks and a glass walk-in shower.The lower level offers a fully finished private apartment with its own exterior entrance and walk-up to the backyard. Designed to feel bright and open, the suite features 9-foot ceilings, pot lights throughout, two bedrooms, a 3-piece bathroom, separate laundry, and a large open-concept kitchen and living area with additional soundproofing.Outside, enjoy a covered, oversized raised wood deck off the dining room overlooking the fully fenced 8-foot rear yard. The property also includes a 2-car garage and driveway parking for up to four additional vehicles.Conveniently located close to shopping, schools, and amenities with easy highway access.Currently generating strong rental income with the primary suite rented for $1,100/month, two additional bedrooms at $950/month each, and the basement apartment at $1,750/month.
Kalar and Angie
Listing Contracted With: REVEL Realty Inc., Brokerage