 HOMELIFE/FUTURE
REALTY INC.,
BROKERAGE*
Dominic Dumenil
Sales Representative
☎ 437-288-8918 ☎ 905-201-9977
HOMELIFE/FUTURESales Representative
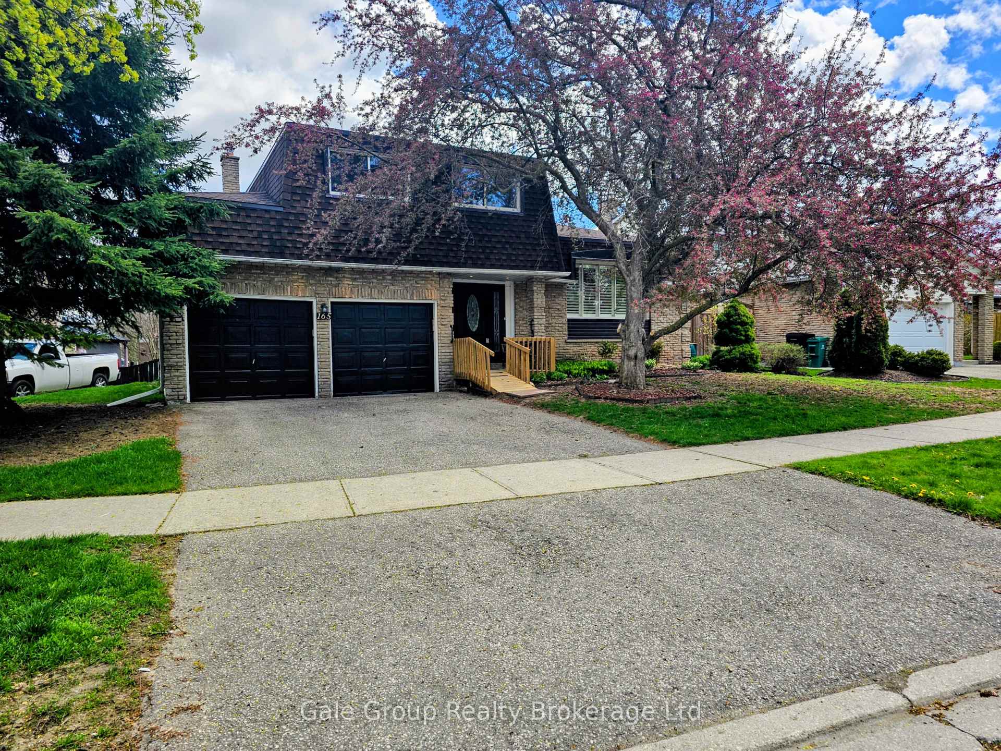
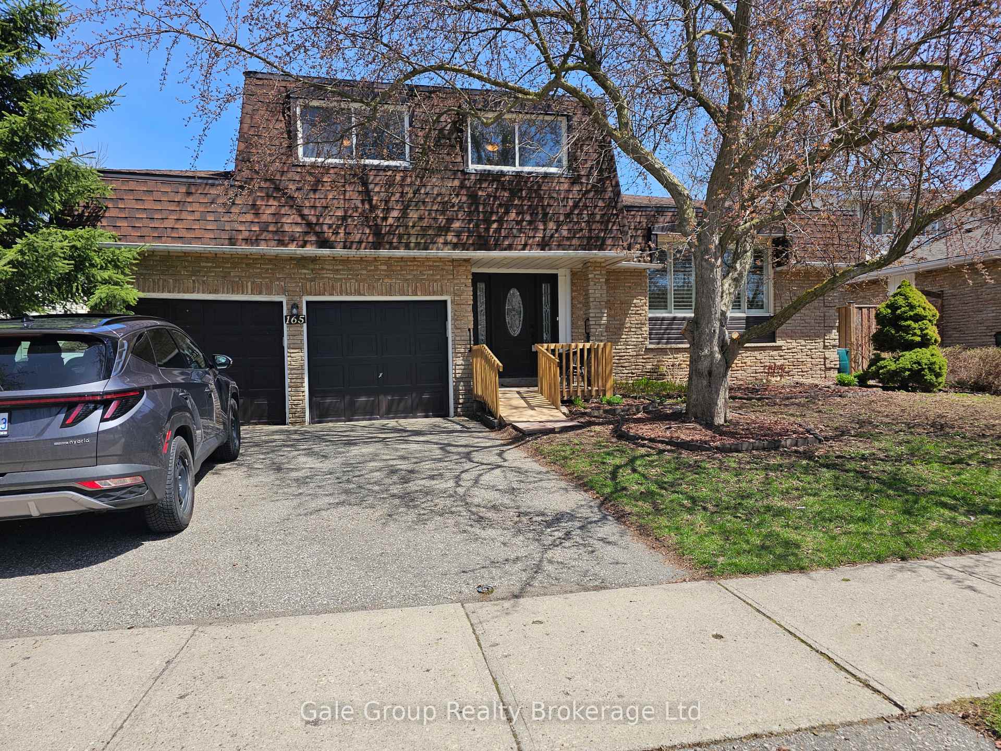
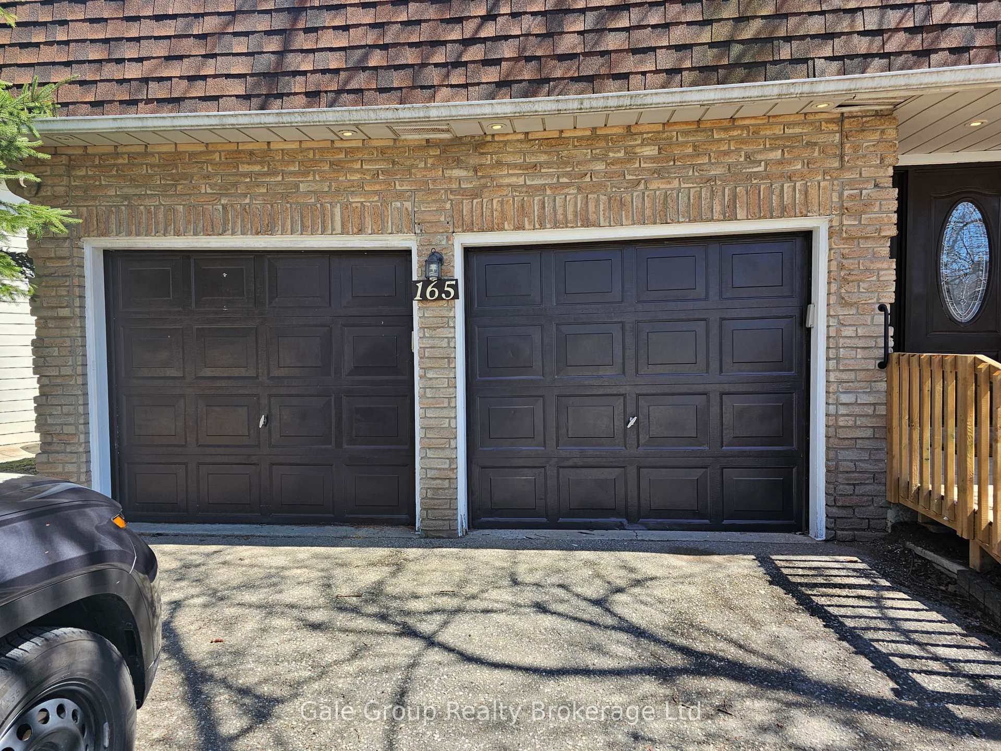
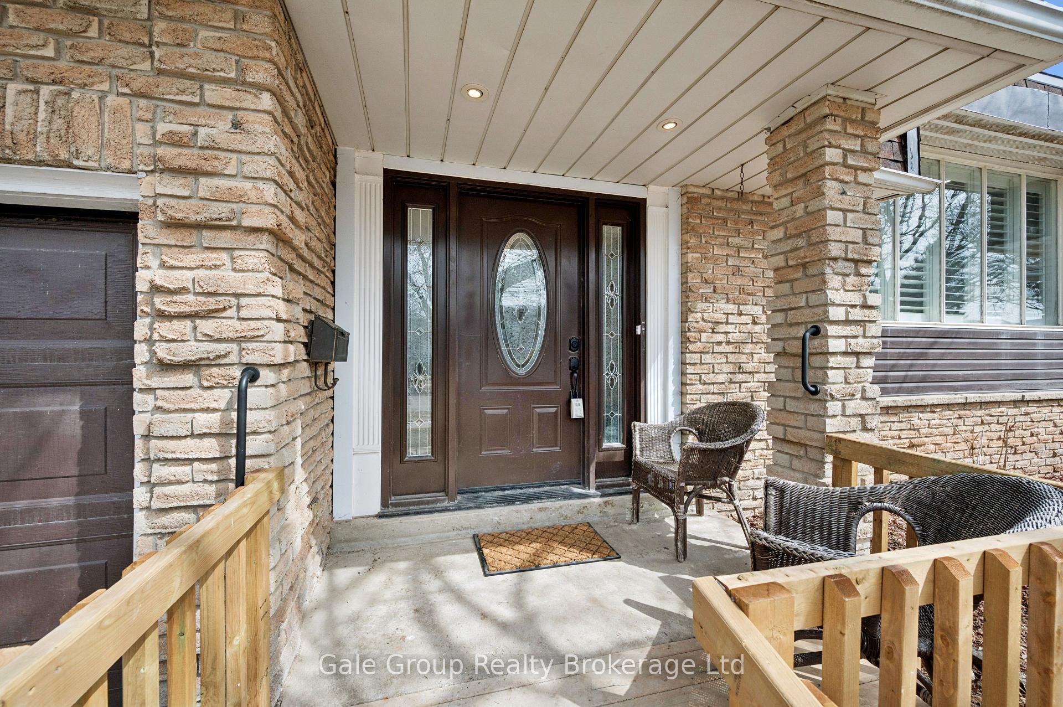
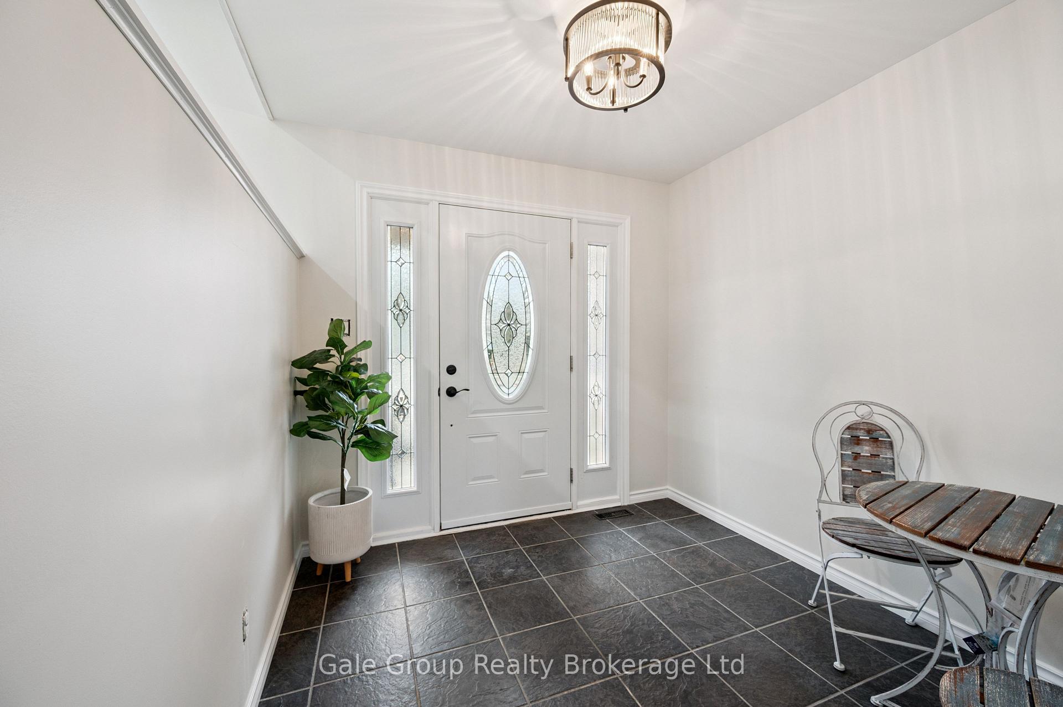

Price: $ 800,000.00 MLS®: X12995422 Location : 165 Brookside Crescent, Kitchener, ON N2N 1G9
Situated in one of Kitchener's most established and sought-after neighbourhoods, This well appointed side-split home offers the space, structure and setting that today's growing families and professionals value most. With 3 spacious bedrooms, a full primary bathroom and 2 additional half-baths, the layout is thoughtfully designed to support both busy mornings and relaxed evenings at home. The side-split design creates defined living areas while maintaining natural flow. The main level is bright and welcoming- ideal for hosting friends, enjoying family dinners, or unwinding after a full workday. The kitchen and dining space connect seamlessly.The lower family room adds versatility - perfect for a media lounge, children's play area or relaxing game room that opens up to the back yard, extending your living space outdoors for summer gatherings or quiet weekends at home. Upstairs, the bedrooms provide privacy and comfort - a calm retreat from the pace of daily life. Set within the mature tree-lined streets residents enjoy proximity to respected schools, parks,walking trails and convenient access to shopping and major commuter routes. It is a neighbourhood known for its stability, strong community pressence and long term value This is a home designed to grow with you - supporting career momentum, family life, and the investment in a well established community. Sellers are motivated. With an accepted offer, the sellers will provide $5000.00 credit toward appliances and a further $5000.00 credit toward replacement of the eavestrough, soffit & fascia, credited on closing. Floor plans can be viewed through IGUIDE Virtual tour in the Details
McGarry
Listing Contracted With: Gale Group Realty Brokerage Ltd