 HOMELIFE/FUTURE
REALTY INC.,
BROKERAGE*
Dominic Dumenil
Sales Representative
☎ 437-288-8918 ☎ 905-201-9977
HOMELIFE/FUTURESales Representative
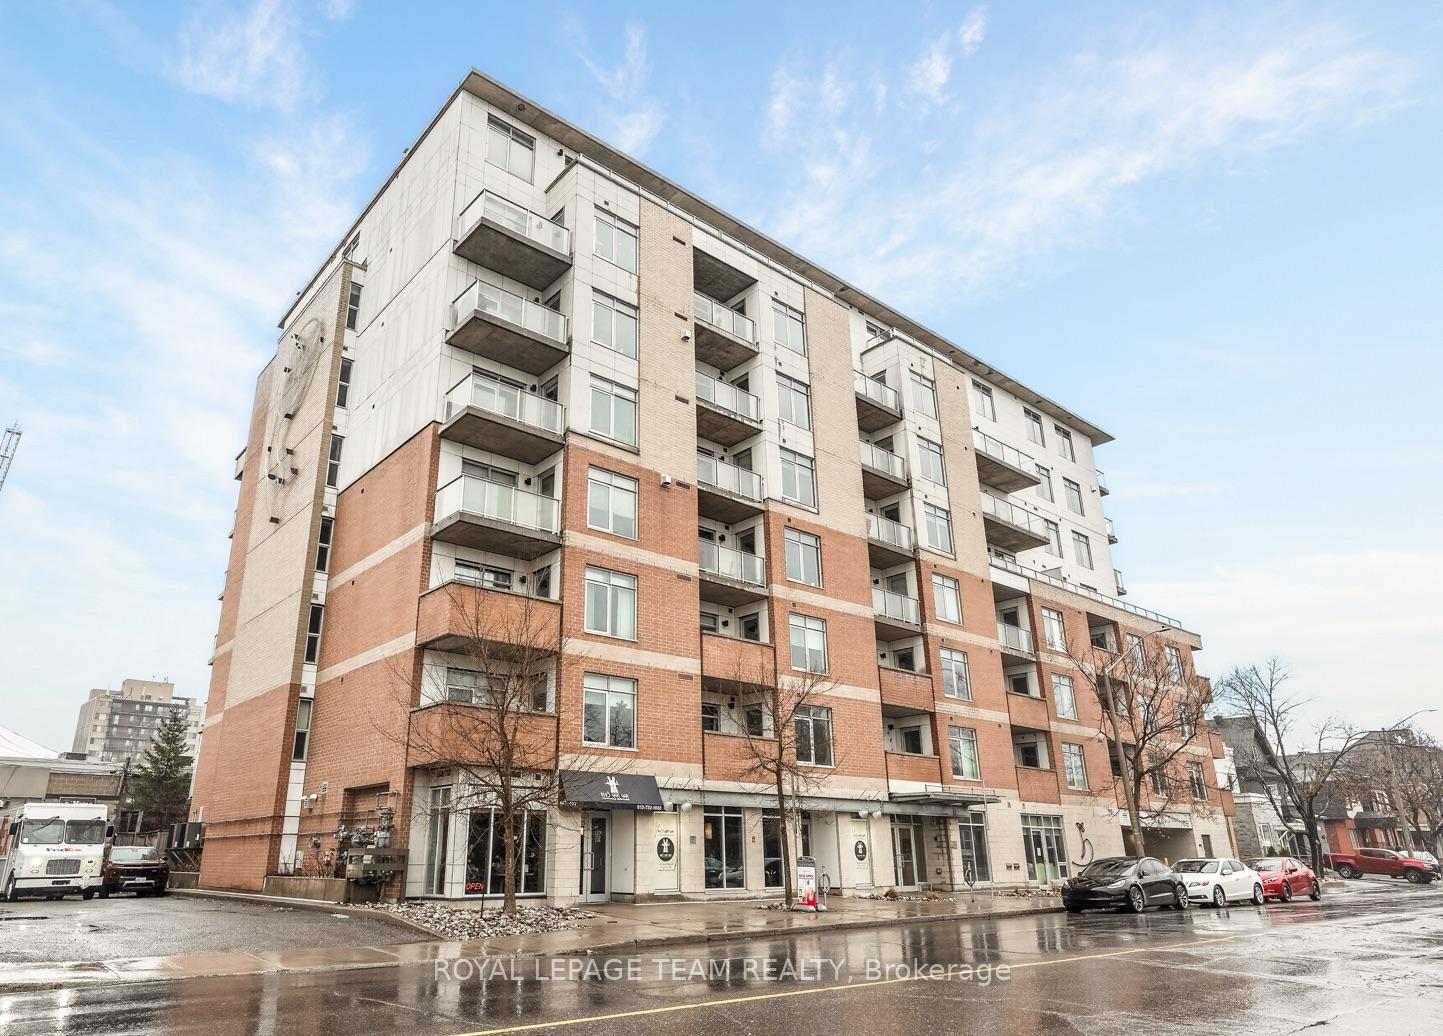

Price: $ 689,000.00 MLS®: X13006018 Location : 131 Holland Avenue 503, Tunneys Pasture and Ottawa West, ON K1Y 3A2
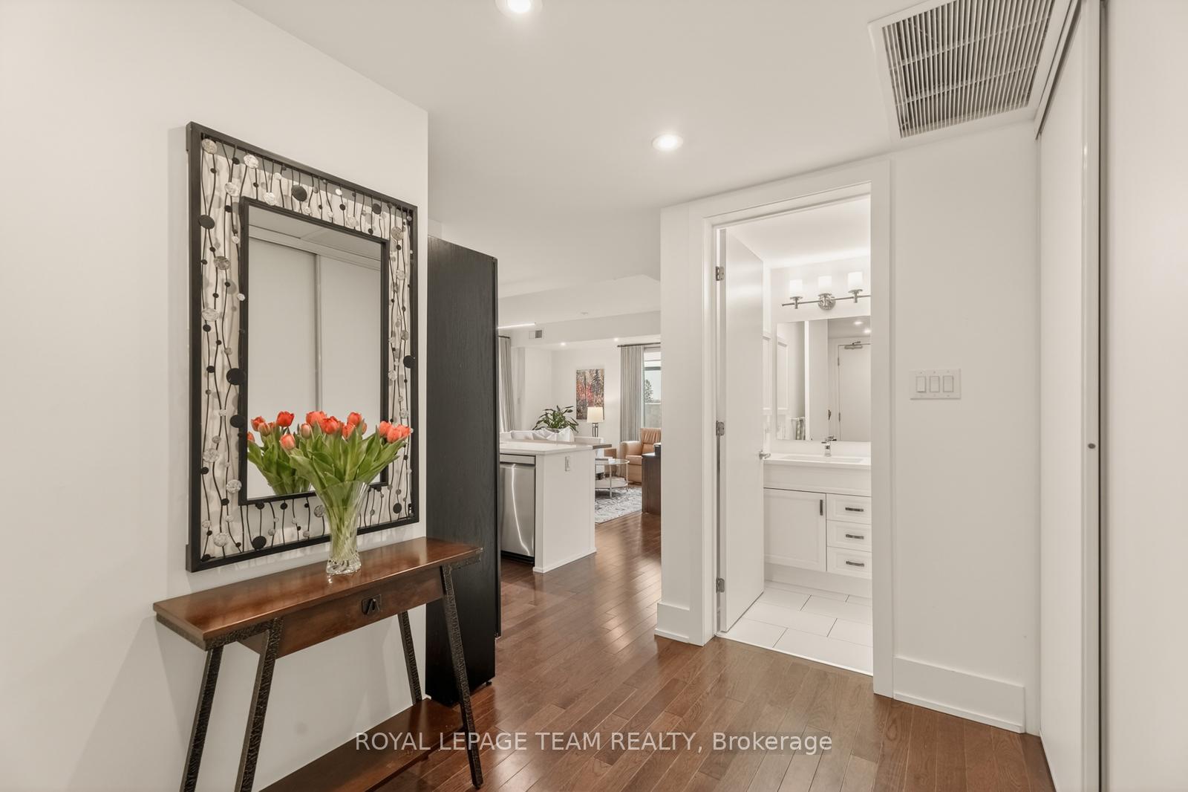
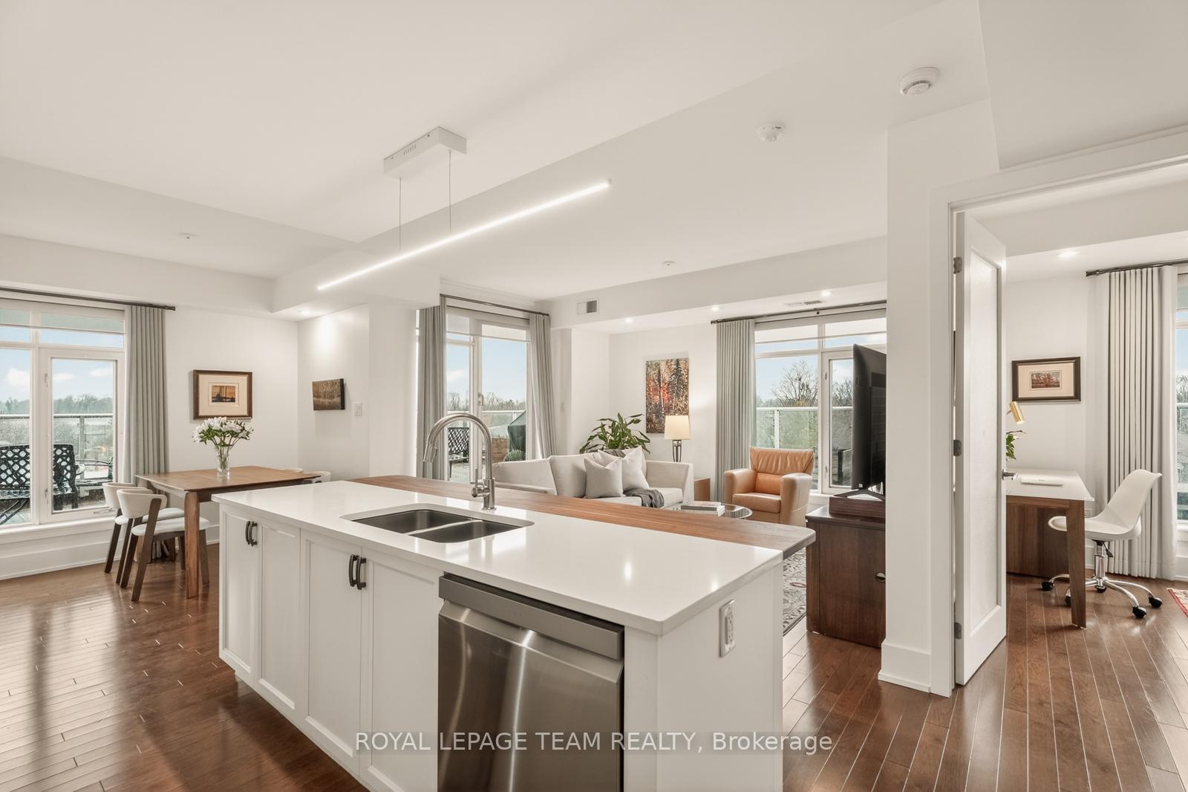
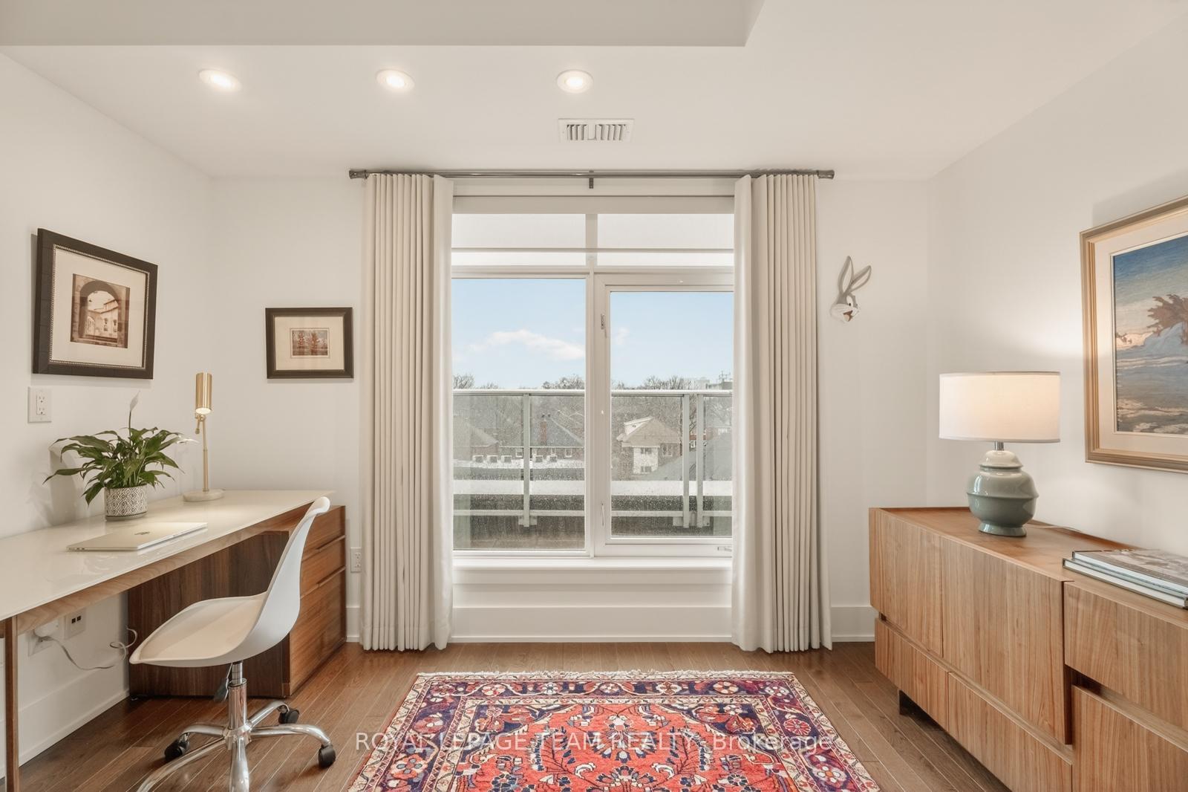
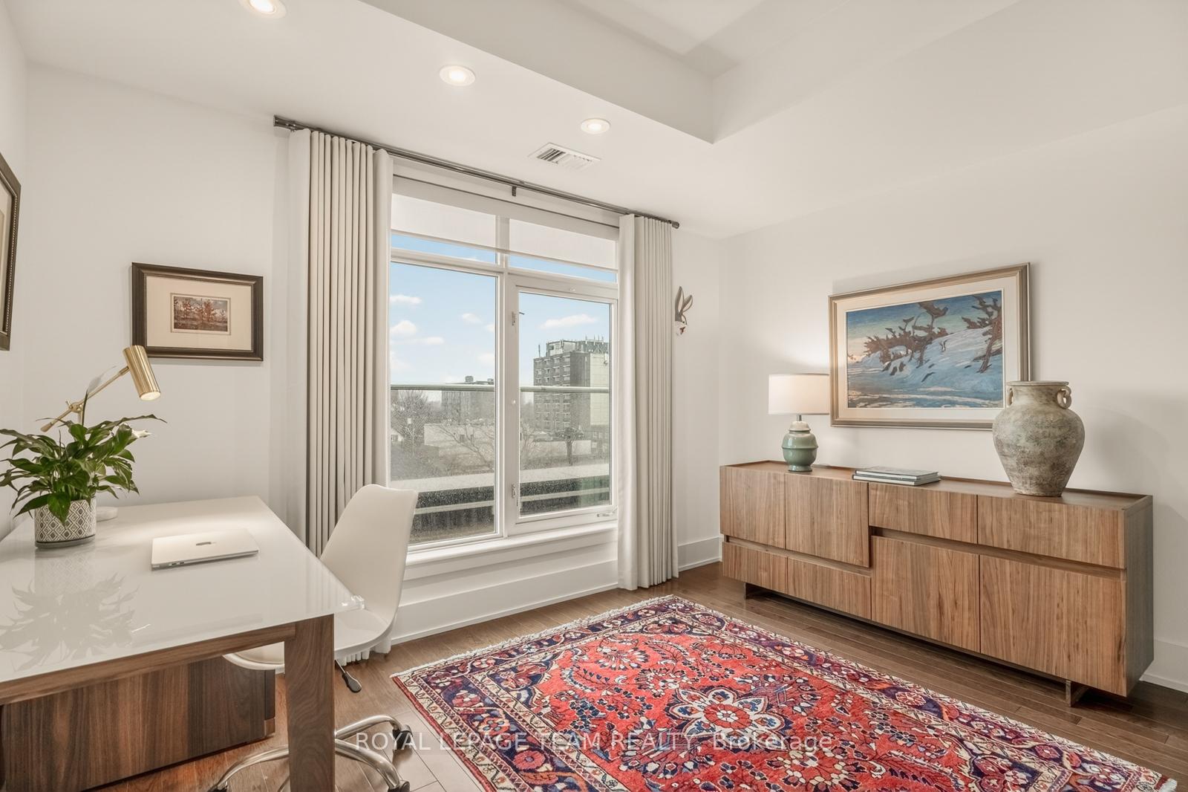
Clean lines, natural light, and 9-ft ceilings define this beautifully updated corner residence in the heart of Wellington Village - reflecting the elevated, livable and modern design Domicile is known for. This 2-bedroom, 2-bath condo features an open-concept layout with hardwood flooring throughout, anchored by a custom quartz and black walnut kitchen island, high-end appliances, and tailored millwork. The living and dining areas flow seamlessly, framed by full-height windows that flood the space with light and create a strong indoor-outdoor connection. Step onto the rare 700 sq. ft. South-West facing terrace, complete with pergola, gas line, and lighting - an ideal extension of the living space. Wonderul for vegetable, herb or floral gardening. Both bathrooms have been thoughtfully renovated with heated floors, quartz finishes, and spa-like details. Custom California Closets enhance both bedrooms. Set in a LEED-certified, smoke-free building with fitness centre, lounge, rooftop terrace, guest suite and visitor parking. Steps to Parkdale Market, local cafés, transit, and river pathways. An impeccably presented, move-in ready home. One oversized parking spot and adjacent private locker included. A must see in Wellington Village!
Holland and Wellington St. W.
Listing Contracted With: ROYAL LEPAGE TEAM REALTY