 HOMELIFE/FUTURE
REALTY INC.,
BROKERAGE*
Dominic Dumenil
Sales Representative
☎ 437-288-8918 ☎ 905-201-9977
HOMELIFE/FUTURESales Representative

Price: $ 750,000.00 MLS®: X13011768 Location : 232 Burnaby Drive, Stittsville - Munster - Richmond, ON K2S 0J9
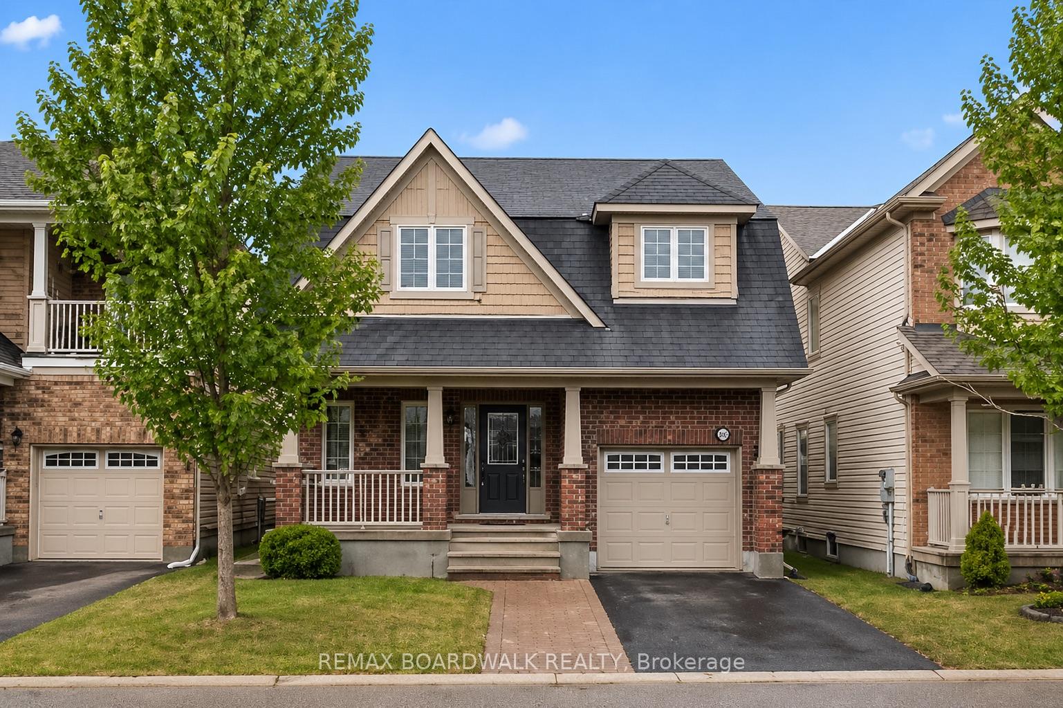
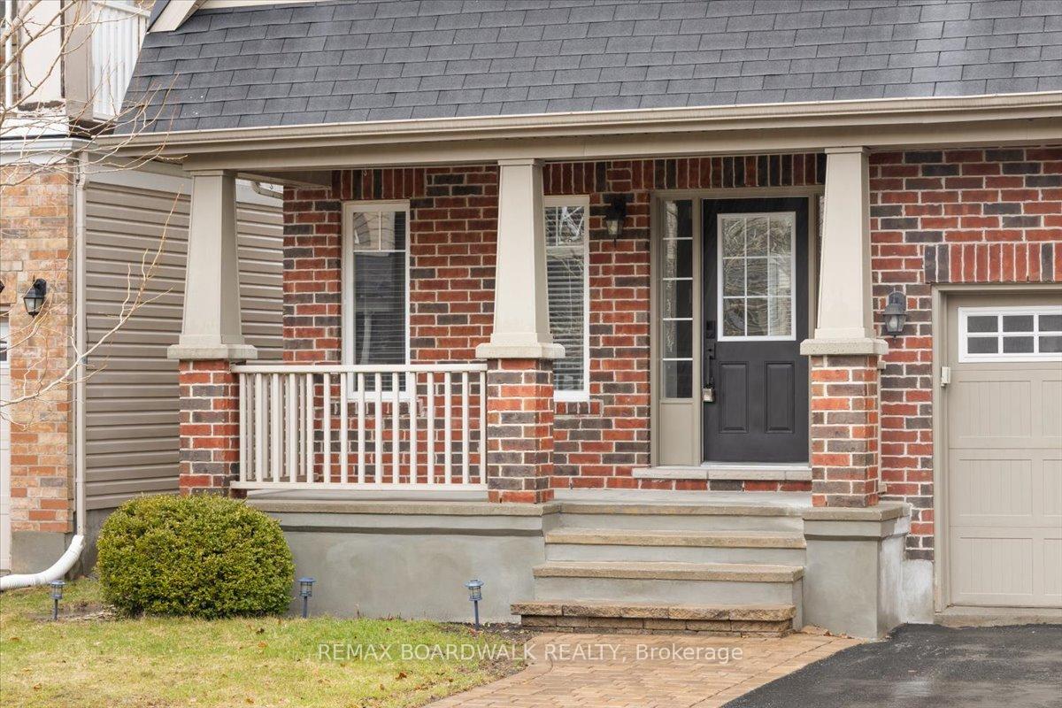
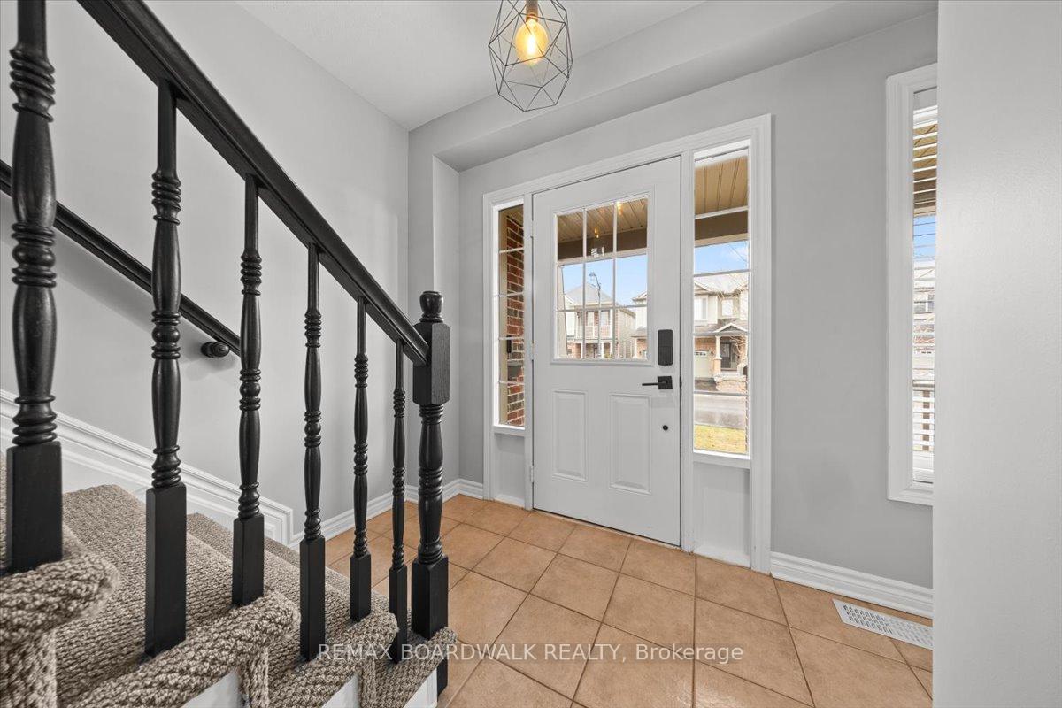
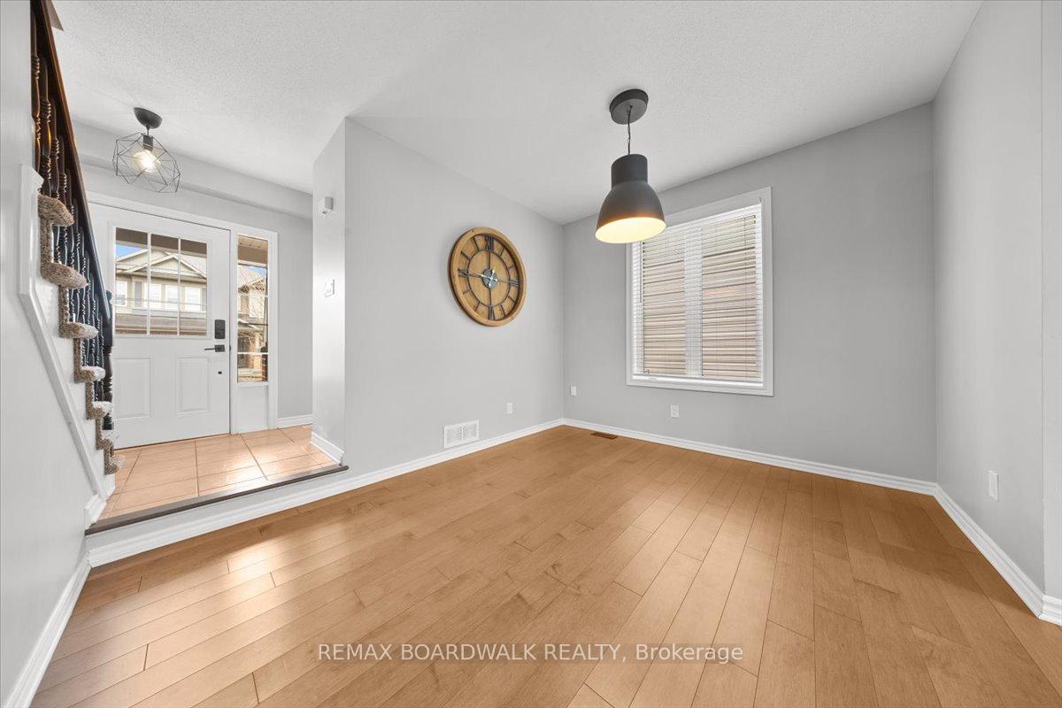
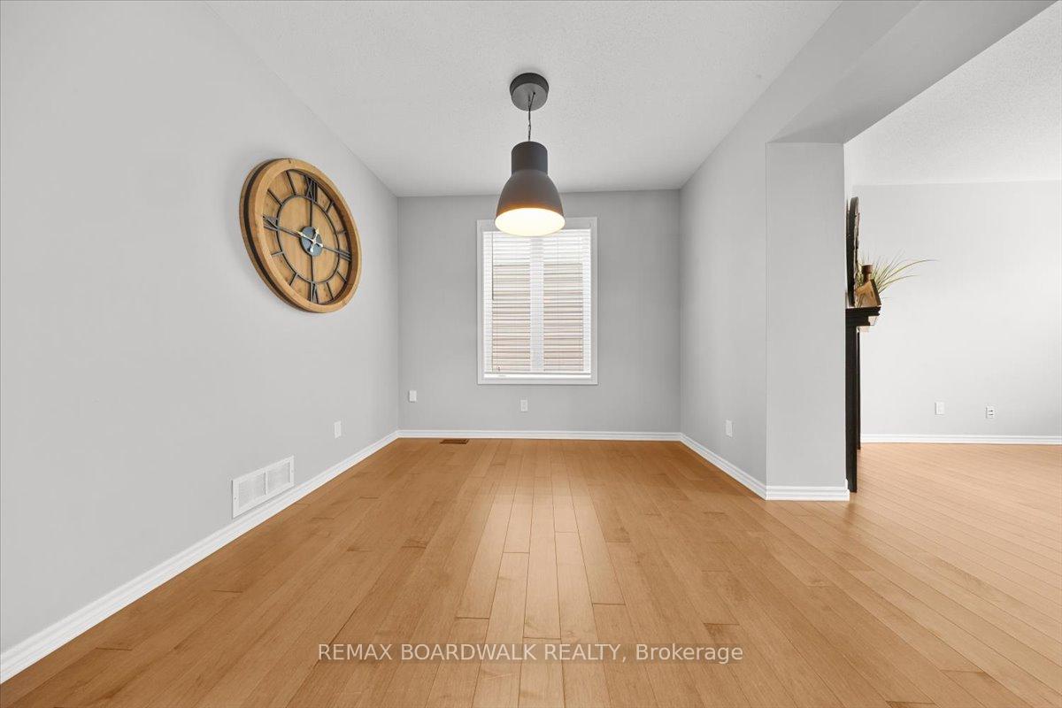
Twin gables w/New England shake accents, a -column portico, & full brick façade w/a strong architectural presence, and an interlock walkway w/covered veranda. The entry is defined by a front door w/ soldier windows, a foyer finished in tile w/a 4-panel closet system. A formal dining room features elevated ceiling height & wide-plank hardwood flooring, transitioning into the living room anchored by a corner gas fireplace w/hearth surround & large four-panel window. The kitchen is design features a three-stool breakfast bar w/pendant lighting, granite countertops, recessed twin sinks, five-burner gas range, three-door refrigerator w/ice & water, and a full-height pantry wall. Pot lighting enhances the clean lines, while the adjacent eating area incorporates architectural detailing, built-in bench seating, & a passage door w/transom. A two-piece powder room completes the main level. A straight-run staircase w/oak railings & curved inlay leads to the second level. The landing continues in hardwood & connects to a linen closet & dedicated laundry room. The primary suite is proportioned for comfort, w/a three-sided walk-in closet & a three-piece ensuite w/oversized tile, double-wide glass shower, rain head fixture, & a European-style vanity w/integrated storage. Bedrooms two & three are configured w/double-width closets & share a four-piece Jack & Jill bathroom w/a moulded tub, tile surround & extended vanity. The lower level expands the living envelope w/a multifunctional recreation room finished in wide-plank flooring, flat ceilings, pot lighting, double windows, & an electric fireplace. A three-piece bath w/walk-in shower, oversized tile, & contemporary vanity, alongside a storage area w/built-in counter, shelving, & utility sink. The exterior rear yard is fully fenced & designed for seasonal use, offering a patio w/pergola, hot tub, & storage shed. The garage includes windows and interior access, completing a cohesive executed design. 24 hour irrev on all offers
Stittsville
Listing Contracted With: REMAX BOARDWALK REALTY