 HOMELIFE/FUTURE
REALTY INC.,
BROKERAGE*
Dominic Dumenil
Sales Representative
☎ 437-288-8918 ☎ 905-201-9977
HOMELIFE/FUTURESales Representative
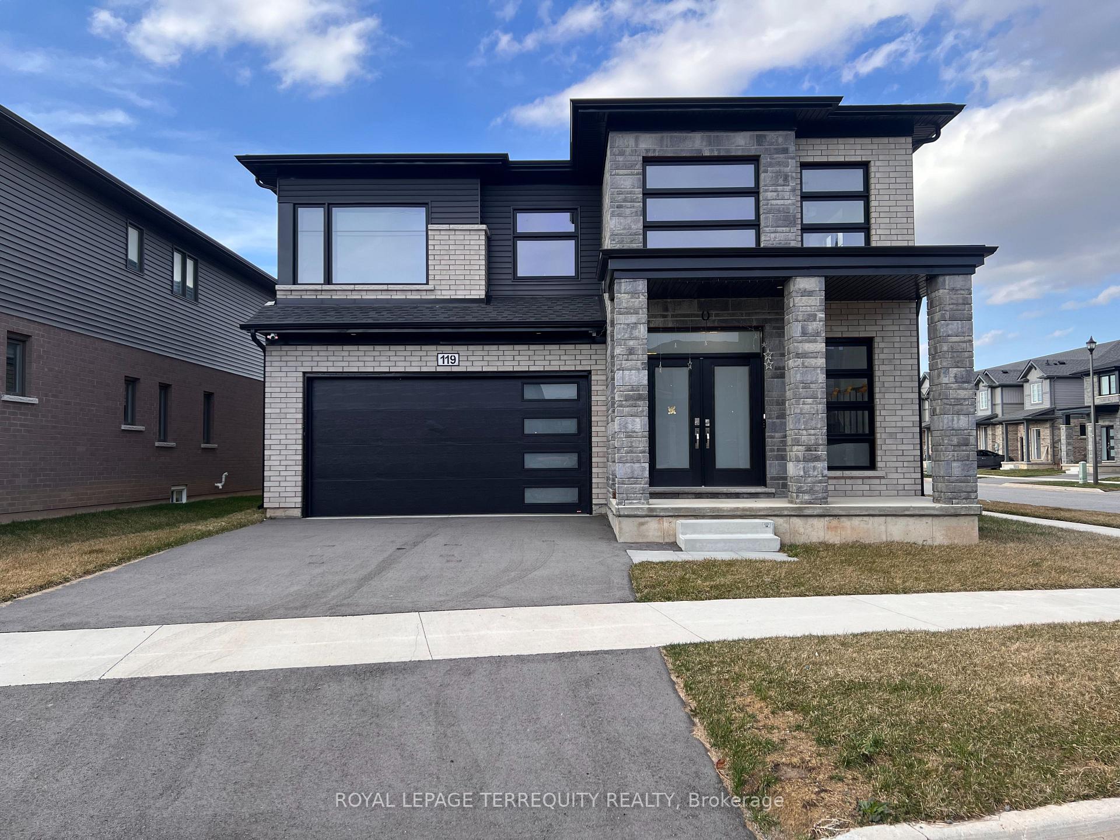
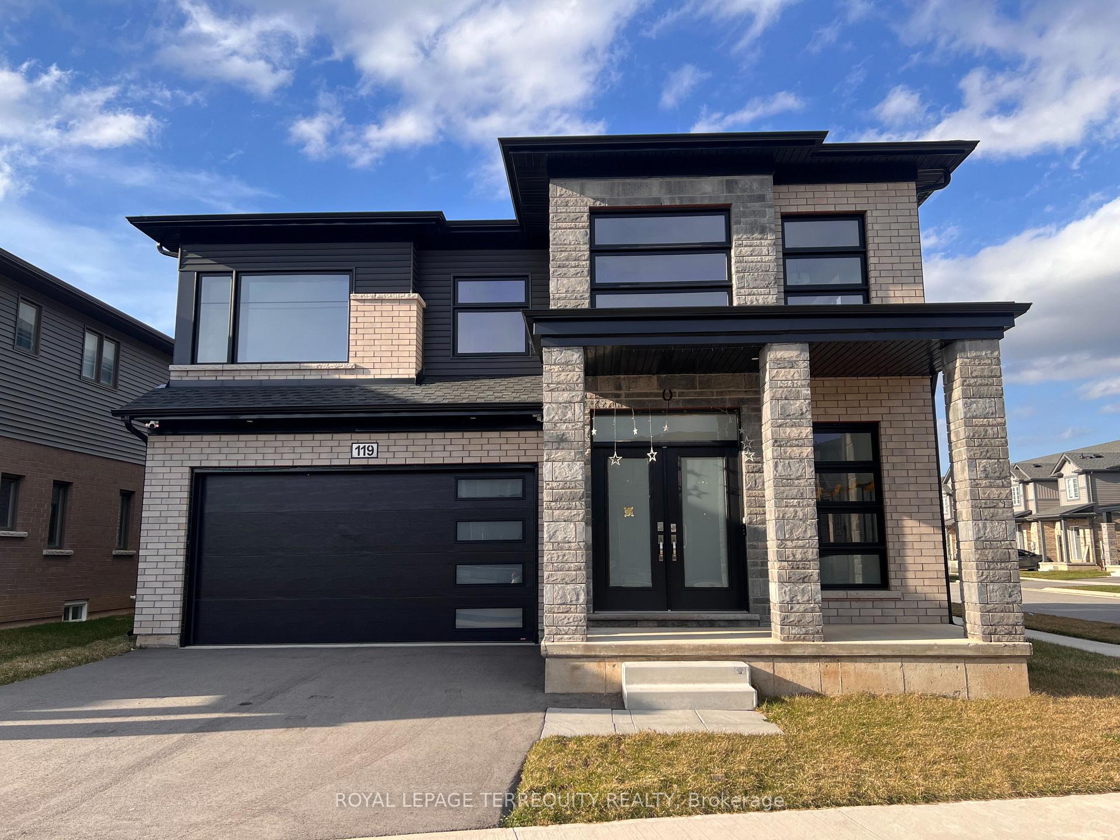
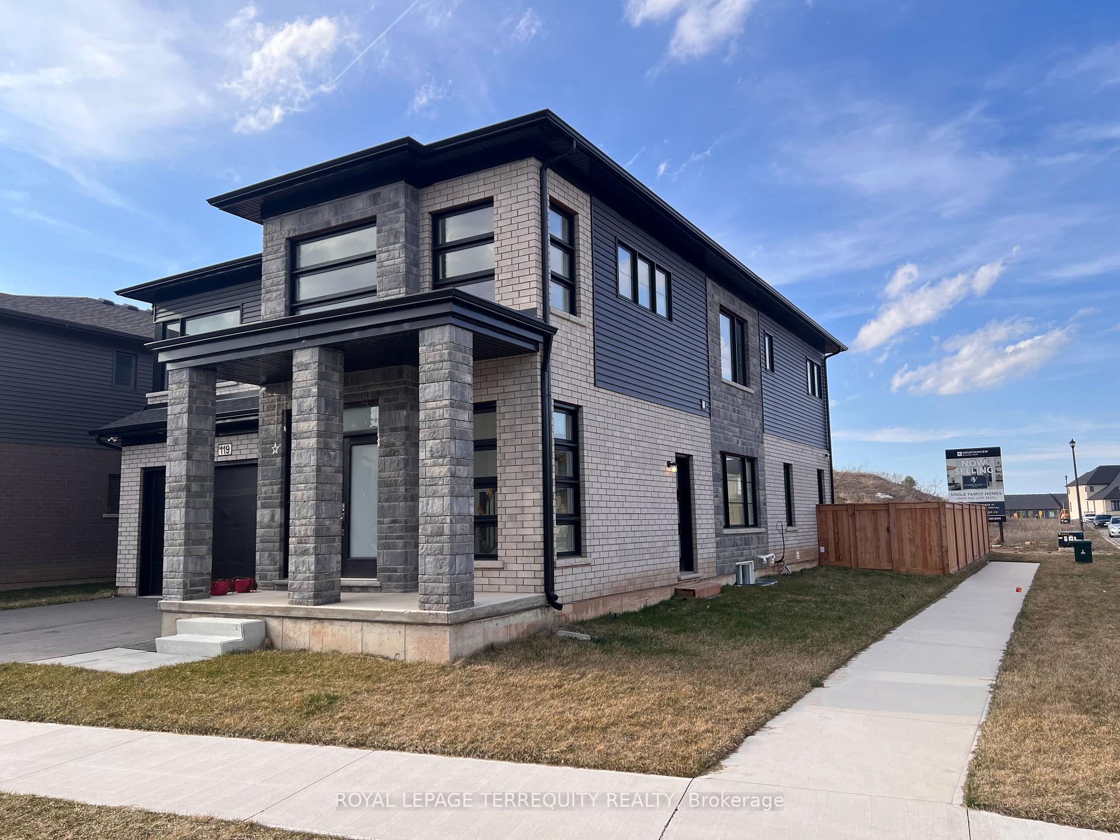
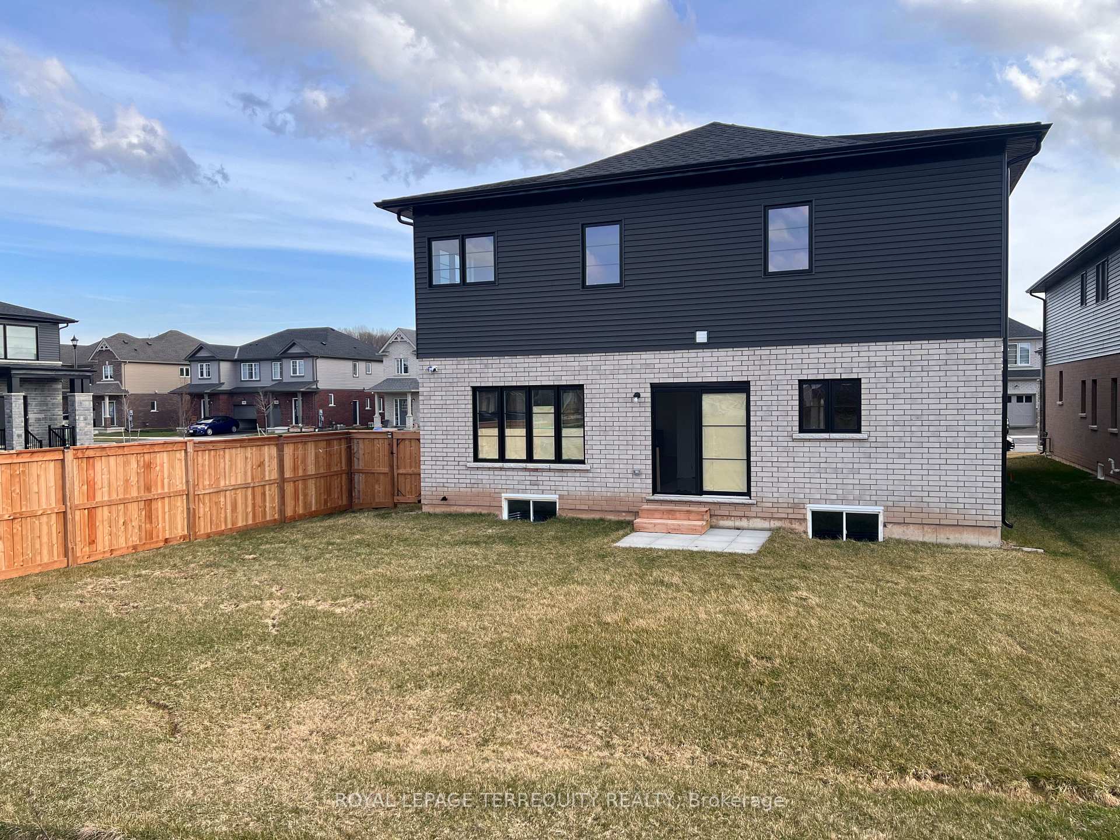

Price: $ 3,200.00 MLS®: X13031084 Location : 119 Acacia Road Main, Pelham, ON L3E 0G6
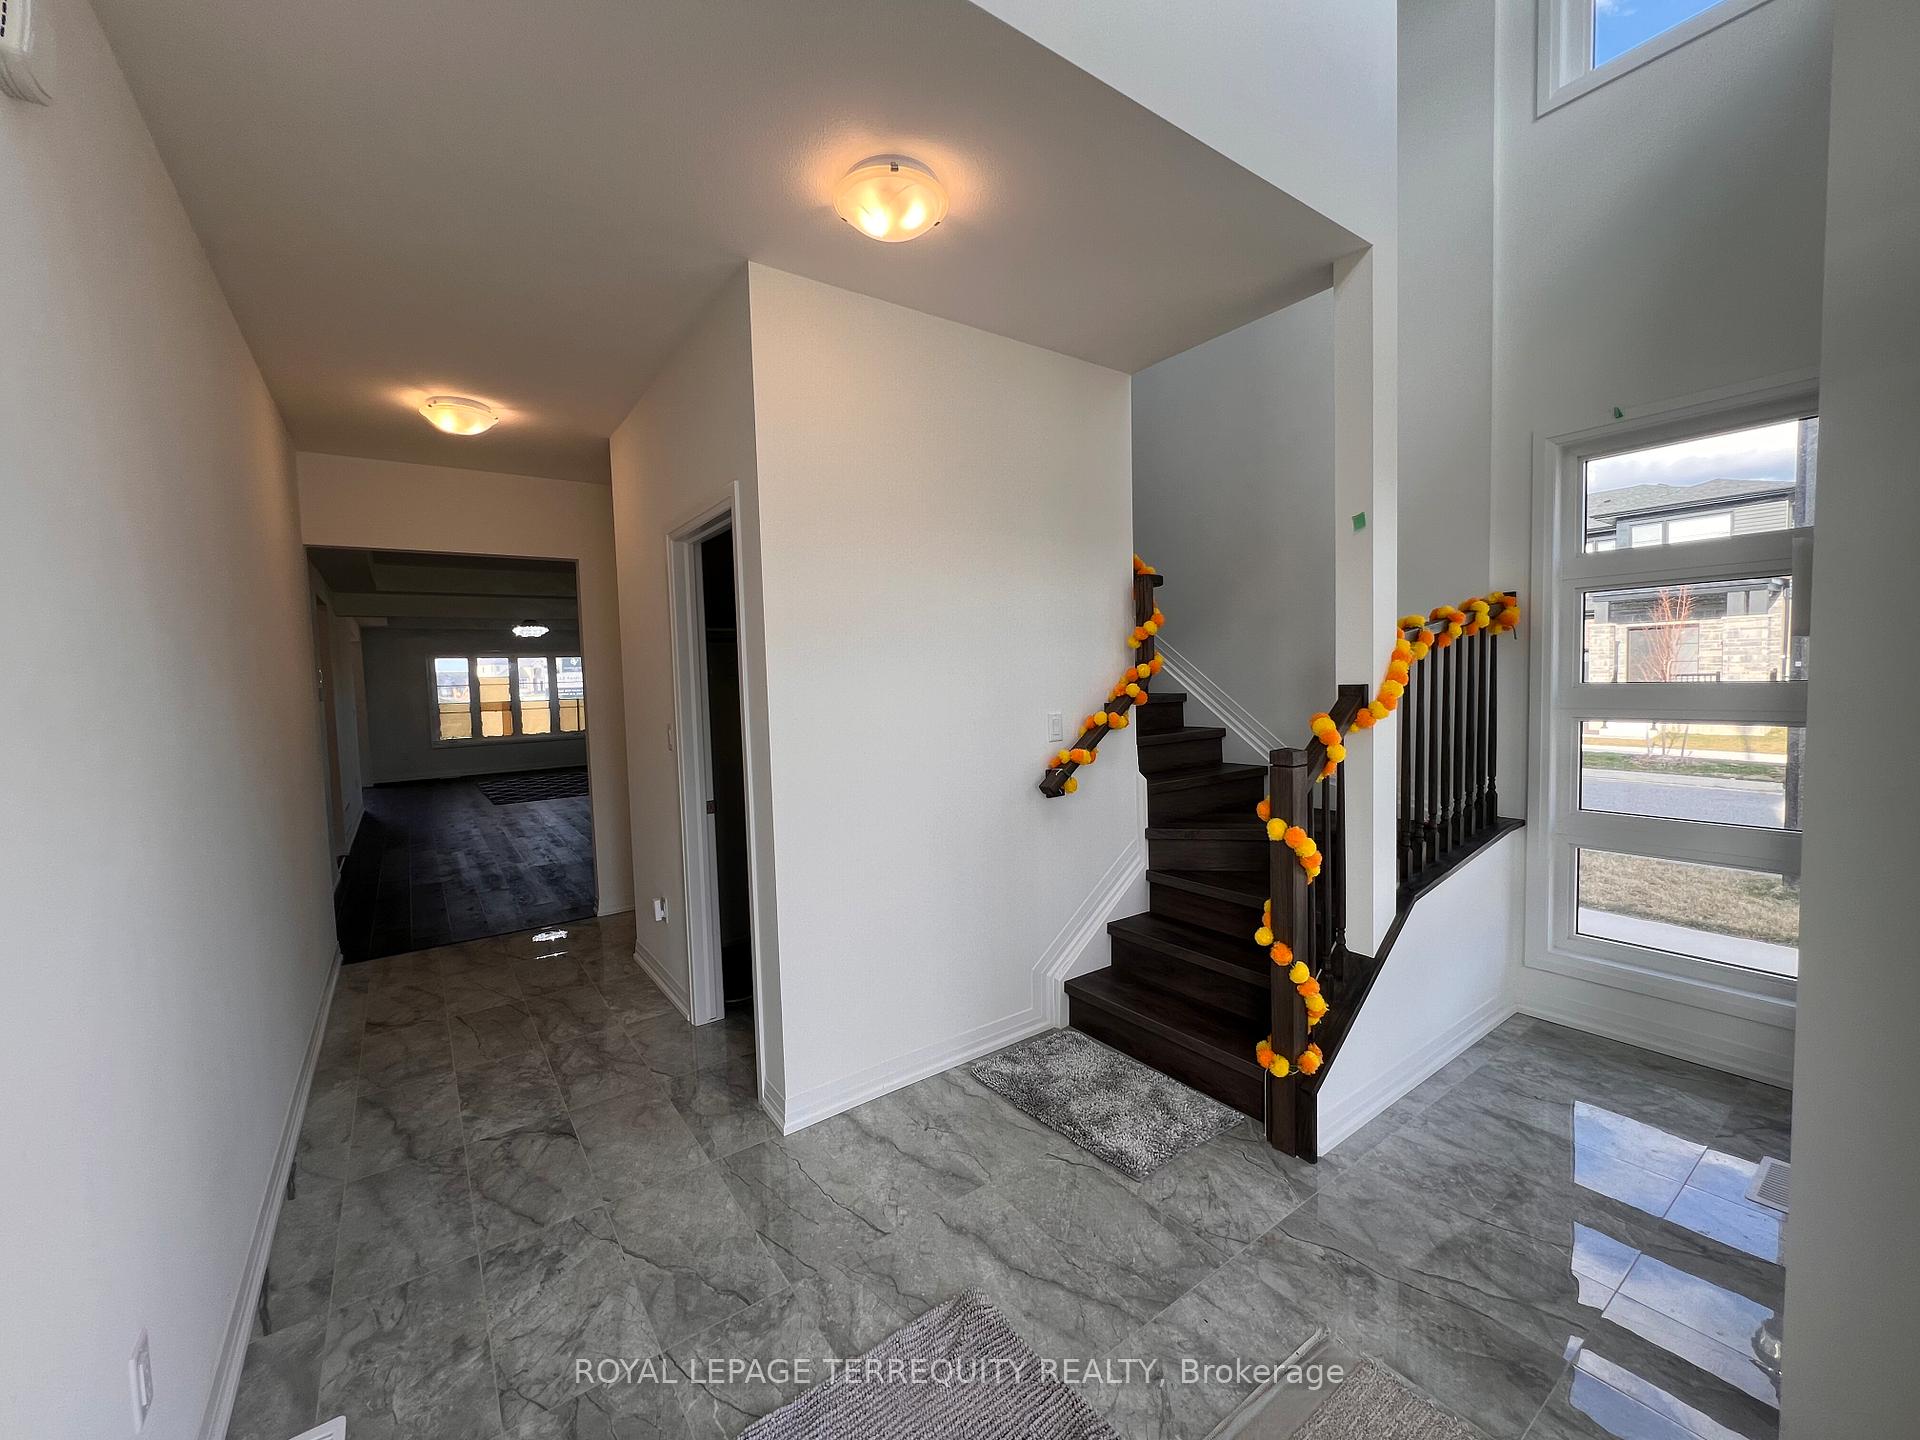
Welcome to Saffron Estates, built by Mountain View Homes. This brand new, never-lived-in executive detached home is located in one of Pelham's most private and quiet new communities. Sitting on a premium corner lot that backs onto a future city park, this home features 5 bedrooms, 4 full washrooms, and high-quality finishes throughout. It is also carpet-free. As you walk through the front door, you are greeted by a stunning foyer with 15-foot ceilings. The space is grand and bright, breath taking . The main floor flows into an open-concept living and dining room that is bright with large windows and spacious, perfect for family gatherings. The chef's kitchen includes 40-inch upper cabinets, large center Island, quartz countertops, and new appliances, including an garburator. A cozy breakfast area is just off the kitchen with a walkout to the backyard. The main floor also features a private bedroom with a dedicated 4pc washroom that works well as a home office or guest room. Upstairs, you will find a loft overlooking the foyer, show casing the floor to celling windows. This space is ideal as a family room or home office. Two bedrooms have their own private walk-in closets and share a Jack & Jill 3-piece washroom. A third generous bedroom is located nearby. The primary suite is truly special; enter through double doors to find two oversized walk-in closets and a beautiful 5-piece ensuite. High-quality quartz countertops and premium finishes can be found on every level of this home. The neighborhood offers everything you need, including a community center, medical offices, a gym, and grocery stores, all just minutes away. The Premium Outlet Collection is a 25-minute drive, and Niagara Falls is equally close. Book your showing now , this one wont last. The tenant is responsible for all utilities, including hydro, gas, water, and water heater rental.
Rice Rd and Port Robinson Rd
Listing Contracted With: ROYAL LEPAGE TERREQUITY REALTY