 HOMELIFE/FUTURE
REALTY INC.,
BROKERAGE*
Dominic Dumenil
Sales Representative
☎ 437-288-8918 ☎ 905-201-9977
HOMELIFE/FUTURESales Representative
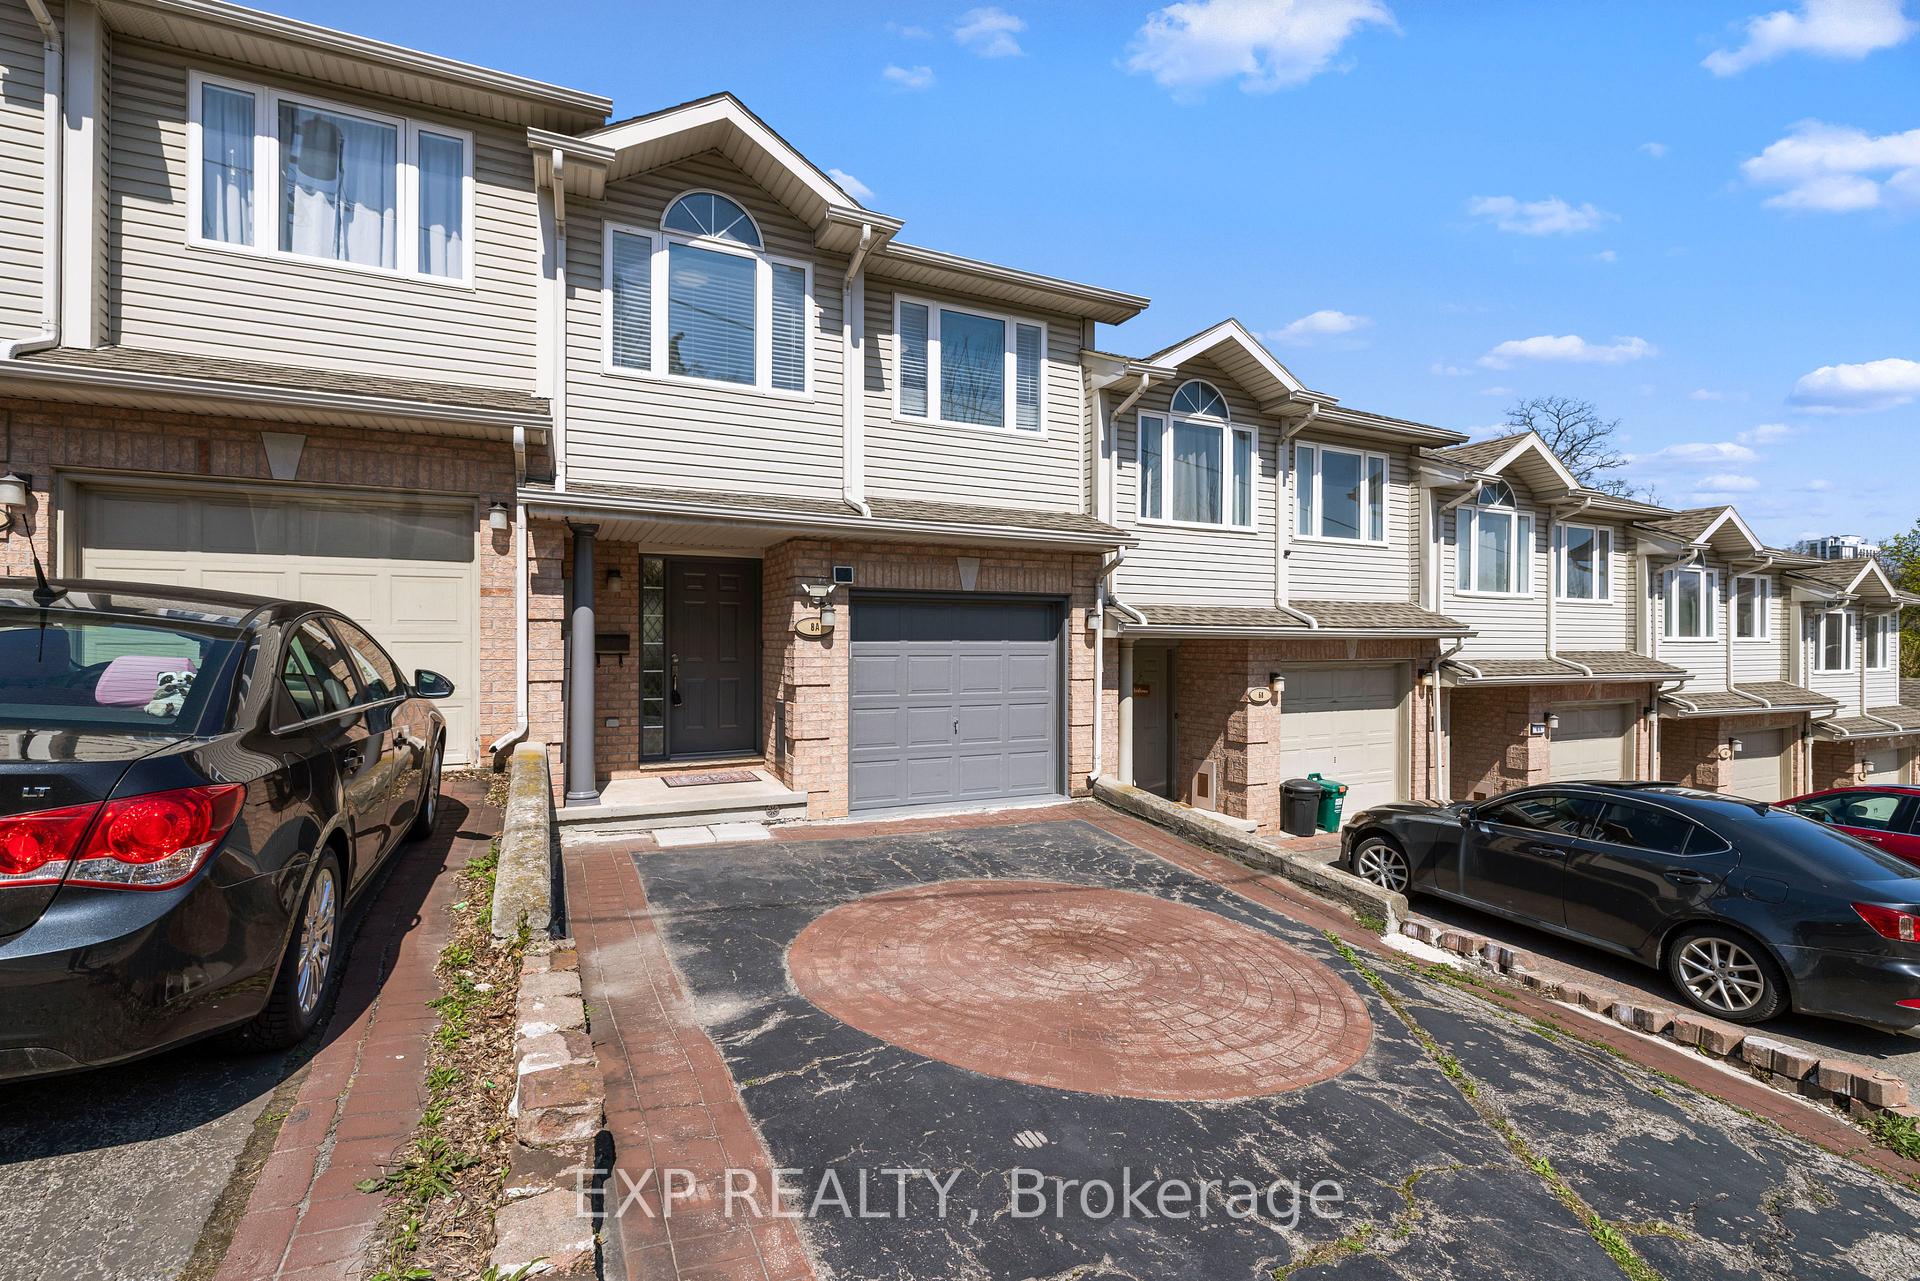

Price: $ 549,900.00 MLS®: X13043862 Location : 8A Hainer Street, St. Catharines, ON L2S 1M4
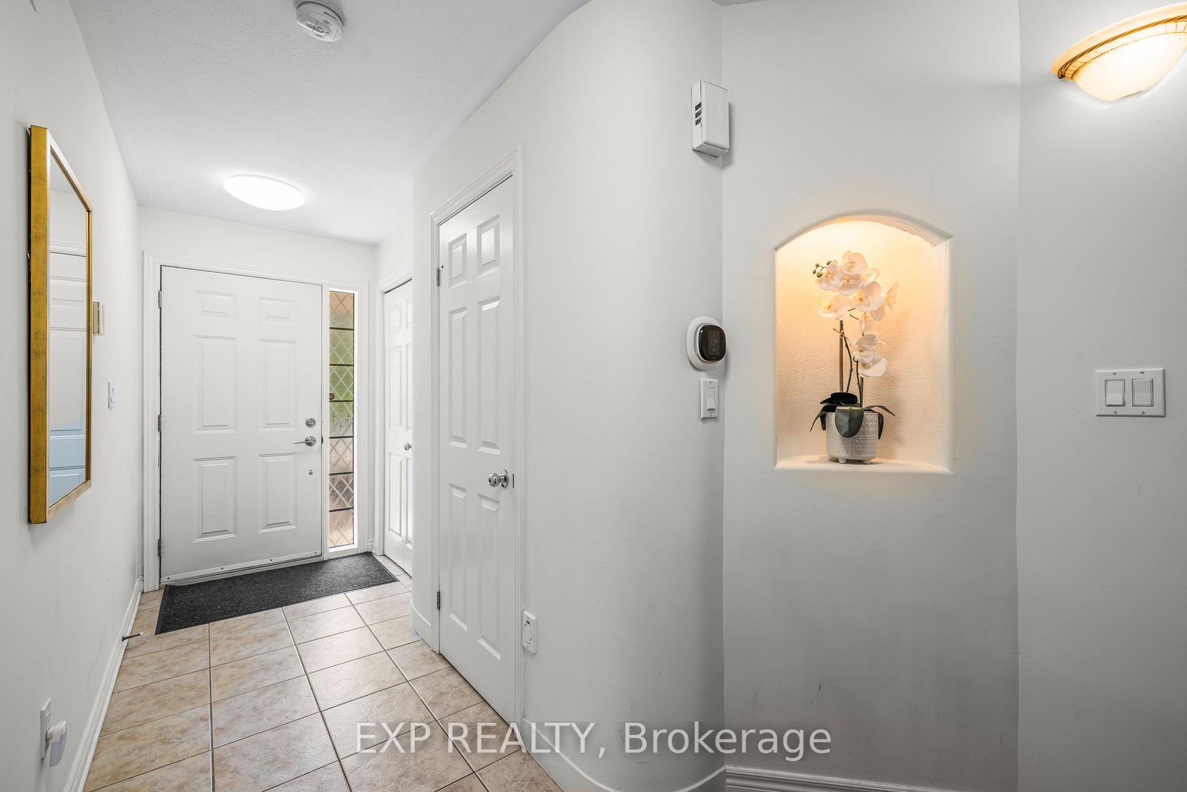
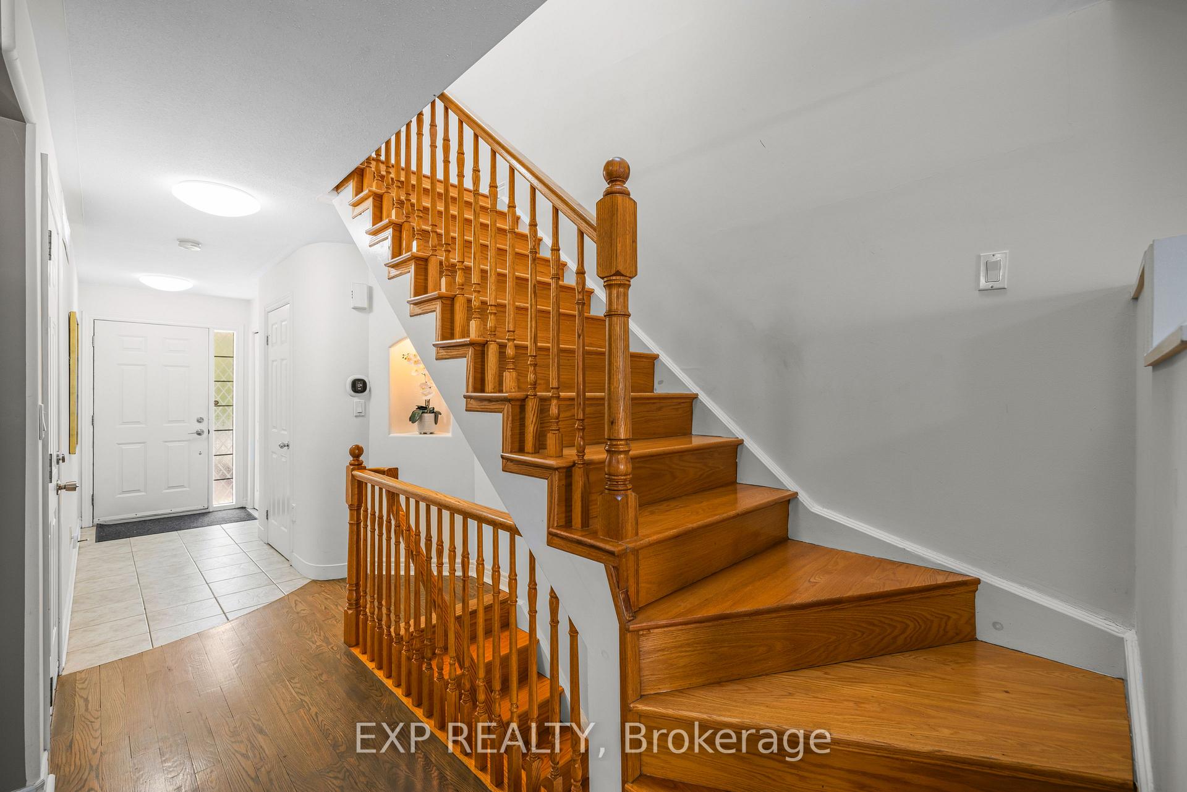
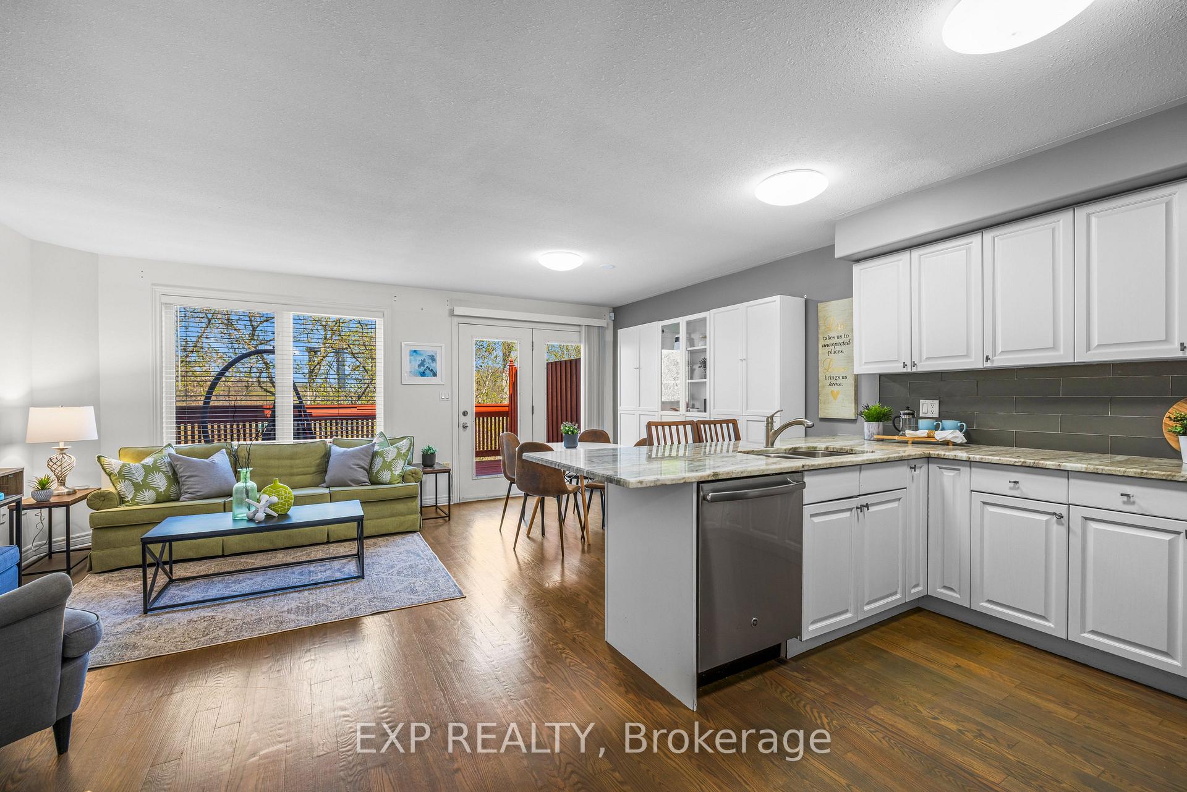
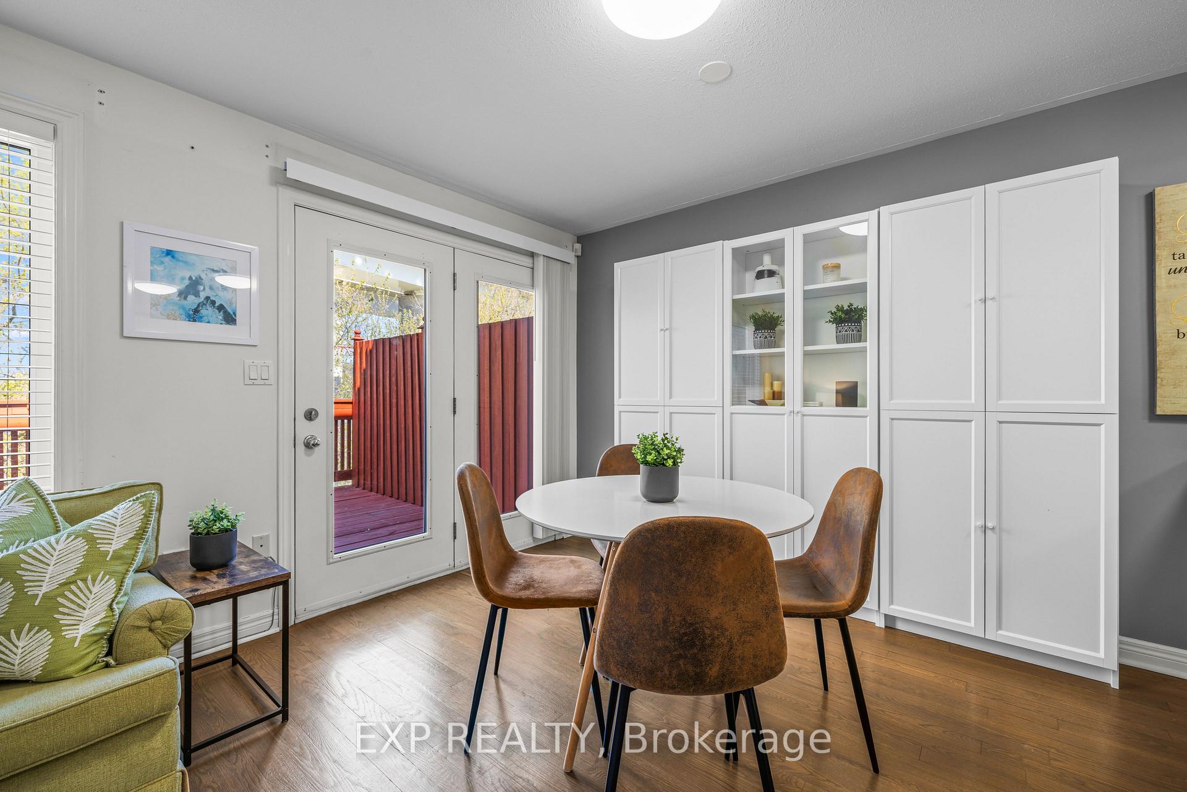
Tucked into a small enclave of freehold townhomes-meaning no condo fees-this home offers the perfect balance of convenience and natural beauty. Set beside a mature, family-friendly neighbourhood, you're just a short walk to transit and downtown amenities, or moments away from scenic escapes like the nearby 12 Mile Creek and walking trails.The private backyard is a standout feature, backing onto the creek and designed for year-round enjoyment with both an upper deck and a covered lower deck. Inside, the home is filled with natural light and features an open staircase that adds architectural interest from the upper level to the basement.The main floor offers a spacious open-concept layout, complete with a well-appointed kitchen featuring granite countertops, a convenient 2-piece bath, and a generous living and dining area with walkout to the large upper deck-perfect for entertaining.Upstairs, you'll find three comfortable bedrooms, a full 4-piece bathroom, and the added convenience of second-floor laundry. The primary suite includes dual walk-in closets and serene views of the backyard, while the additional bedrooms are bright and well-sized with ample storage.The finished lower level is bright and inviting, offering a large family room with a gas fireplace, a 3-piece bathroom, a spacious bedroom, and plenty of storage. Walk out through patio doors to the covered deck and enjoy seamless indoor-outdoor living.This home is ideal for families, professionals, or investors seeking a low-maintenance property in a desirable location close to schools, shopping, and nature.
St. Paul & Hainer
Listing Contracted With: EXP REALTY