 HOMELIFE/FUTURE
REALTY INC.,
BROKERAGE*
Dominic Dumenil
Sales Representative
☎ 437-288-8918 ☎ 905-201-9977
HOMELIFE/FUTURESales Representative
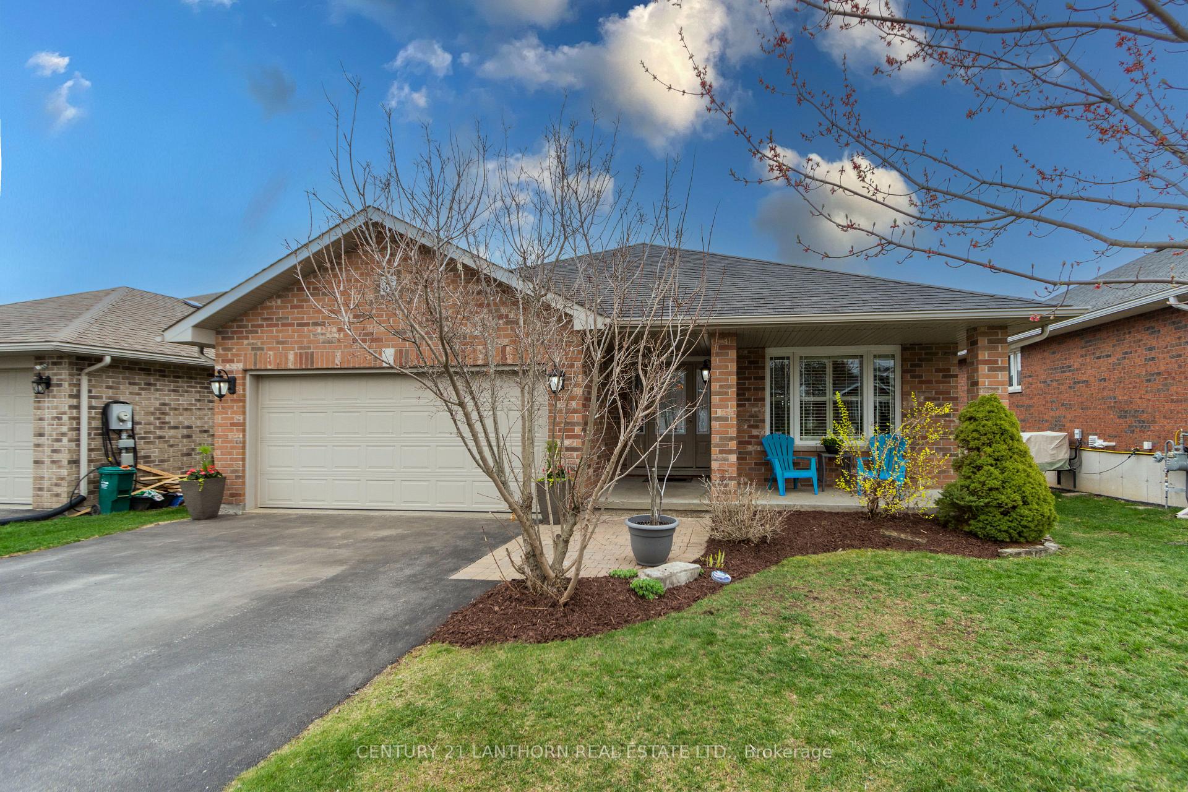
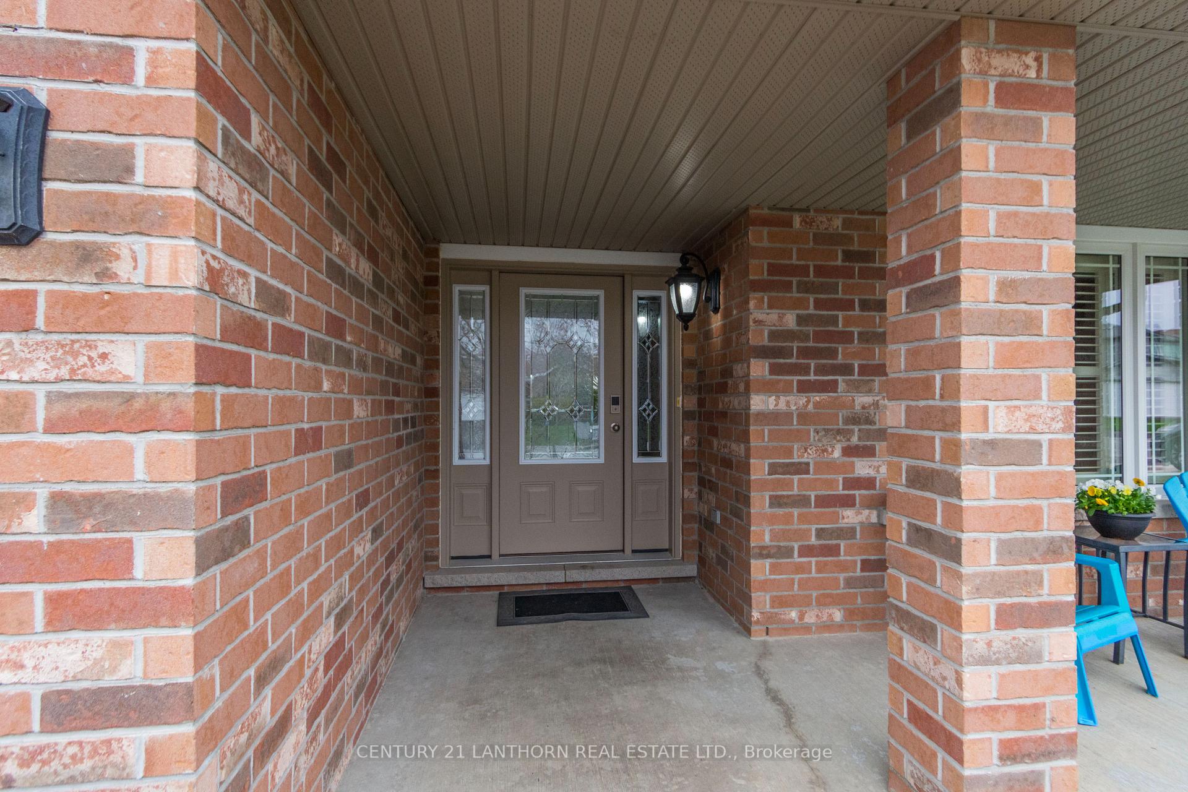
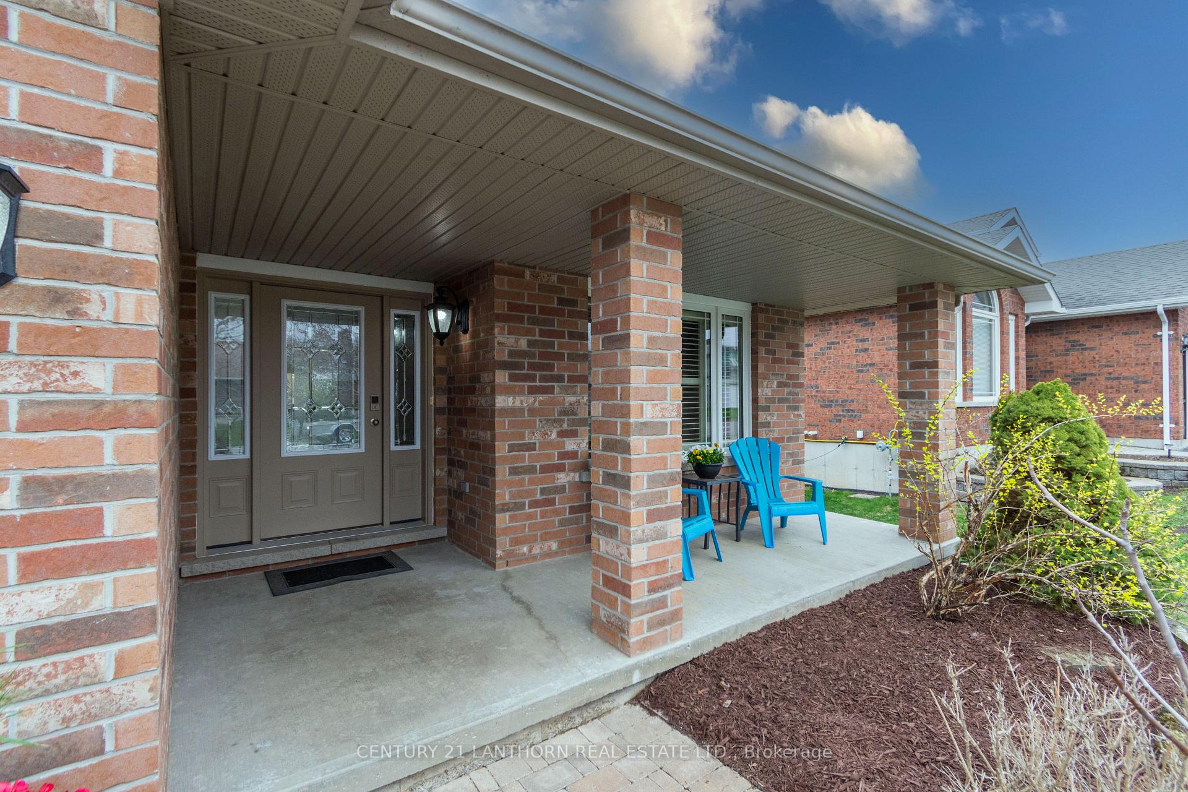
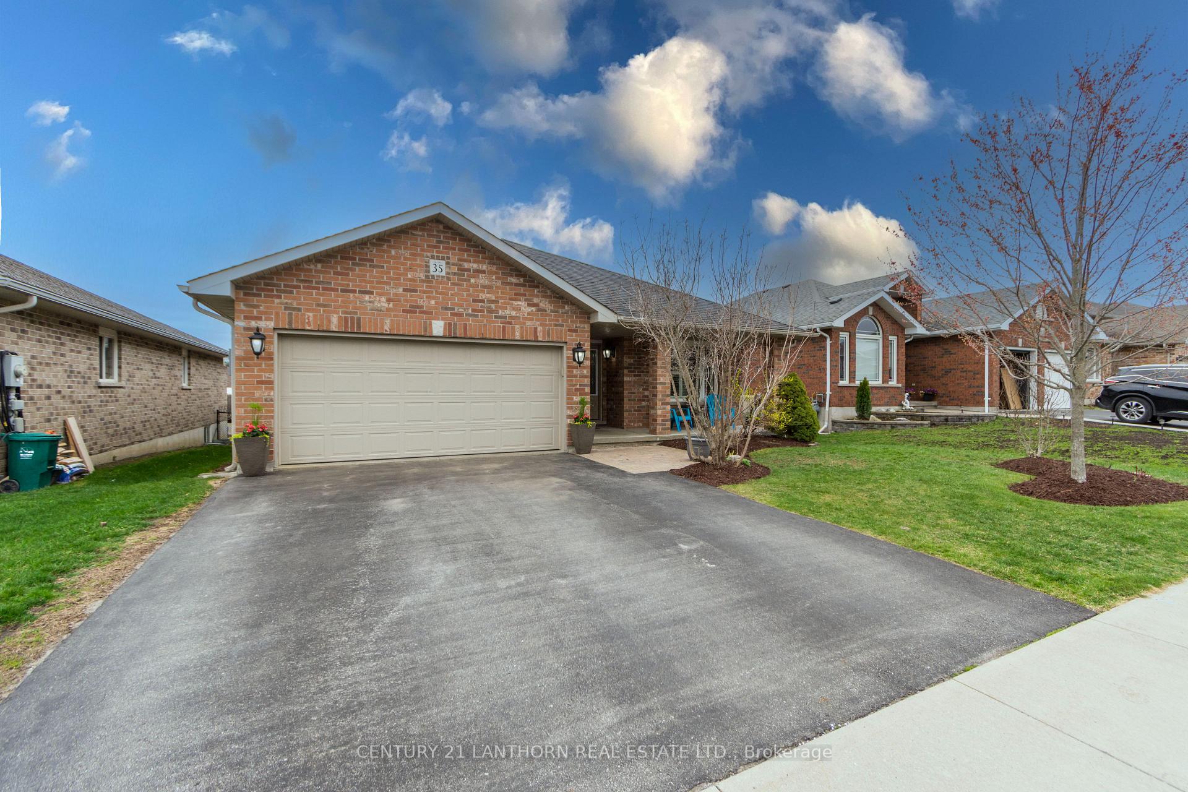

Price: $ 699,900.00 MLS®: X13066644 Location : 35 Gale Crescent, Belleville, ON K8N 0M4
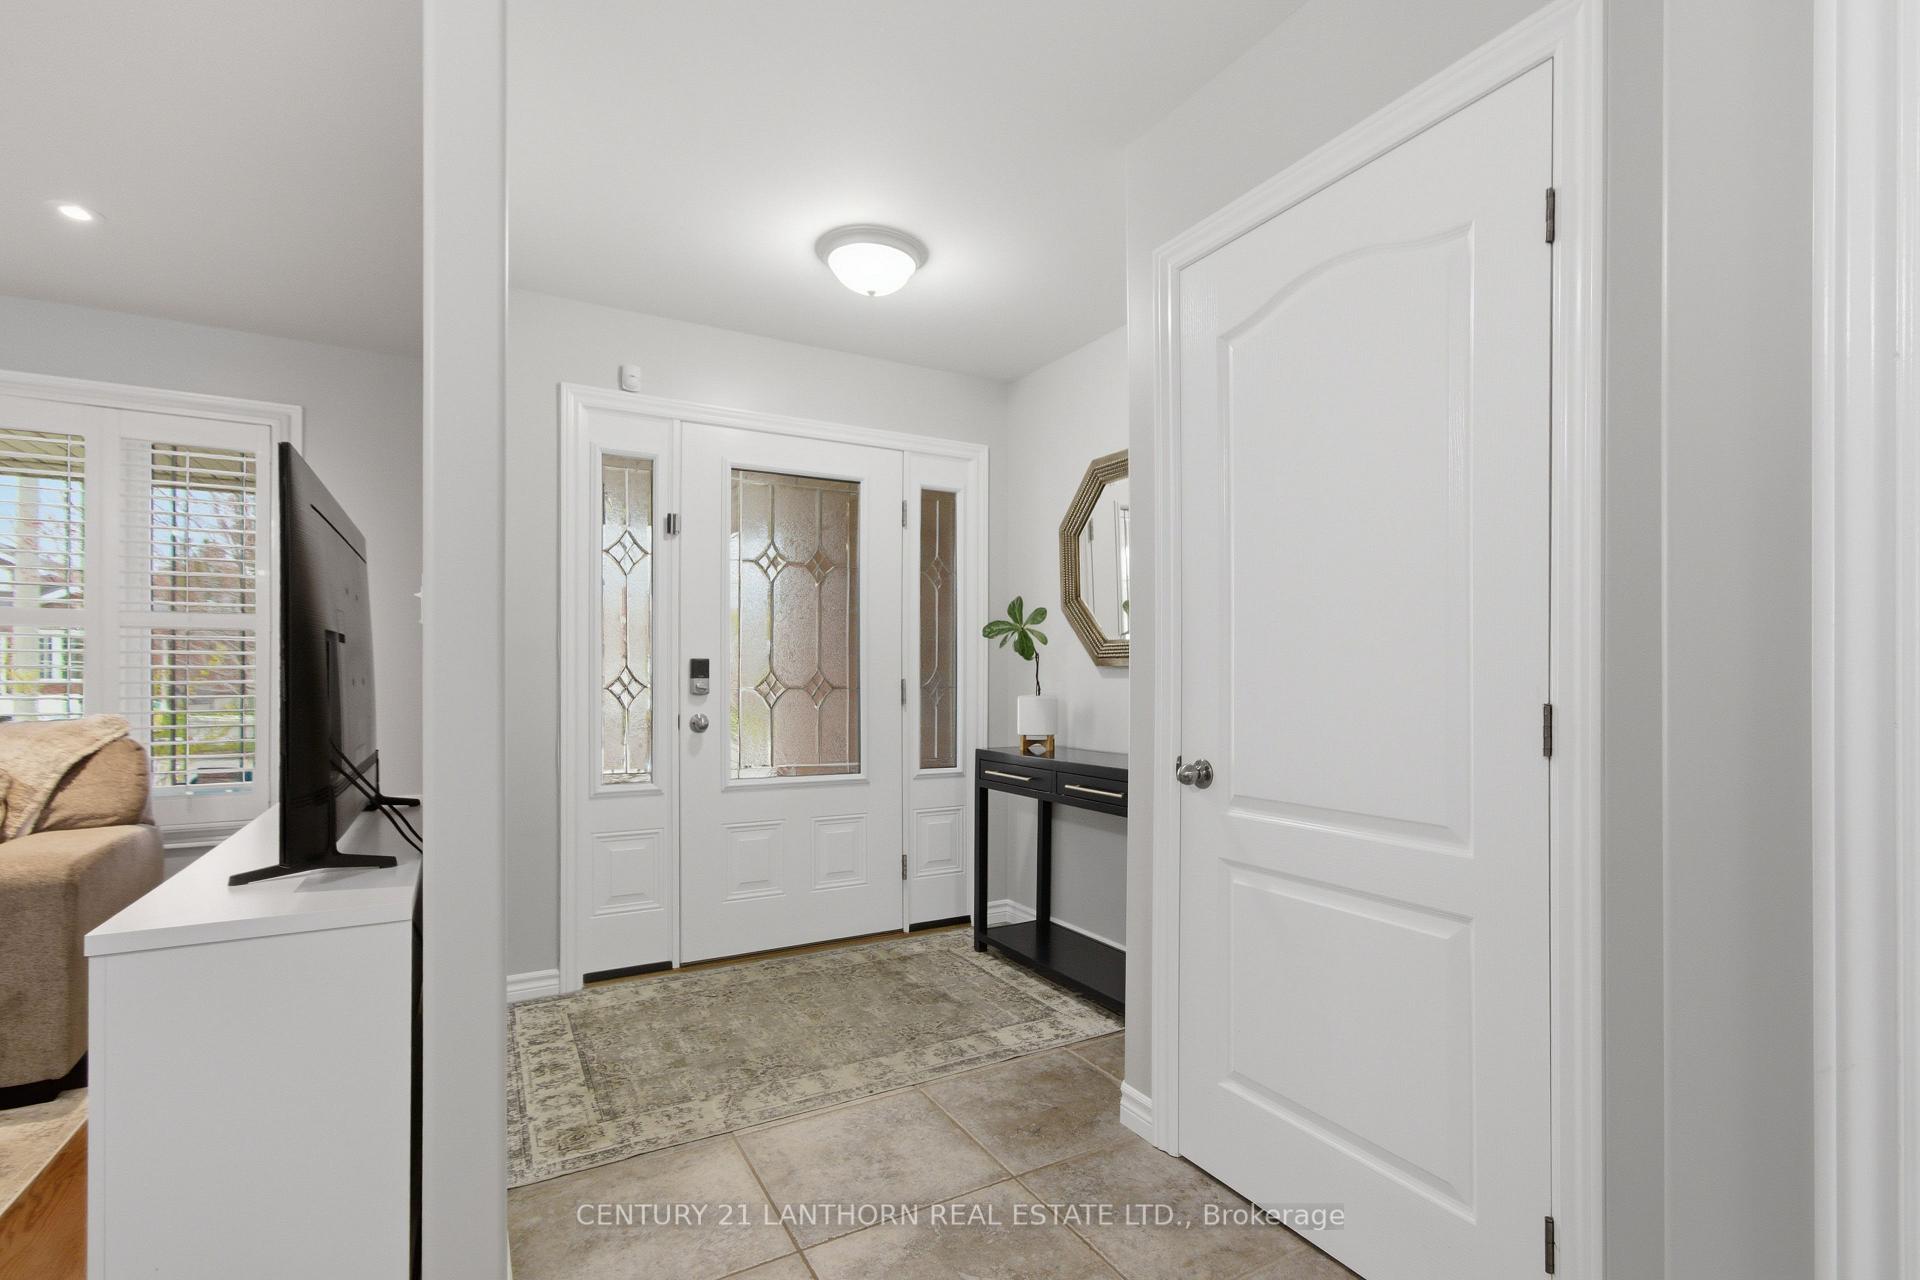
Welcome to this beautifully maintained home located in one of Belleville's desirable neighbourhoods. Offering the perfect blend of comfort, functionality, and style, this property is ideal for families, professionals, or anyone looking to enjoy a move-in ready home with great living space. Step inside to a bright and inviting layout featuring spacious principal rooms, large windows that flood the home with natural light, and a seamless flow between the living, dining, and kitchen areas that are perfect for both everyday living and entertaining. The kitchen is thoughtfully designed with ample cabinetry, generous counter space, and a layout that makes hosting effortless. The upper level offers well-appointed bedrooms, including a comfortable primary retreat, while additional bedrooms provide flexibility for family, guests, or a home office. The lower level adds even more living space, ideal for a rec room, gym, or additional entertaining area. Outside, enjoy a private backyard setting with plenty of room to relax, entertain, or let the kids play under the 12x10 canopy and covered porch . Whether you're hosting summer barbecues or enjoying a quiet evening outdoors, this space delivers. Situated in a family-friendly area close to schools, parks, shopping, amenities, the golf course, and the Moira River, this home offers both convenience and lifestyle. Belleville continues to be a growing community with strong appeal, making this an excellent opportunity for both homeowners and investors alike. Don't miss your chance to own a fantastic home in a great location. This one will for sure check all the boxes!
Chestnut Drive
Listing Contracted With: CENTURY 21 LANTHORN REAL ESTATE LTD.