 HOMELIFE/FUTURE
REALTY INC.,
BROKERAGE*
Dominic Dumenil
Sales Representative
☎ 437-288-8918 ☎ 905-201-9977
HOMELIFE/FUTURESales Representative
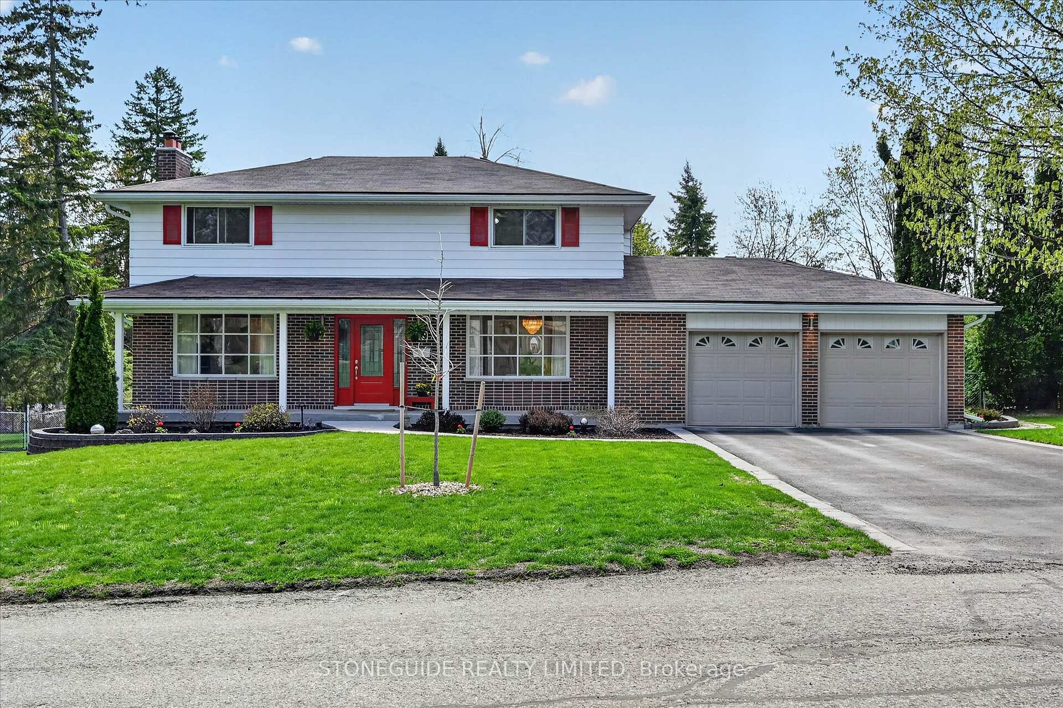
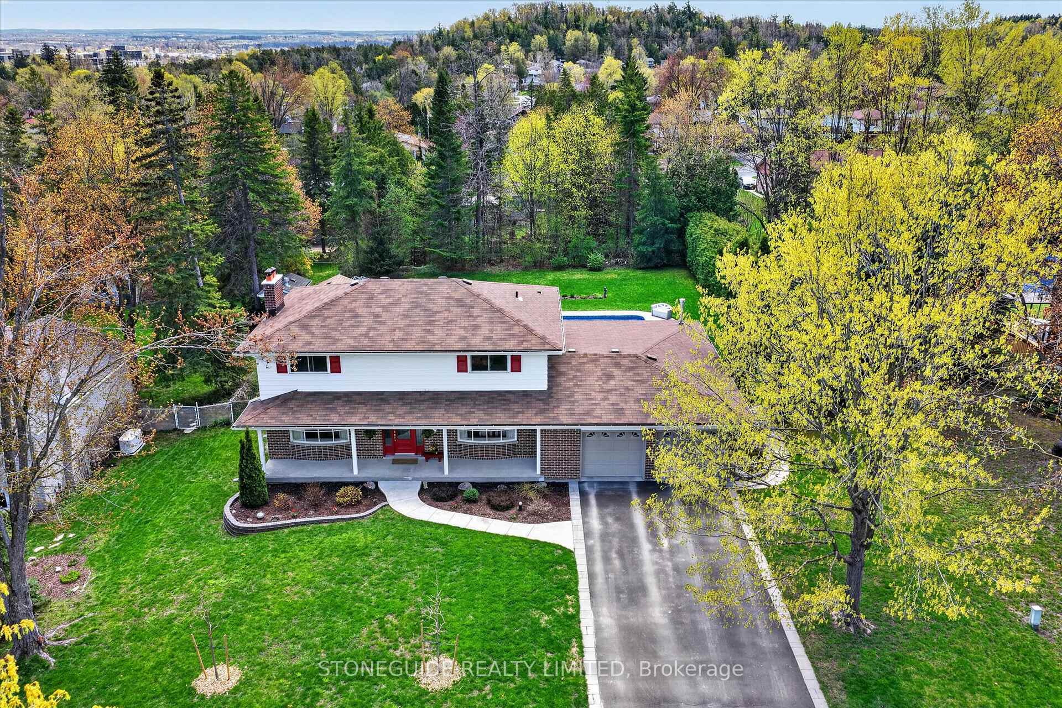
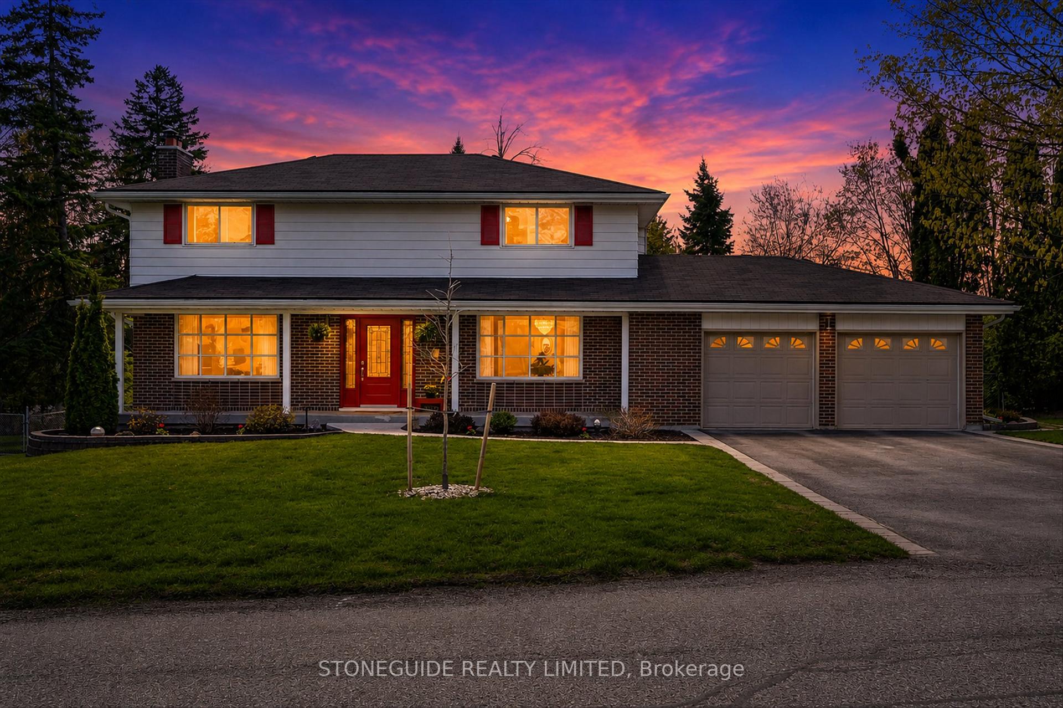
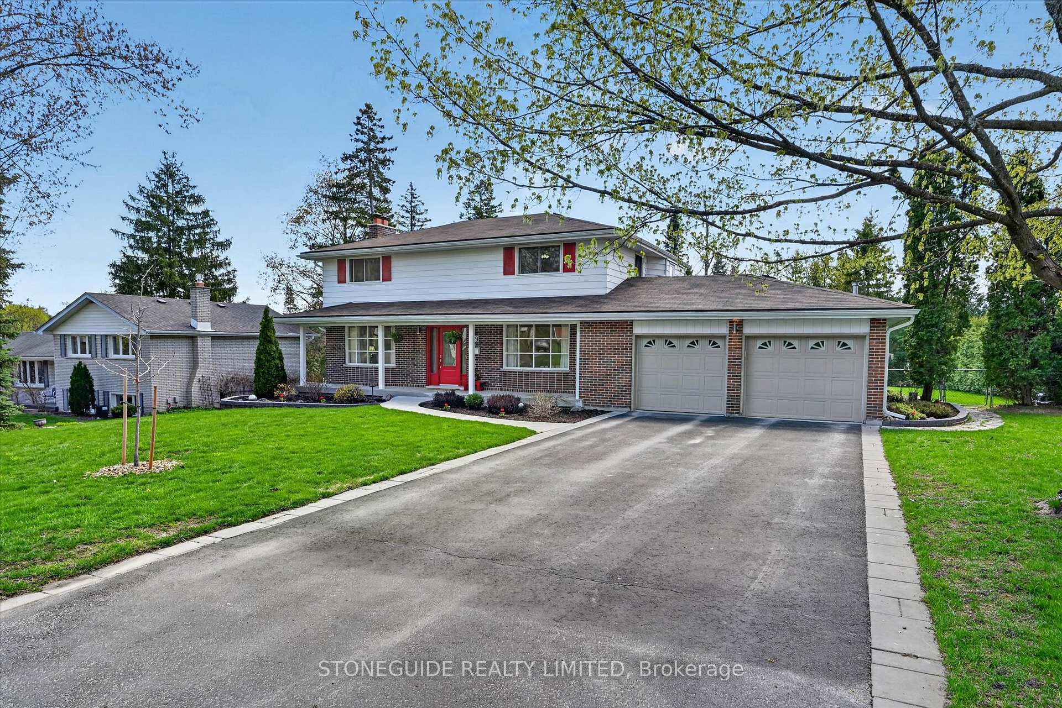
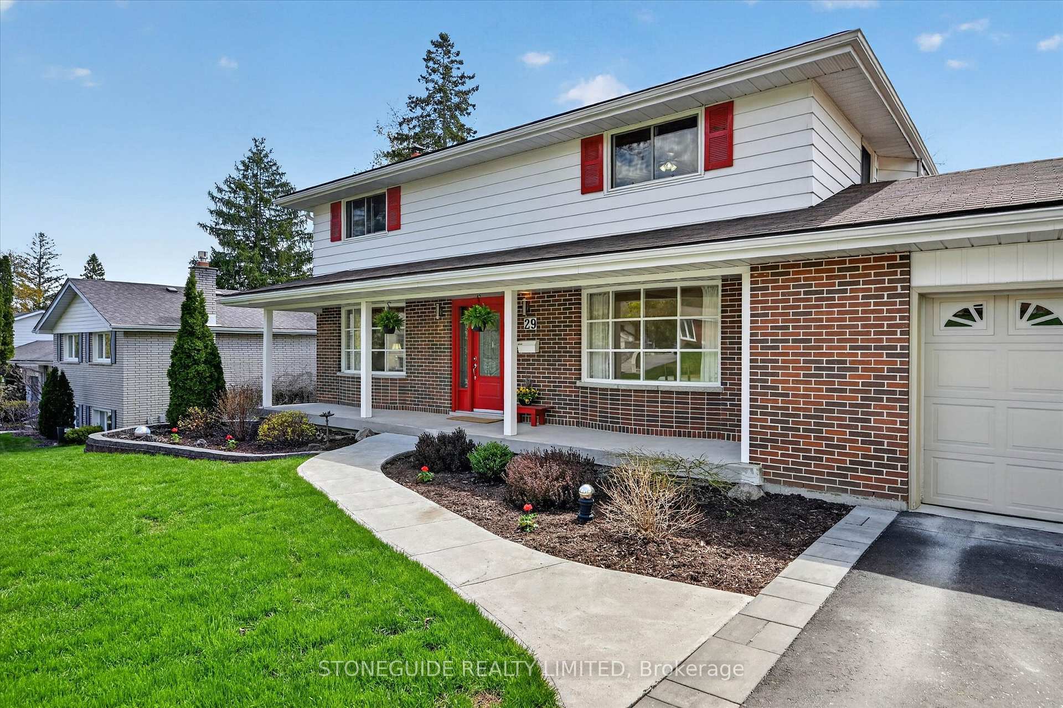

Price: $ 975,000.00 MLS®: X13109502 Location : 29 Weller Crescent, Peterborough, ON K9J 6J4
Located on a quiet, tree-lined crescent with a park nearby and just a short walk to Peterborough Regional Health Centre, this spacious 2,200 sq. ft. 4-bedroom family home offers an exceptional blend of comfort and privacy. Picture perfect curb appeal as soon as you pull up to the home and view the bright red front door in the covered porch and the driveway accented with paving stones. The main floor features a formal living room and formal dining room with hardwood floors, along with a welcoming family room complete with a gas fireplace and walkout to the rear yard. The kitchen offers an eat-in area and is open to the family room. Upstairs, you'll find four spacious bedrooms including a large primary suite with ensuite bath. The lower level offers a recreation room with a gas fireplace and plenty of storage space. An oversized double car garage with plenty of space to both park cars and store your outdoor equipment. Set on an impressive 92' x 194' lot, the beautiful backyard is a private retreat with an inground pool, mature trees, and cedar hedges - ideal for relaxing or entertaining family and friends. Great family home within walking distance to Westmount and St Theresa's Schools.
Weller/Wallis
Listing Contracted With: STONEGUIDE REALTY LIMITED