 HOMELIFE/FUTURE
REALTY INC.,
BROKERAGE*
Dominic Dumenil
Sales Representative
☎ 437-288-8918 ☎ 905-201-9977
HOMELIFE/FUTURESales Representative
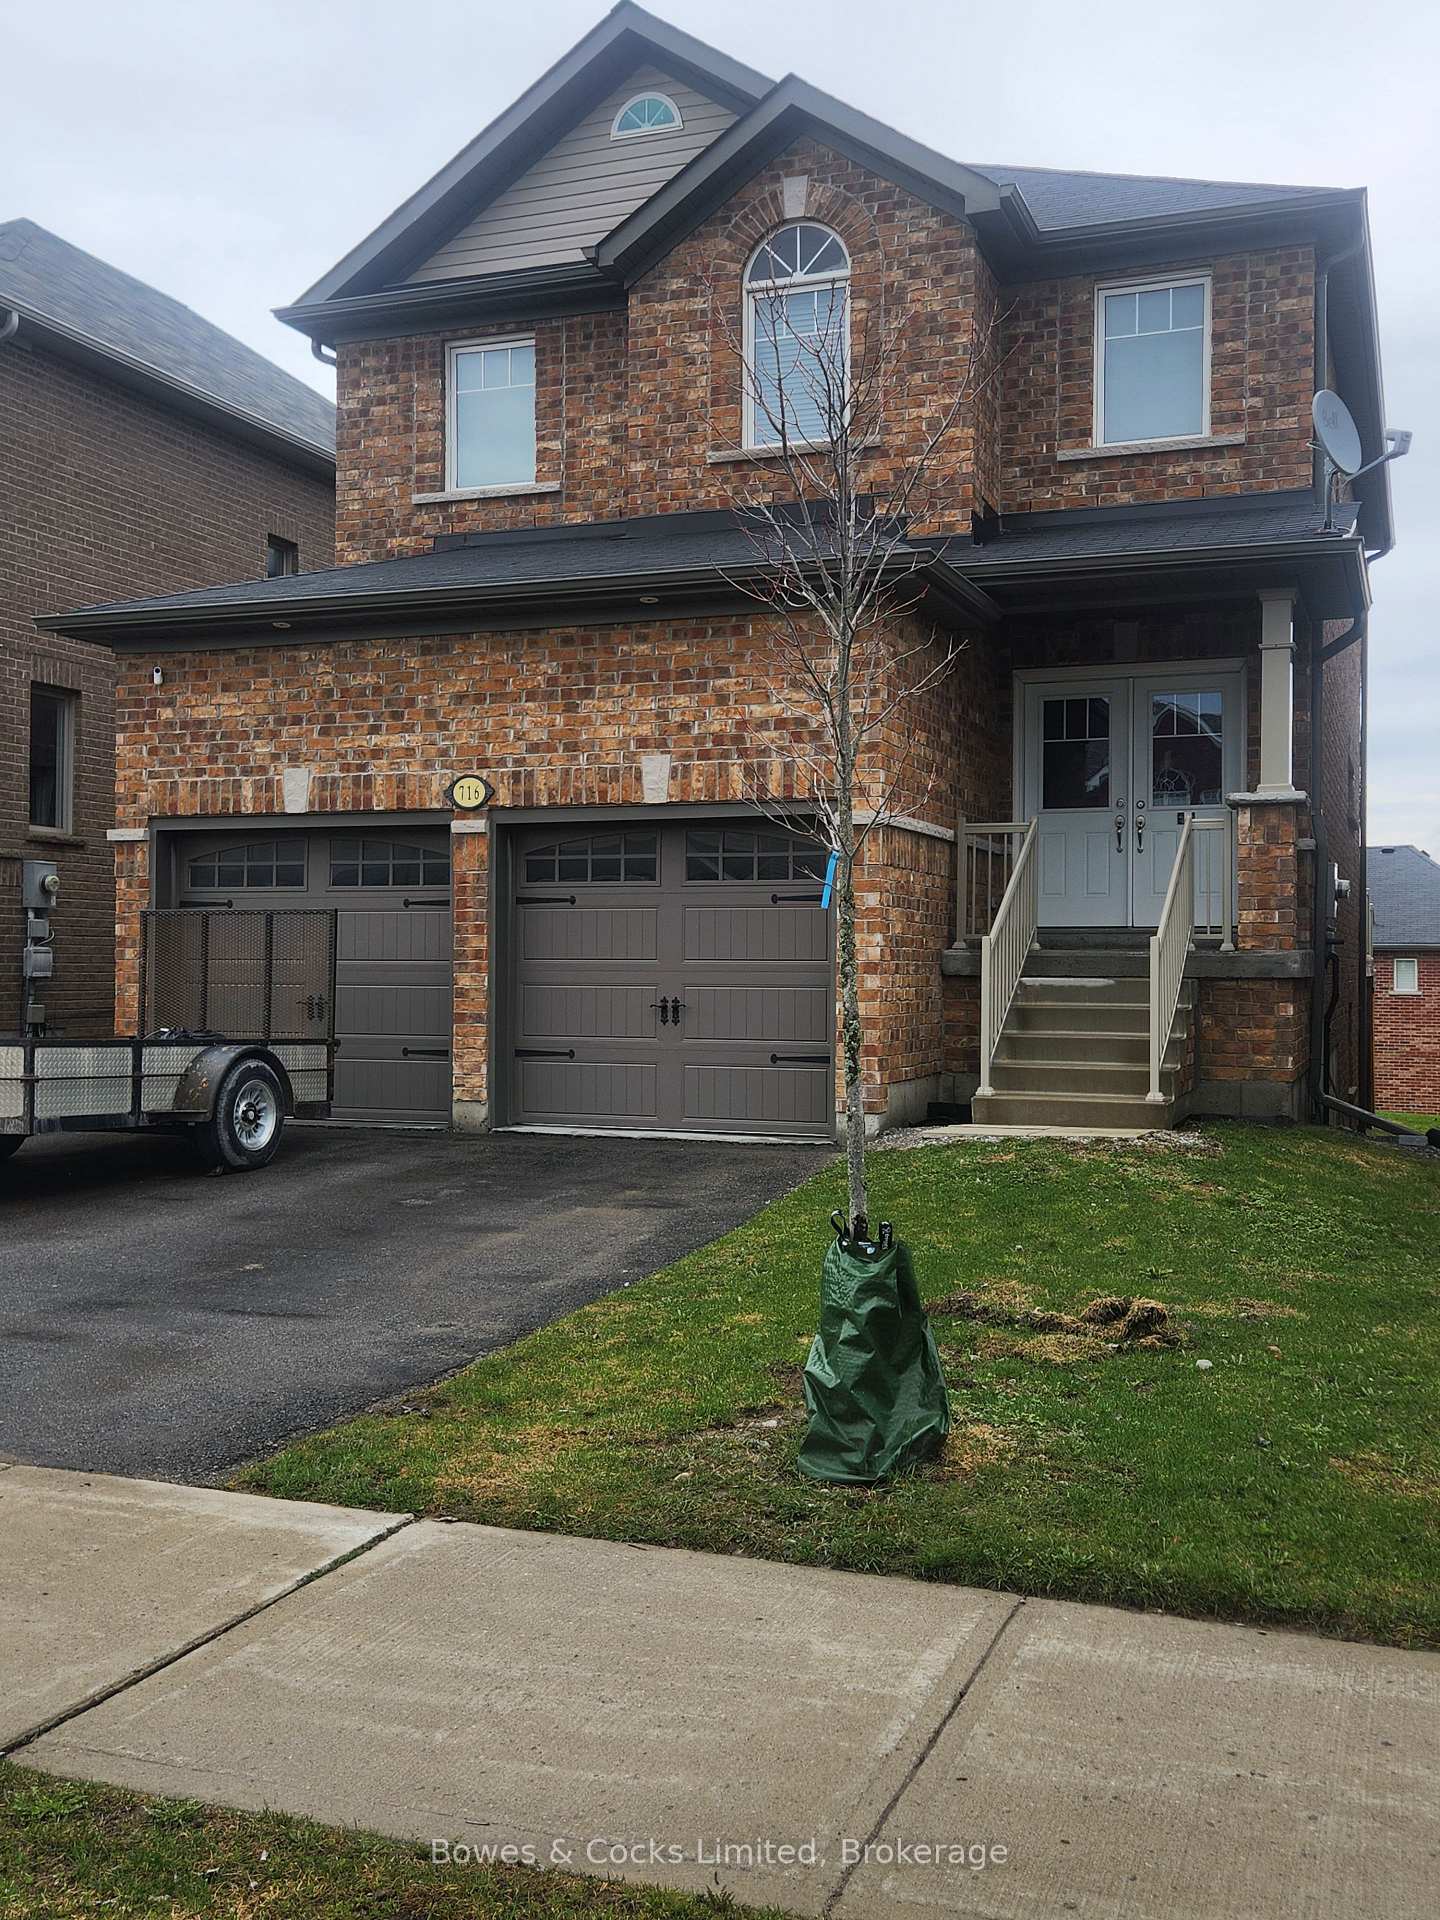

Price: $ 850,000.00 MLS®: X13110582 Location : 716 Sawmill Road, Peterborough, ON K9L 0G3
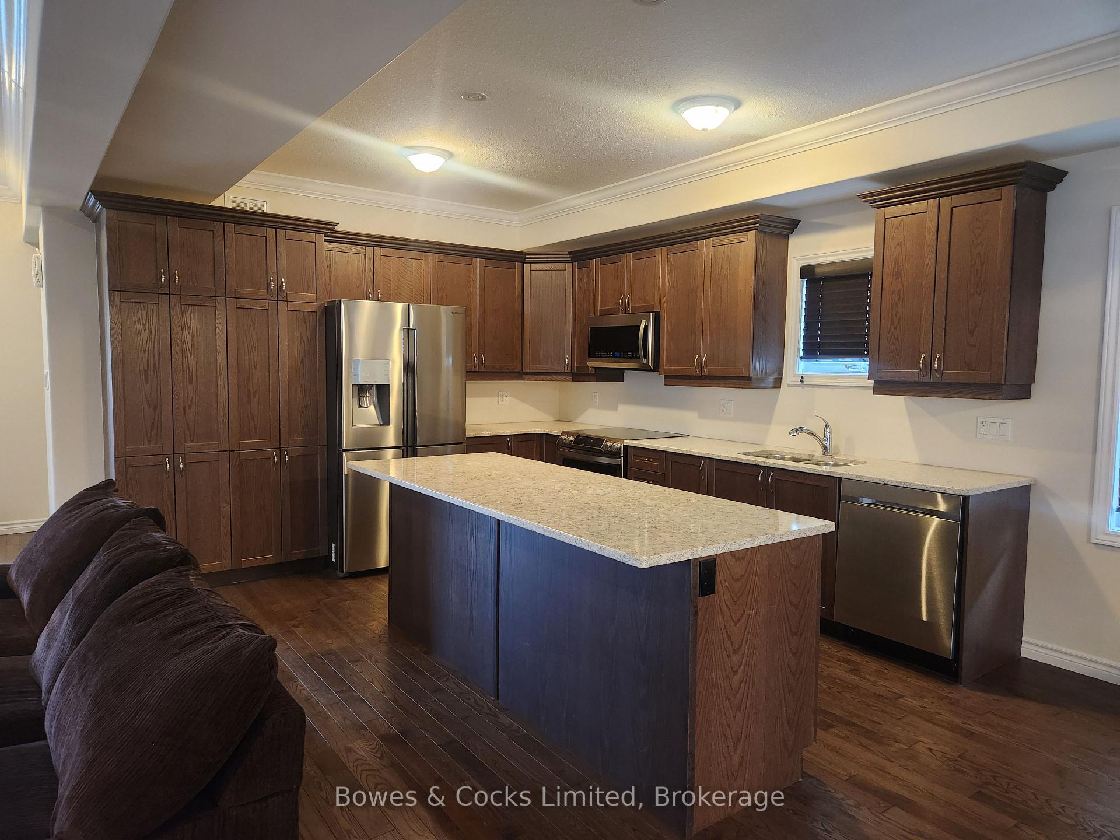
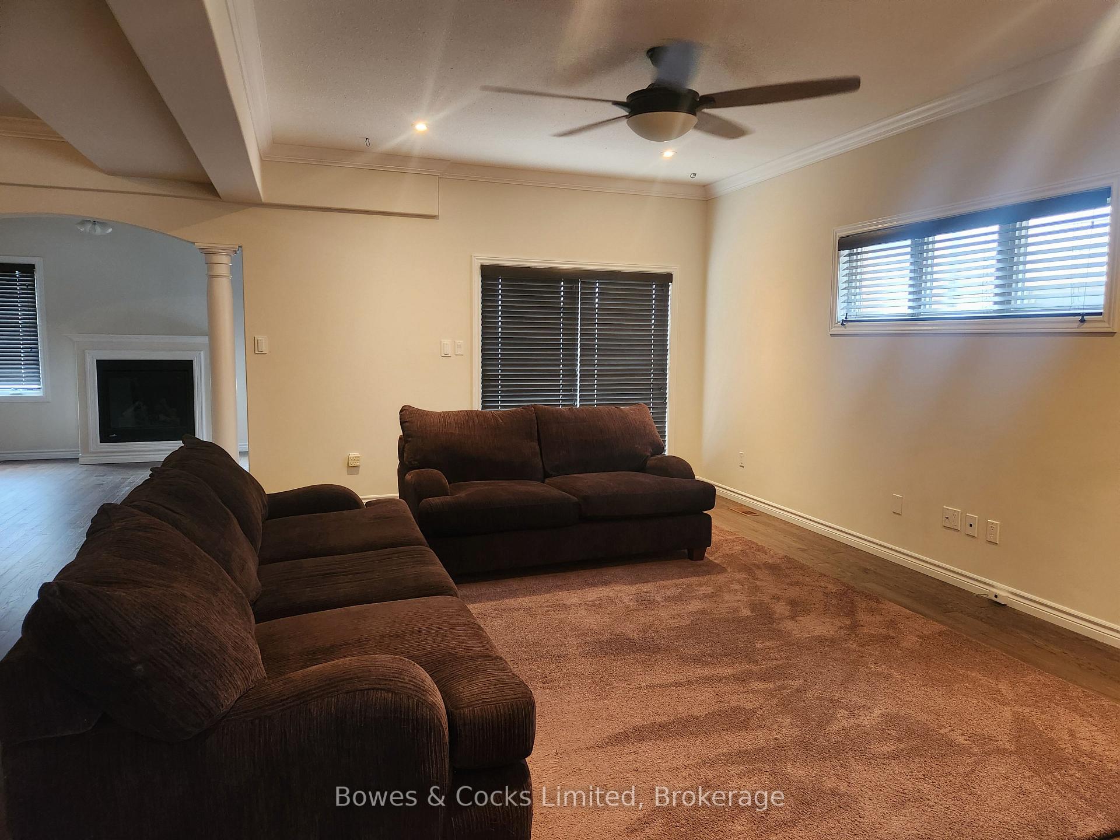
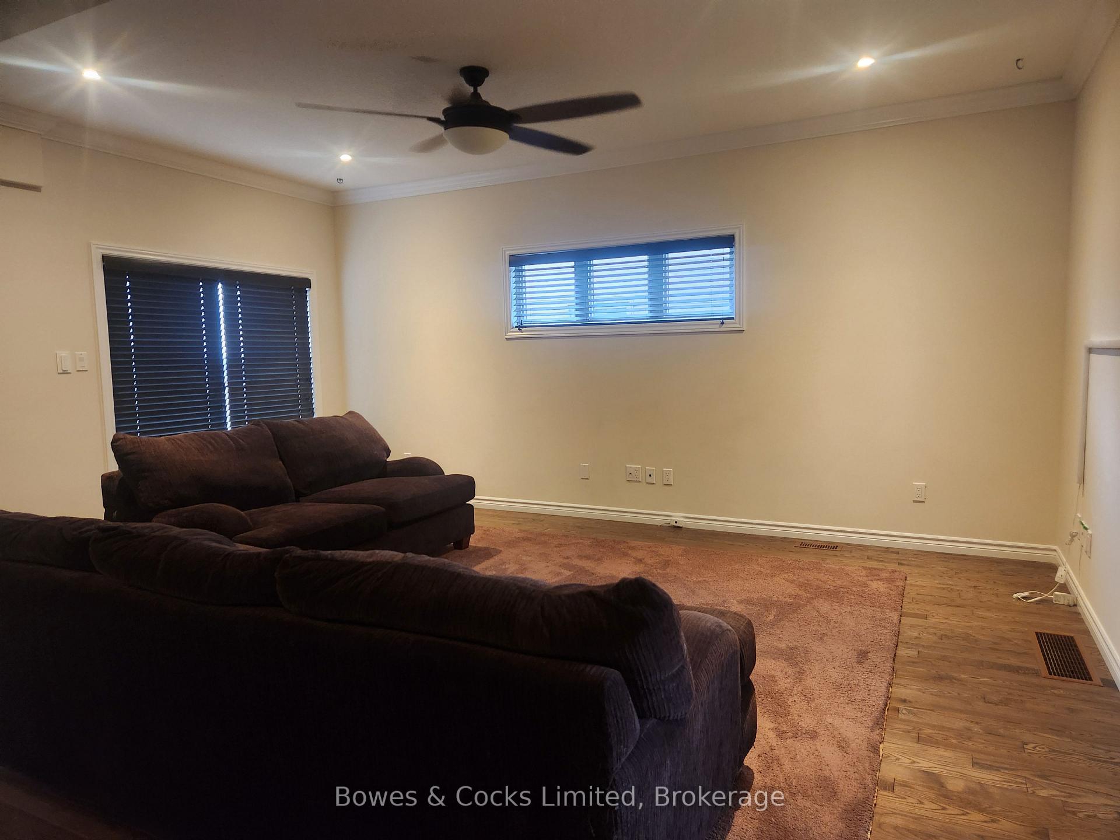
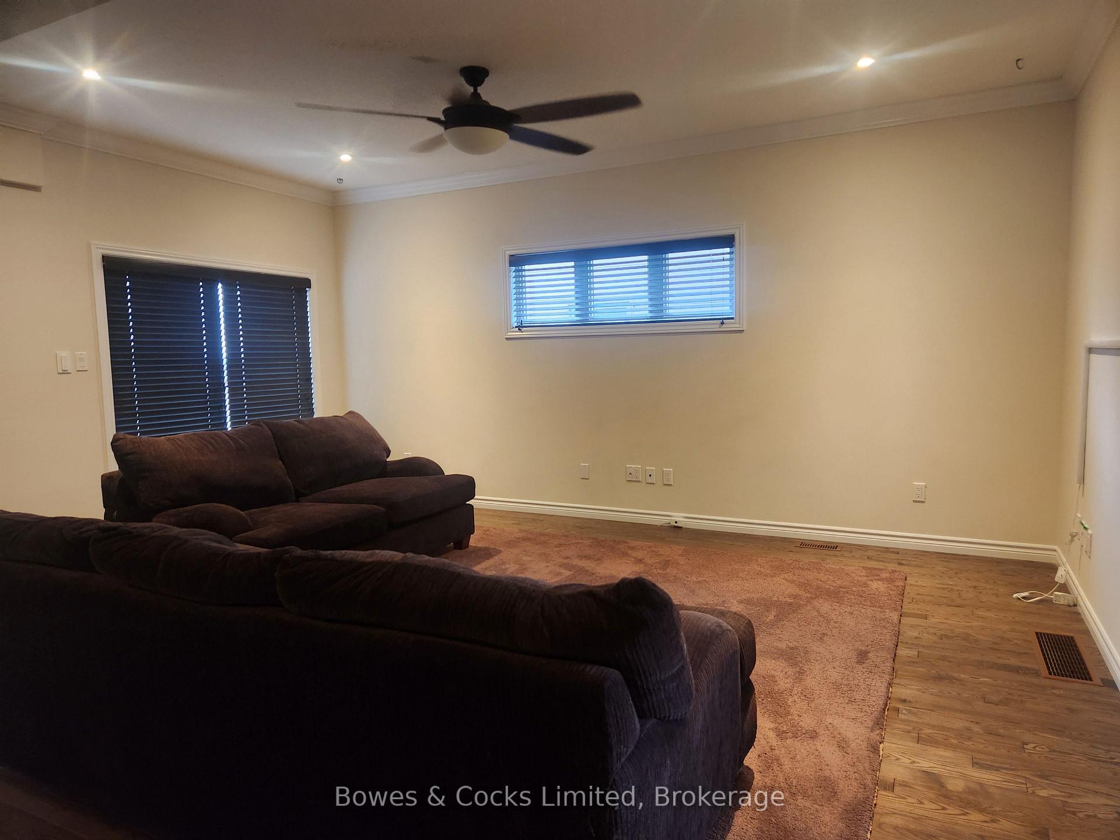
This home was built in 2016 by Cleary Homes with many upgrades, including custom moldings, solid hardwood flooring, ceiling-height kitchen cabinets, stone counters, upgraded broadloom, crown moldings, and custom electrical switches and lights. This home is move-in ready. The main floor features a beautiful open concept layout that seamlessly connects the kitchen, dining, and living rooms. The gourmet kitchen boasts stainless steel appliances and a spacious island. The cozy living room overlooks the backyard. The back door leads to a deck and backyard, perfect for hosting summer BBQs. Upstairs, you will find 3 bedrooms, a family bathroom, and a laundry room. The gorgeous primary bedroom has a walk-in closet, an ensuite washroom with a generous shower. The fully finished basement with walk-out, includes a large rec room, a 2-piece bathroom, with a rough-in for a tub or shower. The deep basement windows allow for plenty of light to flow in. Ideally located near Trent University and close to walking trails, parks, shopping, and the Zoo. Don't miss your chance to schedule a private tour today!
Carnegie Ave/Heritage Trail
Listing Contracted With: Bowes & Cocks Limited