 HOMELIFE/FUTURE
REALTY INC.,
BROKERAGE*
Dominic Dumenil
Sales Representative
☎ 437-288-8918 ☎ 905-201-9977
HOMELIFE/FUTURESales Representative

Price: $ 435,000.00 MLS®: X13112744 Location : 111 Elgin Street, Kawartha Lakes, ON K9V 3W8
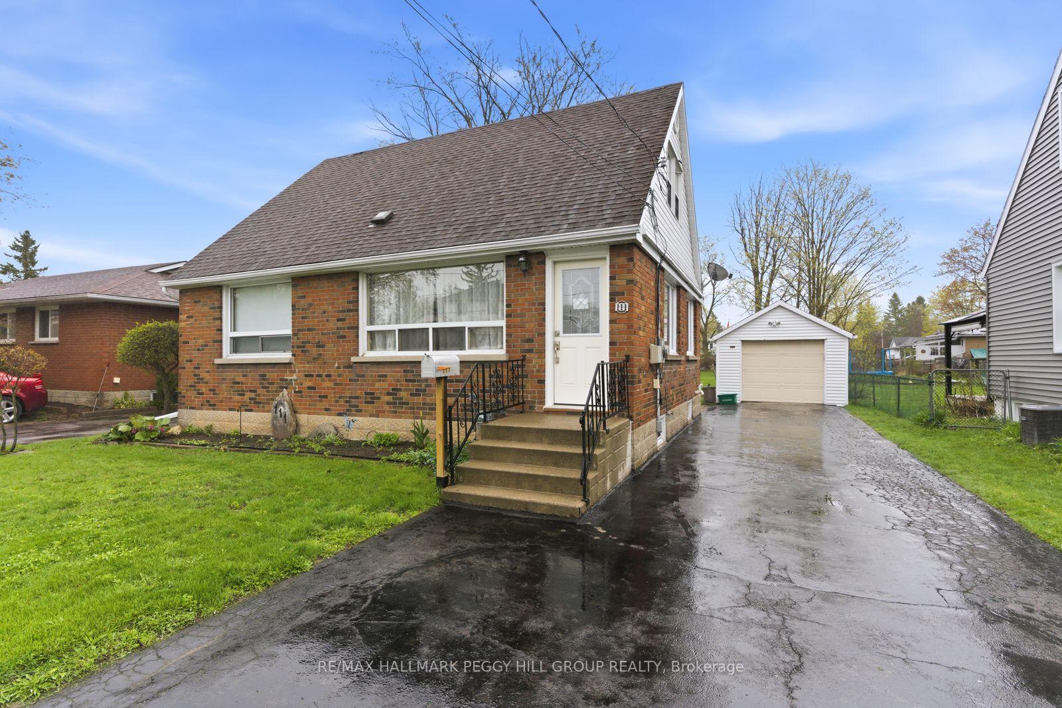
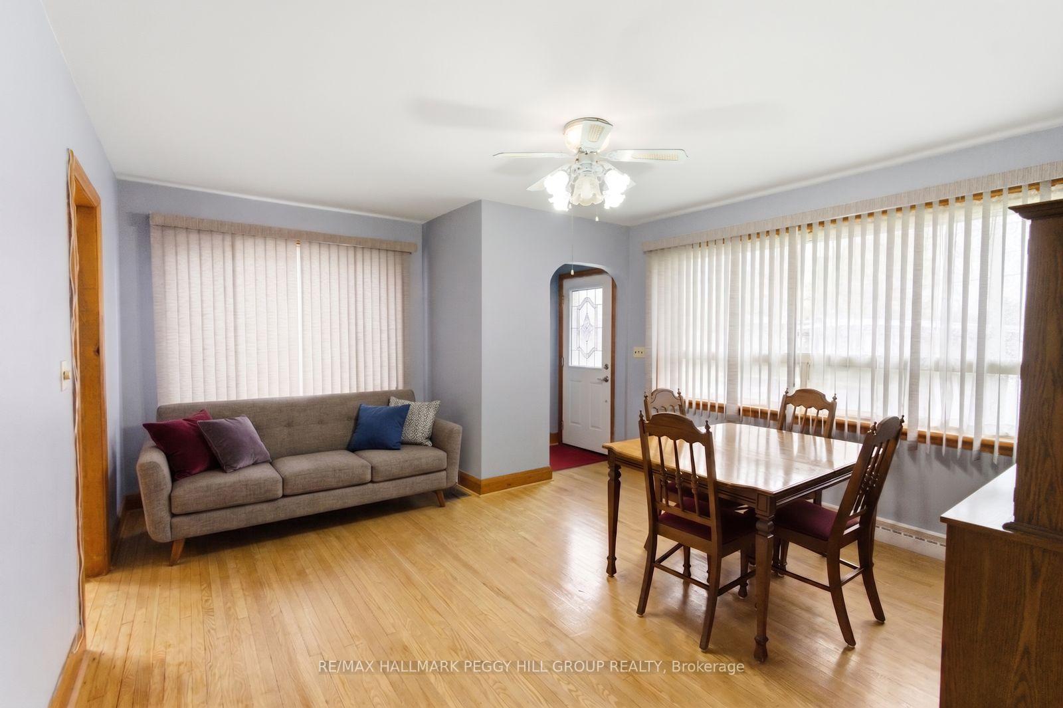
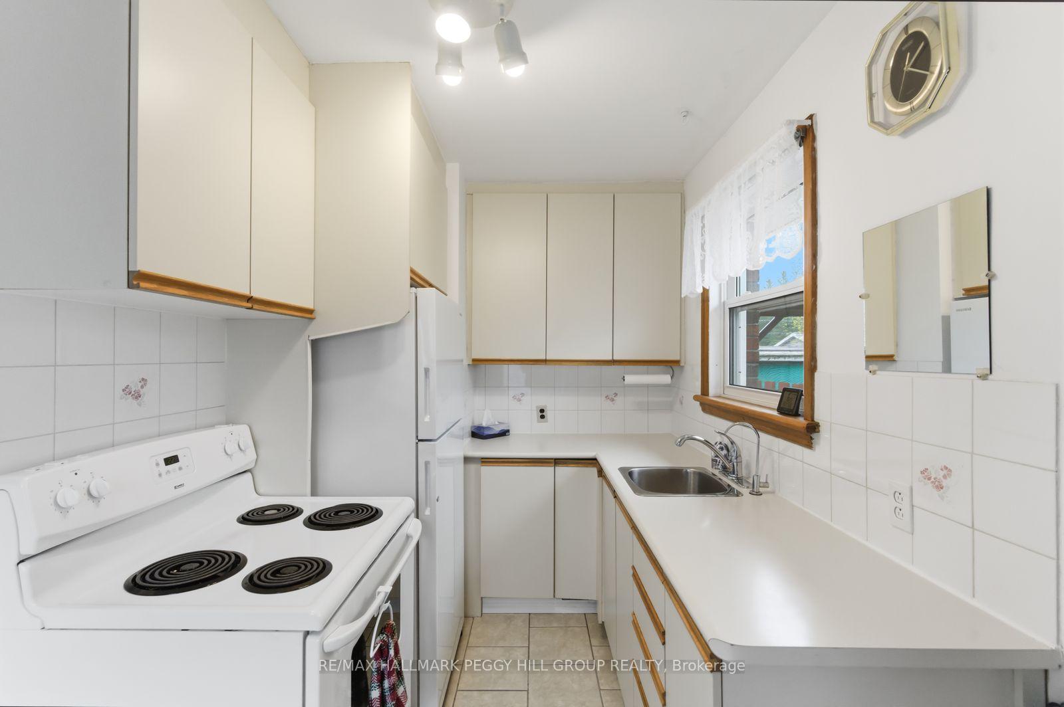
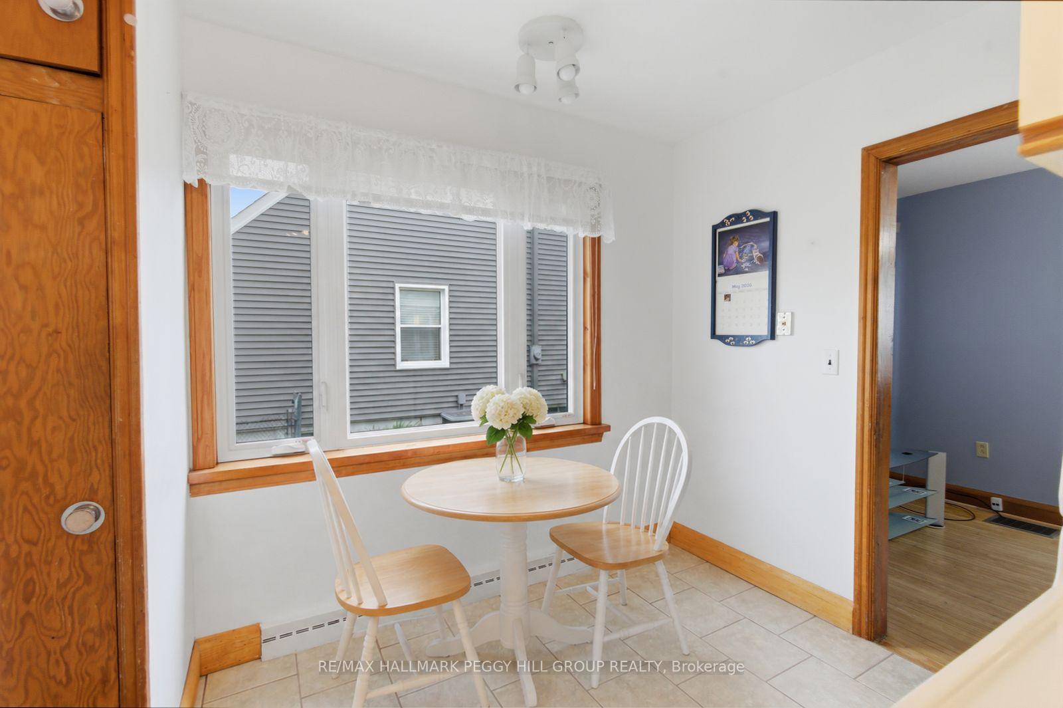
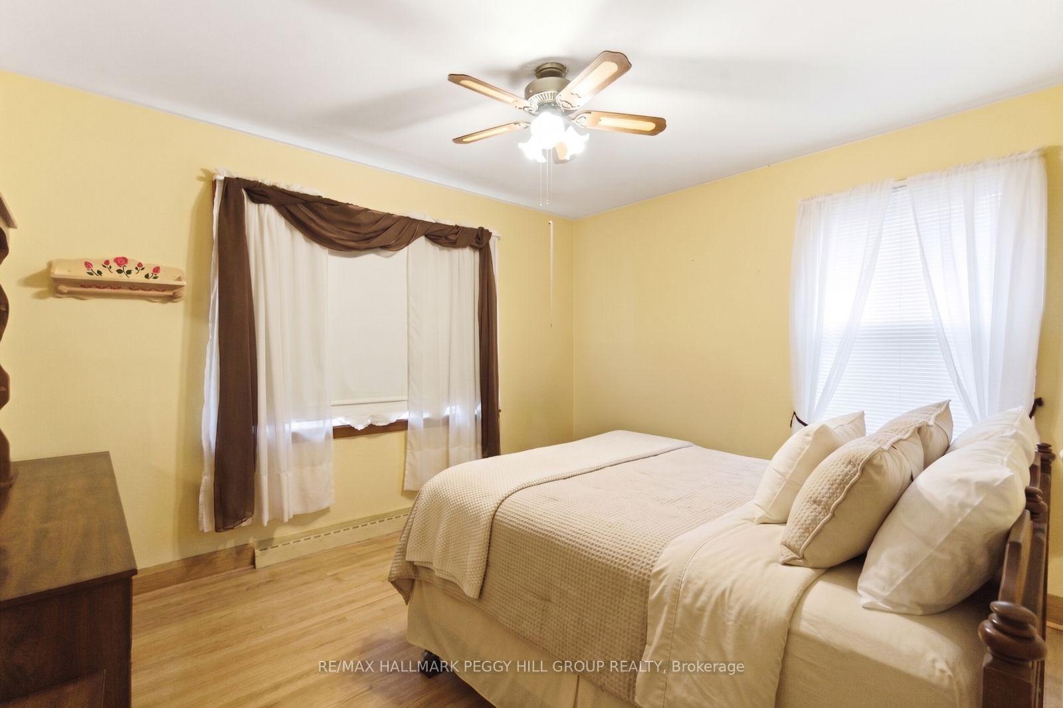
ALL-BRICK HOME ON A MATURE 50 X 198 FT LOT WITH A DETACHED GARAGE & A STORY STILL TO WRITE! Bring the Pinterest board, the paint swatches, and the big ideas because 111 Elgin Street has the lot size, original character, and future potential buyers love finding in an established Lindsay neighbourhood. Set on a mature 50 x 198 ft lot, this all-brick 1.5-storey home offers a detached garage, 5 driveway parking spaces, and a partially fenced backyard with mature trees, landscaping, a back deck, patio area, 2 sheds, and loads of room for gardens, play space, or future outdoor plans. The main level features a combined living and dining area, kitchen, 2 bedrooms, and a 3-piece bathroom, while the second level adds 2 more bedrooms for family, guests, or a home office. The partially finished basement adds a rec room with a gas fireplace and storage space, giving buyers extra flexibility below grade. Walk to multiple parks and nearby schools, with a quick drive to Ross Memorial Hospital, Fleming College, shops, restaurants, golf, Scugog River trails, Ken Reid Conservation Area, and other daily essentials. Full of character and future potential, this is a great opportunity for first-time buyers, downsizers, or couples ready to make a home their own.
Adelaide St N/Elgin St
Listing Contracted With: RE/MAX HALLMARK PEGGY HILL GROUP REALTY