 HOMELIFE/FUTURE
REALTY INC.,
BROKERAGE*
Dominic Dumenil
Sales Representative
☎ 437-288-8918 ☎ 905-201-9977
HOMELIFE/FUTURESales Representative
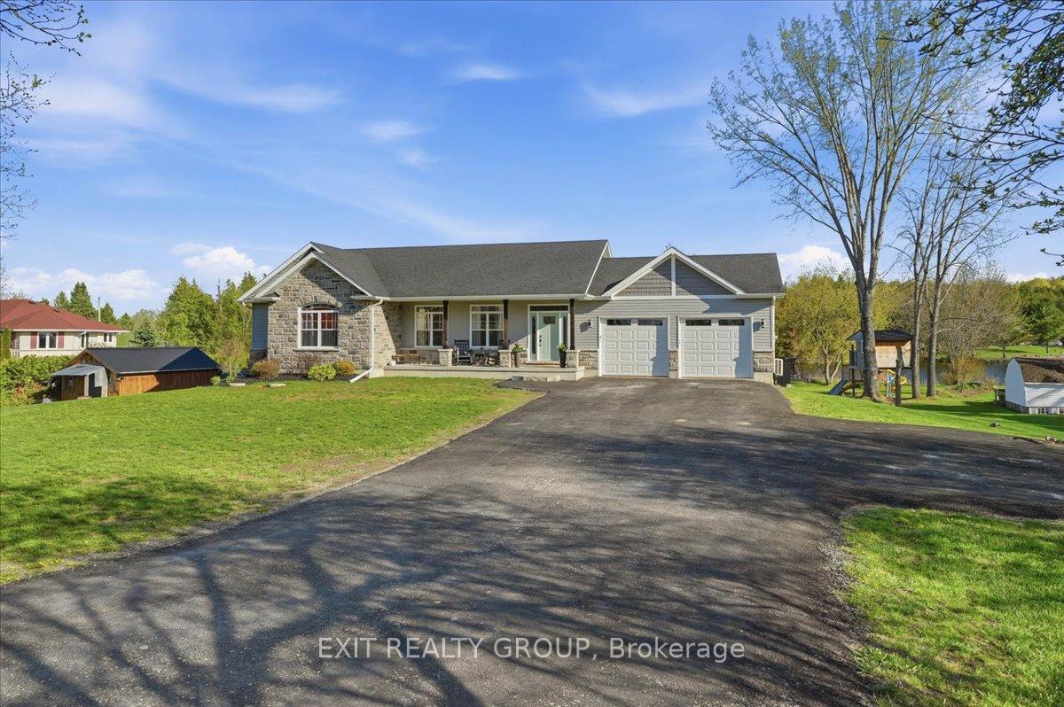
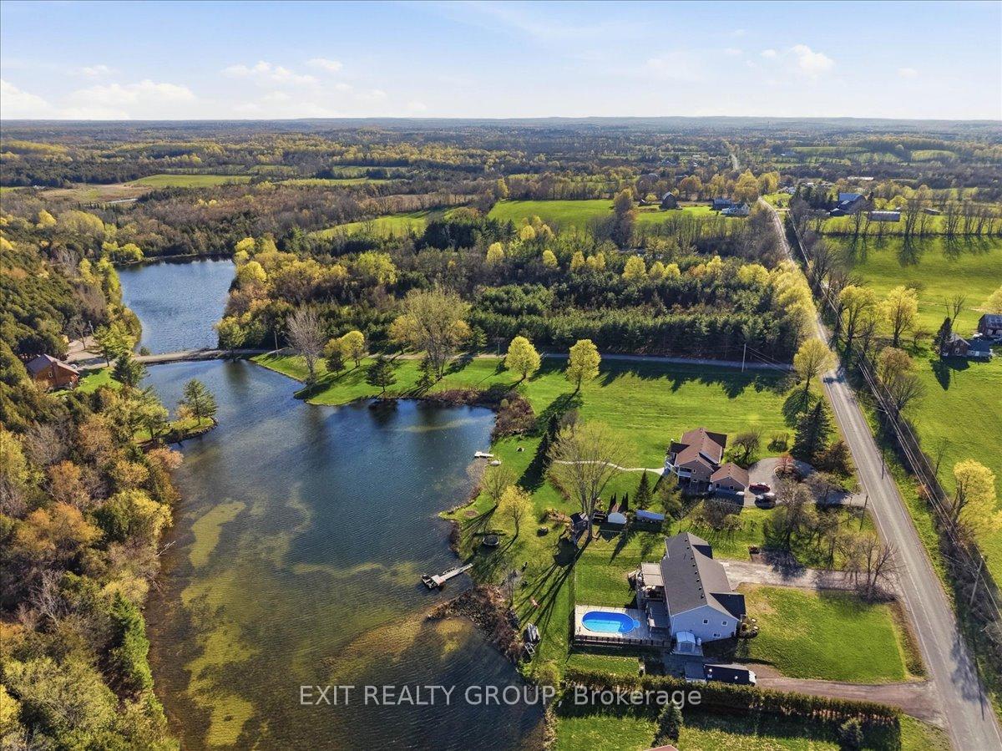
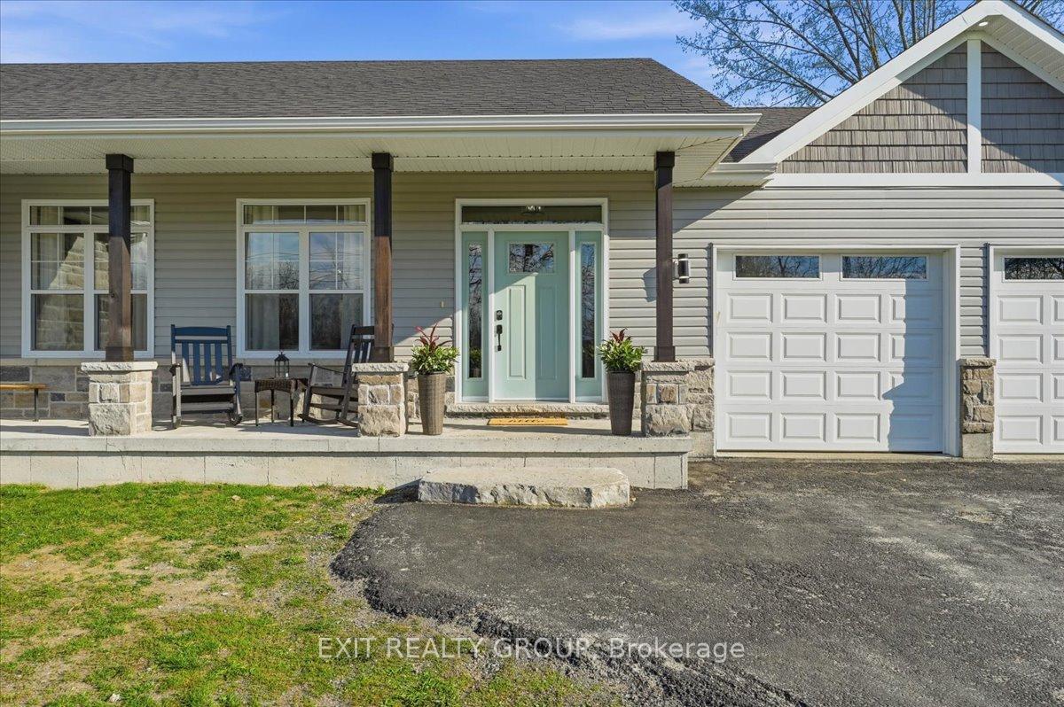
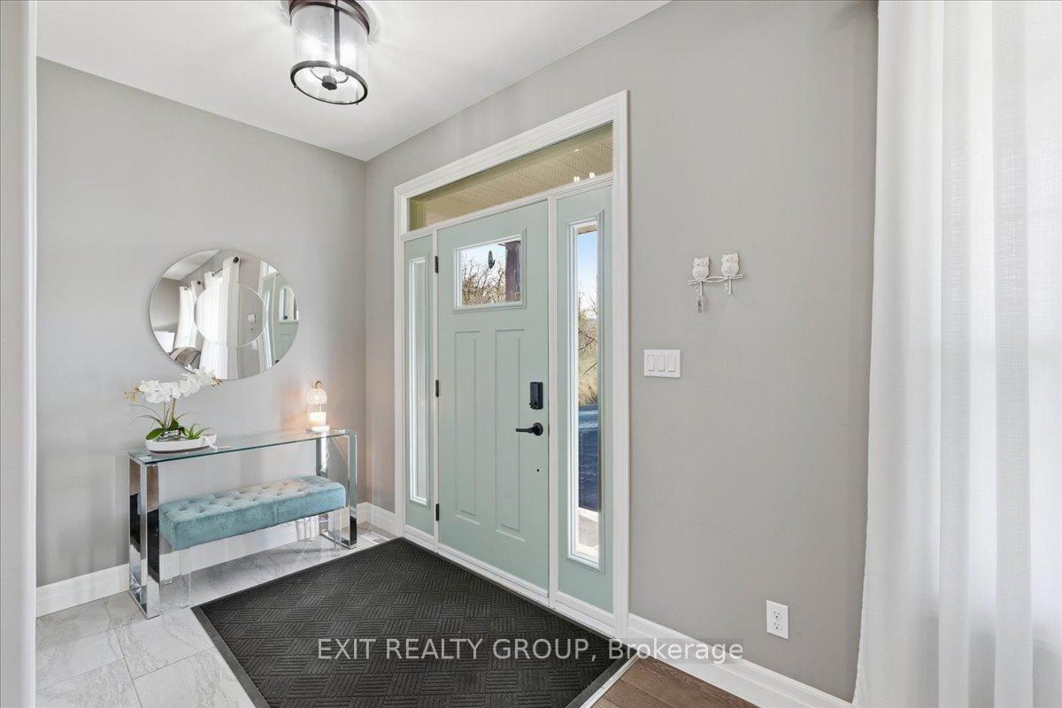
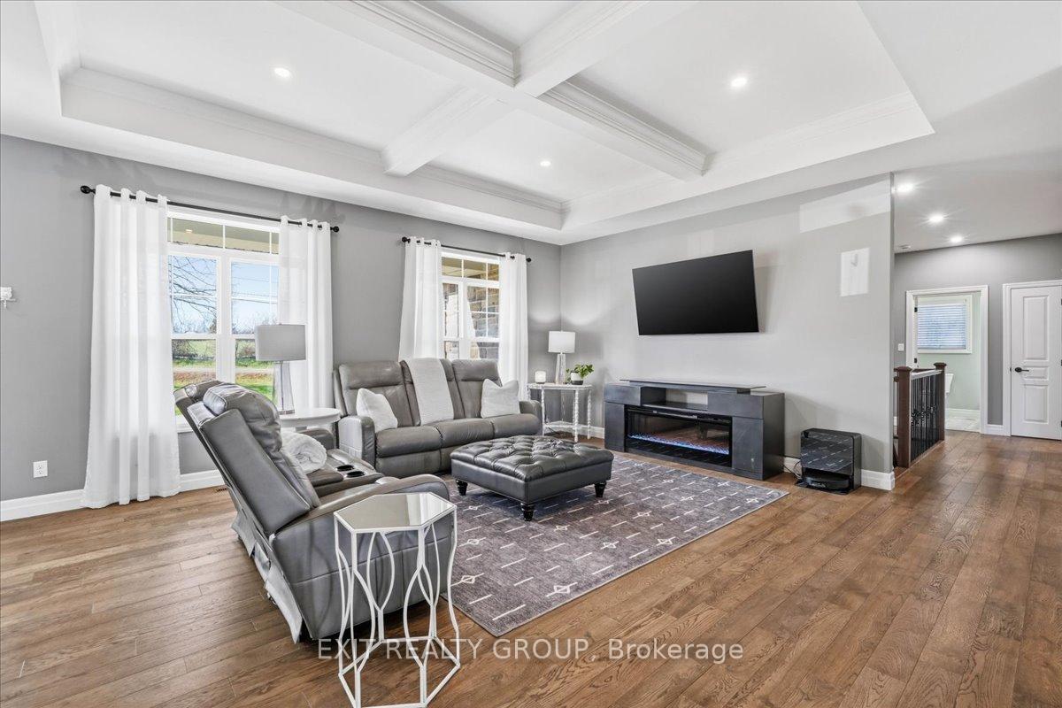

Price: $ 998,000.00 MLS®: X13113102 Location : 544 Shannon Road, Tyendinaga, ON K0K 2V0
Sophisticated 4-bed, 3-bath bungalow featuring an insulated, heated and cooled 2-car garage and a seamless walk-out basement on over an acre. This remarkable 2017 custom-built residence merges contemporary flair with refined comfort, delivering a resort-caliber lifestyle on a scenic waterfront lot. Nestled in a peaceful enclave known for its established community, you are perfectly positioned just 20 minutes from Belleville and moments from Hwy 401. The main level showcases 9 ft coffered ceilings and an elegant foyer that opens into a sprawling, open-concept great room, an ideal setting for upscale entertaining. The chef-inspired kitchen acts as the home's centerpiece, transitioning naturally into a sundrenched dining area and a living room framed by sweeping views. The primary suite is a private sanctuary, boasting a deep walk-in closet and a spa-like 5-piece ensuite. Two additional well-proportioned bedrooms offer versatility for family or guests, serviced by a polished 4-piece bath. The dynamic walk-out lower level significantly expands your footprint with a massive recreation hall centered around a sleek gas fireplace. Glass sliders invite you to step directly onto the premium stamped concrete patio, home to a secluded hot tub and a 17x30 heated on-ground pool. This level also features a 4th bedroom, full laundry facilities, a 4-piece bath, and generous storage, perfectly suited for an executive in-law suite. The grounds are a masterpiece of outdoor living. Admire the glistening, spring-fed pond from the expansive 17x26 upper deck, or enjoy a quiet afternoon at your private dock. For the hobbyist, the property includes a built-in Tesla charger and a 12x20 heated studio/cabin with full power and a woodstove. Whether you crave tranquil relaxation or outdoor pursuits, this estate provides the ultimate canvas for your next chapter.
Shannonville Rd & Shannon Rd
Listing Contracted With: EXIT REALTY GROUP