 HOMELIFE/FUTURE
REALTY INC.,
BROKERAGE*
Dominic Dumenil
Sales Representative
☎ 437-288-8918 ☎ 905-201-9977
HOMELIFE/FUTURESales Representative
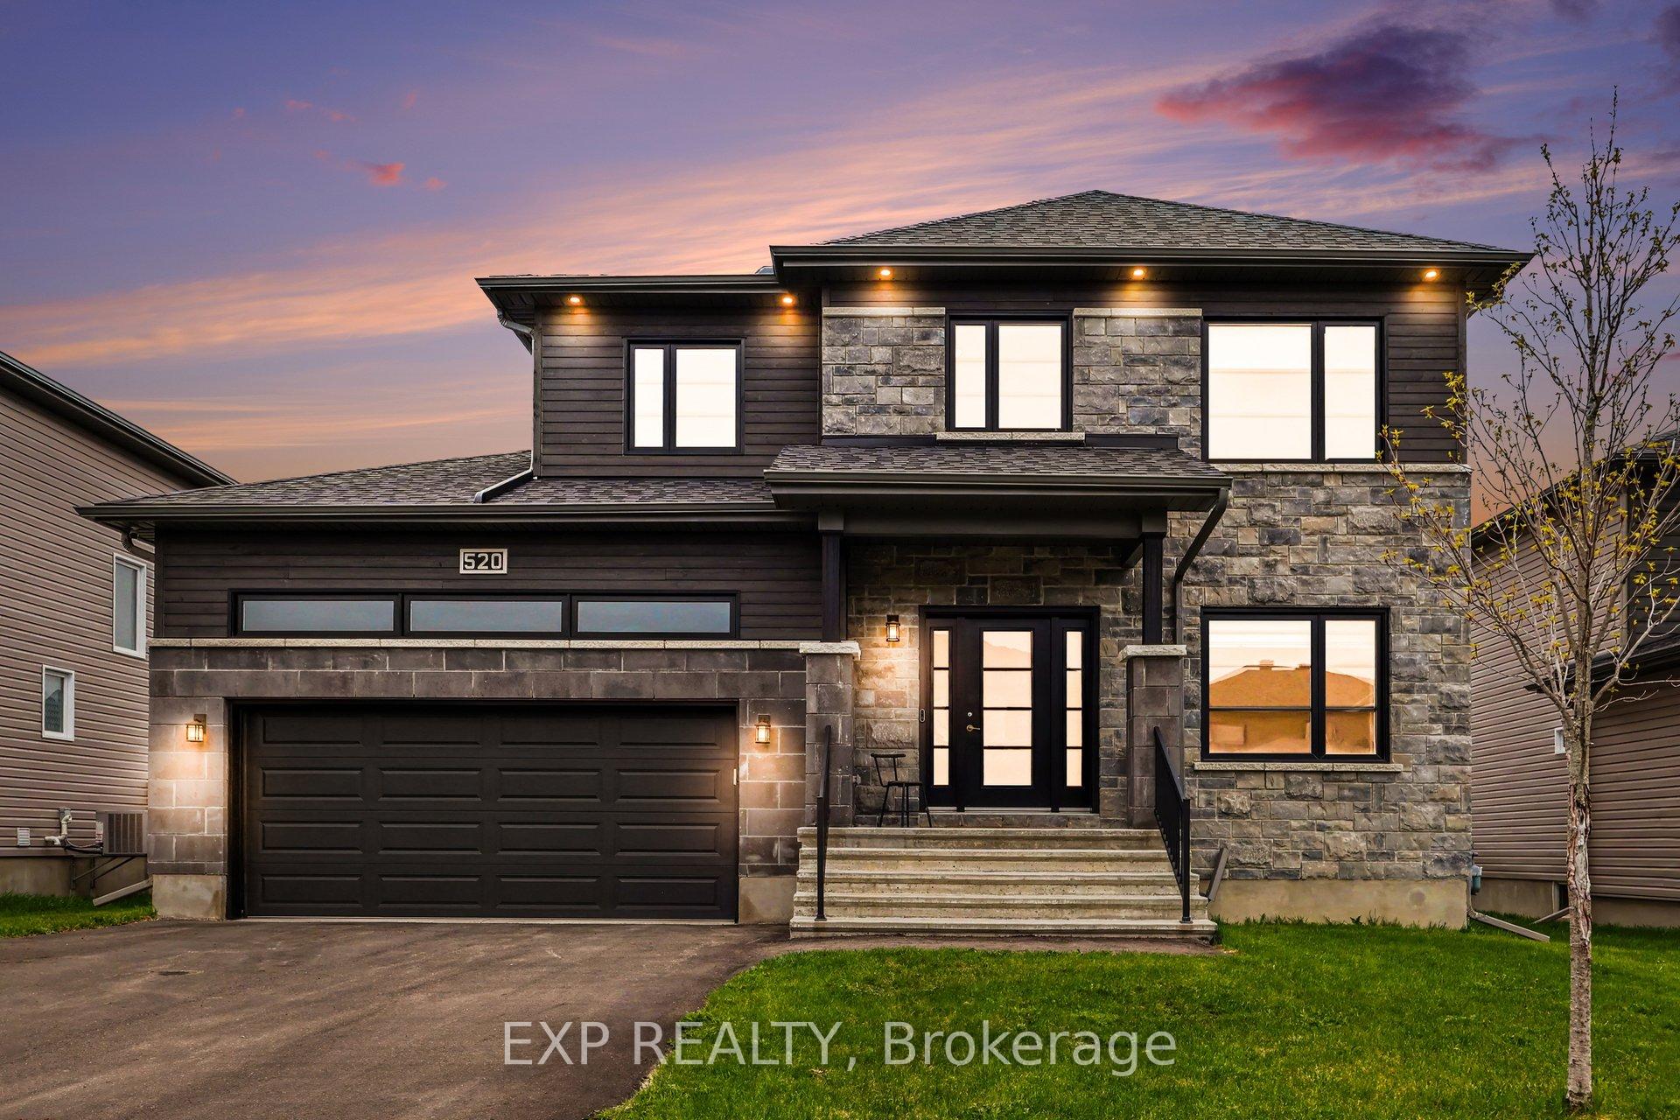
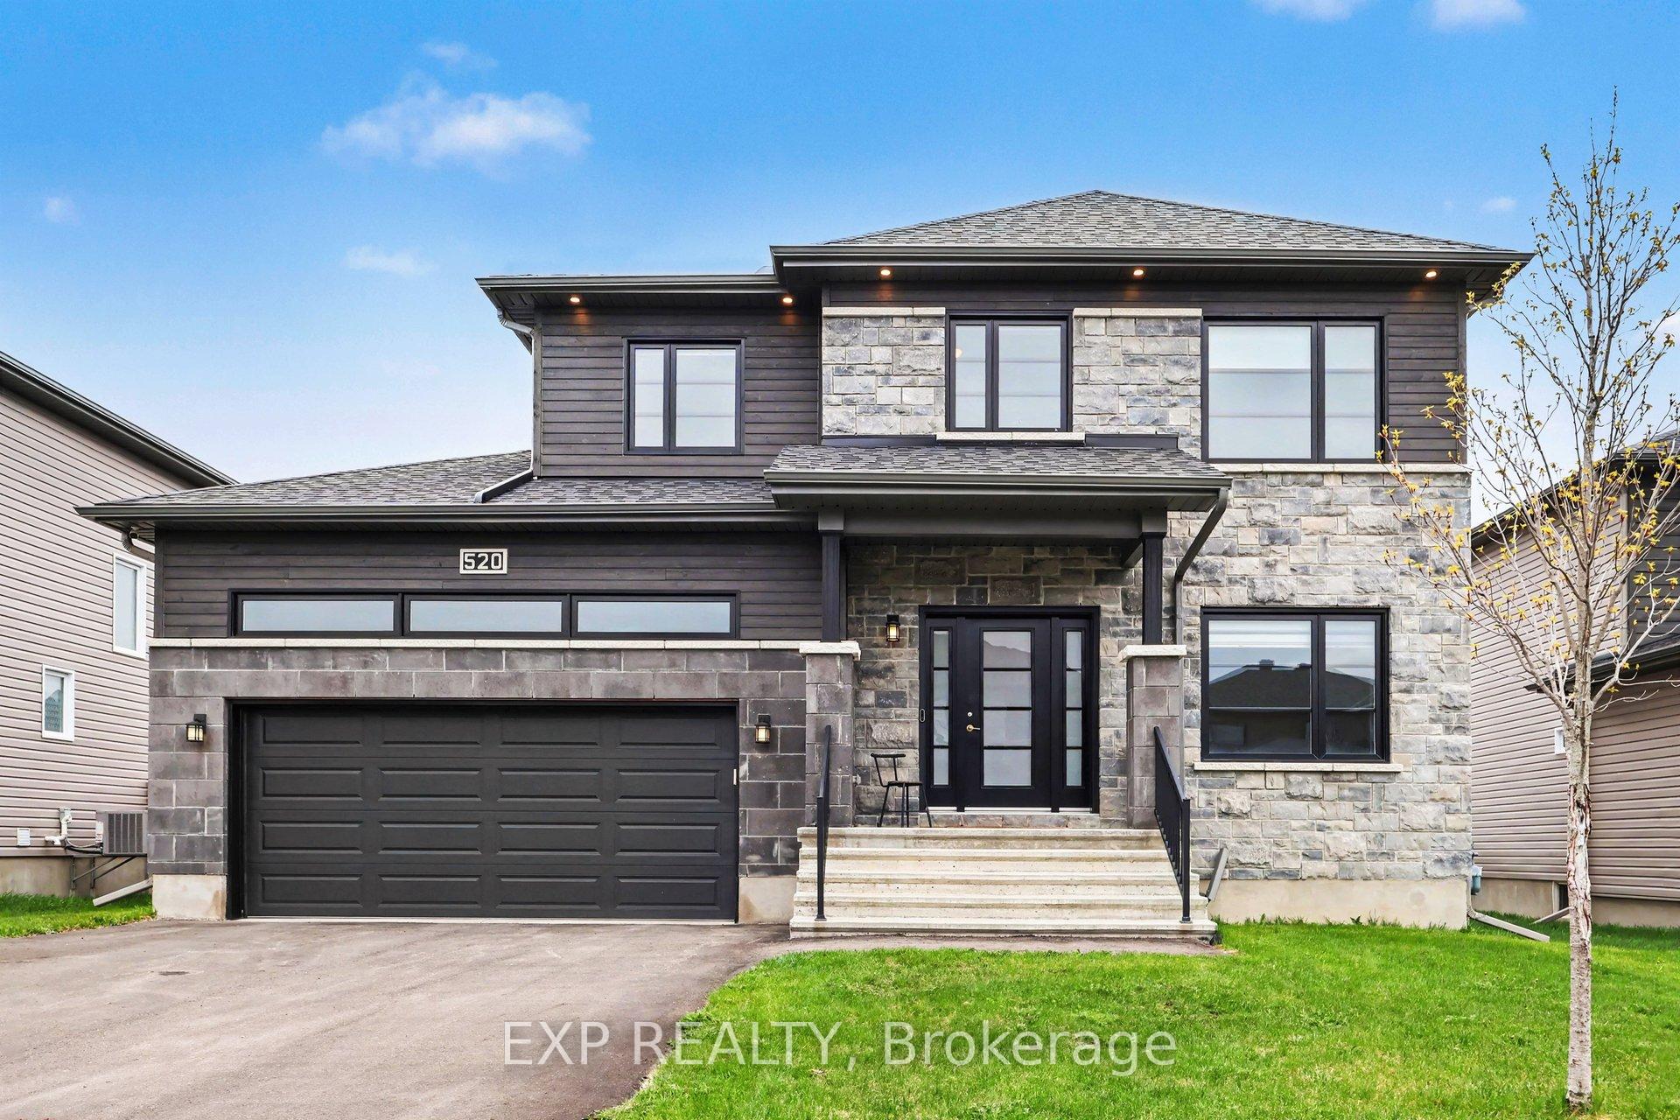

Price: $ 799,900.00 MLS®: X13113982 Location : 520 Lucent Street, Russell, ON K4R 0G3
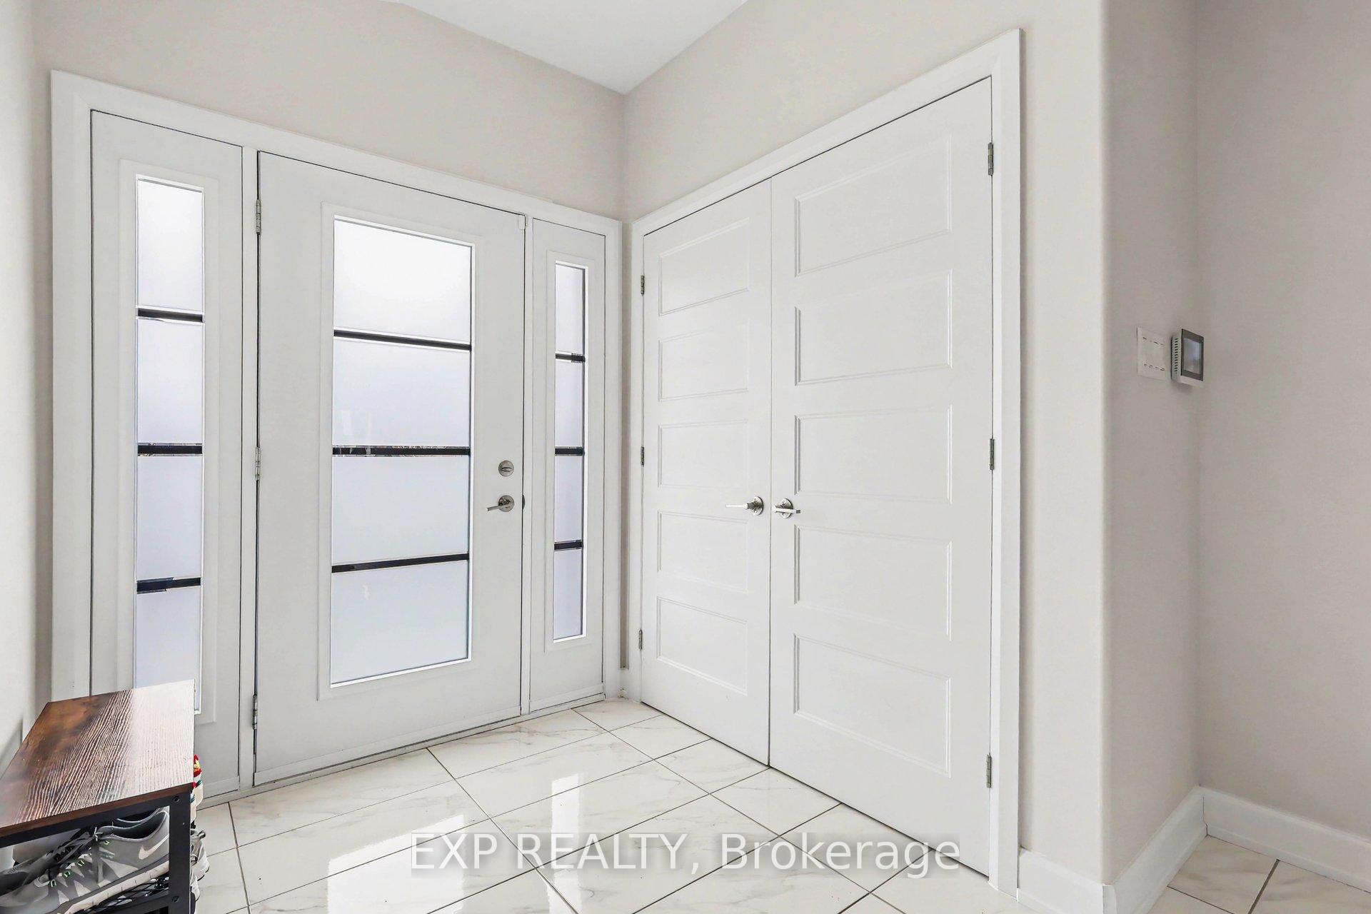
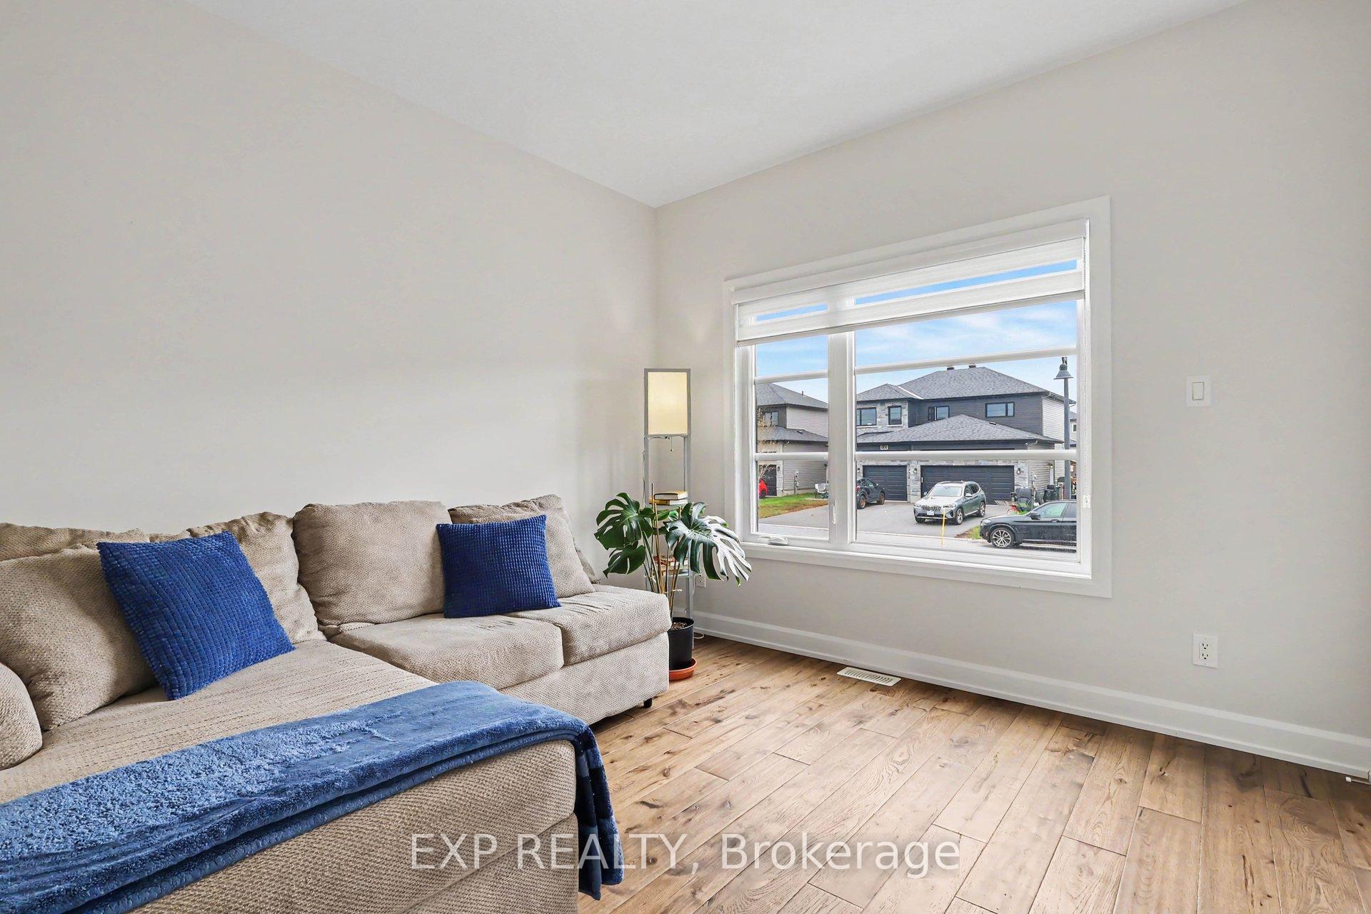
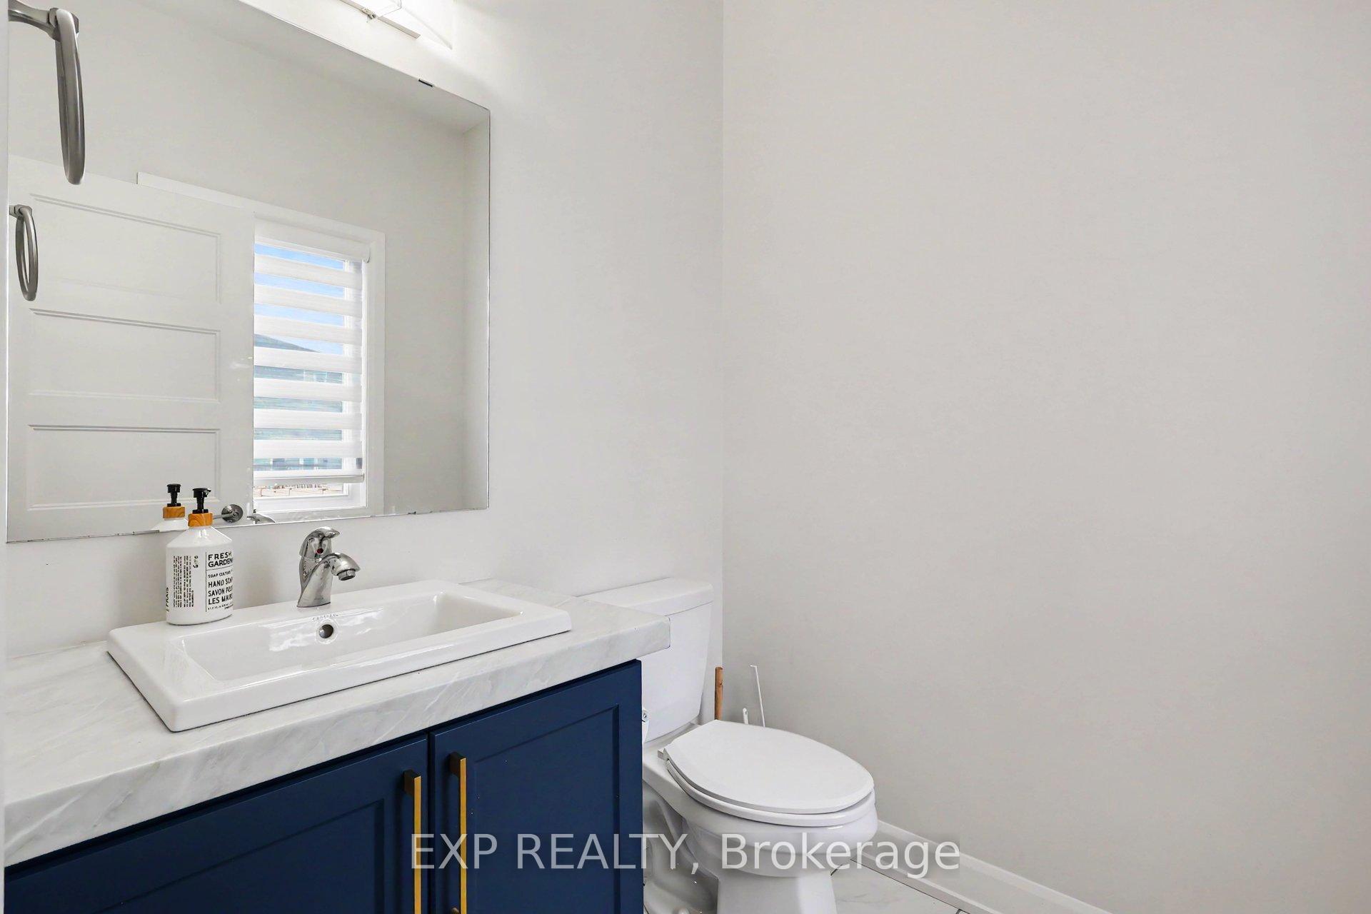
Welcome to this exceptional quality-built Melanie Construction home, where modern design meets everyday functionality. From the moment you step inside, the open concept main floor impresses with a bright living, dining, and kitchen space perfectly suited for both entertaining and family life. The chef-inspired kitchen is a true showpiece, featuring elegant two-tone cabinetry, an oversized island with an auxiliary drinking faucet, gas stove, pantry and a bar fridge. Premium tiling throughout ties the space together with a polished, cohesive feel. A main floor bedroom and half bath add incredible versatility - ideal for guests, a home office, or multigenerational living. Upstairs, the second level offers three spacious bedrooms, each with its own walk-in closet, a rare and practical touch. Two well-appointed bathrooms serve this floor, including a beautifully finished 4 piece bath and a luxurious 5 piece ensuite for the primary bedroom. Step outside to your private backyard oasis, complete with a two-tier deck perfect for summer entertaining, all set on an impressive 55-foot oversized lot fully fenced for privacy and peace of mind. The oversized double garage and 4 car driveway provide a total of six parking spaces - a standout feature that's hard to find. The full unfinished basement with bathroom rough-in is a blank canvas ready for your vision - whether that's a home theatre, gym, in-law suite, or extra bedrooms, the space and potential are all yours. A true move-in ready gem built to last. Don't miss your opportunity to make this remarkable home yours.
N Russell Road & Central Park Blvd
Listing Contracted With: EXP REALTY